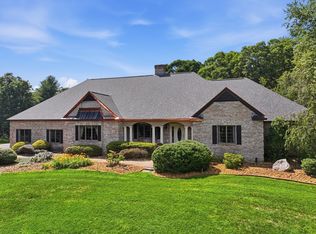
Located at the end of a desirable cul-de-sac and abutting conservation land, this well-maintained stone-front Colonial offers privacy, quality construction, and over 6,000 square feet of finished living space. Situated on one of Shrewsbury's highest points, the property enjoys seasonal views of Mt. Wachusett and a thoughtfully designed layout for both everyday living and entertaining. The main level features a two-story foyer, 9-foot ceilings, hardwood floors, custom moldings, formal living and dining rooms, a private office, and a spacious family room with a fireplace. The kitchen is equipped with an oversized center island, premium appliances, a wet bar, pantry, and dining area with direct access to the backyard. The second floor includes four generously sized bedrooms, highlighted by a spacious primary suite with a walk-in closet and an en-suite bath featuring a double vanity and soaking tub. A second-floor laundry room, additional office, and exercise room provide flexibility for today's lifestyle. The professionally finished lower level adds approximately 1,300 square feet of additional living space with a large game room and full bath, ideal for recreation, guests, or multi-purpose use. The private backyard is designed for outdoor enjoyment, featuring an in-ground saltwater pool, spacious patio, professional landscaping, and a peaceful conservation backdrop. Additional features include three-zone heating and cooling, central vacuum, security system, walk-up attic, side-entry two-car garage with epoxy flooring, and an oversized driveway. Conveniently located near top-rated schools, shopping, dining, parks, golf courses, and major commuter routes, this is a rare opportunity to own a quality home in one of Shrewsbury's most sought-after neighborhoods. Showings begin at our Open House Thursday August 6, 11:00 am-12:00 pm, Saturday August 8, 11:00 am-1:00 pm, Sunday August 9,11:00 am-1:00 pm.
For sale
$1,645,000
21 Ashwood Cir, Shrewsbury, MA 01545
4beds
4,816sqft
:
Get pre-qualified$10,088/mo
Single Family Residence
Built in 2004
0.7 Acres Lot
$1,604,800 Zestimate®
$342/sqft
$-- HOA
What's special
- 4 days |
- 968 |
- 43 |
Zillow last checked:
Listing updated:
Listed by:
Cheng Liang 781-526-6882,
CWQ Realty Group LLC 781-526-6882
Source: MLS PIN,MLS#: 73558353
Facts & features
Interior
Bedrooms & bathrooms
- Bedrooms: 4
- Bathrooms: 4
- Full bathrooms: 3
- 1/2 bathrooms: 1
Primary bedroom
- Features: Bathroom - Full, Bathroom - Double Vanity/Sink, Walk-In Closet(s), Tray Ceiling(s)
- Level: Second
- Area: 411.63
- Dimensions: 22.25 x 18.5
Bedroom 2
- Features: Closet, Window(s) - Picture
- Level: Second
- Area: 159.2
- Dimensions: 14.58 x 10.92
Bedroom 3
- Features: Closet, Window(s) - Picture
- Level: Second
- Area: 210.25
- Dimensions: 14.5 x 14.5
Bedroom 4
- Features: Closet, Window(s) - Picture
- Level: Second
- Area: 282.39
- Dimensions: 15.33 x 18.42
Bathroom 1
- Features: Bathroom - Half, Flooring - Stone/Ceramic Tile, Pedestal Sink
- Level: First
- Area: 23.75
- Dimensions: 5 x 4.75
Bathroom 2
- Features: Bathroom - Full, Bathroom - Double Vanity/Sink, Bathroom - With Tub & Shower
- Level: Second
- Area: 191.3
- Dimensions: 14.08 x 13.58
Bathroom 3
- Features: Bathroom - Full
- Level: Second
- Area: 93.7
- Dimensions: 8.58 x 10.92
Dining room
- Features: Flooring - Hardwood, Window(s) - Bay/Bow/Box, Open Floorplan, Wainscoting, Crown Molding, Tray Ceiling(s)
- Level: First
- Area: 275.47
- Dimensions: 17.58 x 15.67
Family room
- Features: Flooring - Hardwood, Open Floorplan, Recessed Lighting, Sunken
- Level: First
- Area: 376.88
- Dimensions: 22.5 x 16.75
Kitchen
- Features: Flooring - Hardwood, Window(s) - Bay/Bow/Box, Dining Area, Countertops - Stone/Granite/Solid, Countertops - Upgraded, Breakfast Bar / Nook, Exterior Access, Open Floorplan, Recessed Lighting
- Level: First
- Area: 226.21
- Dimensions: 14.83 x 15.25
Living room
- Features: Flooring - Hardwood, French Doors, Open Floorplan, Wainscoting, Crown Molding, Tray Ceiling(s)
- Level: First
- Area: 246.17
- Dimensions: 17.58 x 14
Office
- Features: Flooring - Hardwood, Crown Molding
- Level: First
- Area: 134
- Dimensions: 12 x 11.17
Heating
- Forced Air, Natural Gas
Cooling
- Central Air
Appliances
- Included: Gas Water Heater, Range, Oven, Dishwasher, Disposal, Microwave, Refrigerator, Washer, Dryer
- Laundry: Flooring - Stone/Ceramic Tile, Second Floor, Electric Dryer Hookup
Features
- Bathroom - Full, Bathroom - Tiled With Shower Stall, Crown Molding, Open Floorplan, Closet, Bathroom, Office, Exercise Room, Game Room, Play Room
- Flooring: Wood, Tile, Hardwood, Wood Laminate, Flooring - Hardwood, Flooring - Engineered Hardwood, Flooring - Wall to Wall Carpet
- Doors: Storm Door(s)
- Windows: Picture, Insulated Windows
- Basement: Full,Finished
- Number of fireplaces: 1
- Fireplace features: Family Room
Interior area
- Total structure area: 4,816
- Total interior livable area: 4,816 sqft
- Finished area above ground: 4,816
- Finished area below ground: 1,300
Property
Parking
- Total spaces: 10
- Parking features: Attached, Garage Door Opener, Garage Faces Side, Paved Drive, Driveway, Paved
- Attached garage spaces: 2
- Uncovered spaces: 8
Features
- Patio & porch: Porch, Patio
- Exterior features: Porch, Patio, Pool - Inground, Storage
- Has private pool: Yes
- Pool features: In Ground
Lot
- Size: 0.7 Acres
- Features: Corner Lot, Easements
Details
- Parcel number: M:0004 B:016109 L:0000,1672331
- Zoning: RB1
Construction
Type & style
- Home type: SingleFamily
- Architectural style: Colonial
- Property subtype: Single Family Residence
Materials
- Frame, Stone
- Foundation: Concrete Perimeter
- Roof: Shingle
Condition
- Year built: 2004
Utilities & green energy
- Electric: 200+ Amp Service
- Sewer: Public Sewer
- Water: Public
- Utilities for property: for Electric Range, for Electric Oven, for Electric Dryer
Green energy
- Energy efficient items: Thermostat
Community & HOA
Community
- Features: Shopping, Pool, Tennis Court(s), Park, Walk/Jog Trails, Golf, Medical Facility, Bike Path, Conservation Area, Highway Access, Private School, Public School, University
HOA
- Has HOA: No
Location
- Region: Shrewsbury
Financial & listing details
- Price per square foot: $342/sqft
- Tax assessed value: $1,565,600
- Annual tax amount: $18,004
- Date on market: 8/3/2026
Estimated market value
$1,604,800
$1.52M - $1.69M
$5,796/mo
Price history
| Date | Event | Price |
|---|---|---|
| 8/3/2026 | Listed for sale | $1,645,000+13.4%$342/sqft |
Source: MLS PIN #73558353 Report a problem | ||
| 8/22/2022 | Sold | $1,450,000+12%$301/sqft |
Source: MLS PIN #72989111 Report a problem | ||
| 5/31/2022 | Listed for sale | $1,295,000-9.1%$269/sqft |
Source: MLS PIN #72989111 Report a problem | ||
| 5/21/2022 | Listing removed | -- |
Source: Owner Report a problem | ||
| 5/2/2022 | Listed for sale | $1,425,000+1.8%$296/sqft |
Source: Owner Report a problem | ||
| 8/19/2021 | Listing removed | $1,400,000$291/sqft |
Source: MLS PIN #72863391 Report a problem | ||
| 7/21/2021 | Price change | $1,400,000+3.7%$291/sqft |
Source: MLS PIN #72863391 Report a problem | ||
| 7/15/2021 | Listed for sale | $1,350,000$280/sqft |
Source: MLS PIN #72863391 Report a problem | ||
| 7/12/2021 | Pending sale | $1,350,000$280/sqft |
Source: MLS PIN #72863391 Report a problem | ||
| 7/11/2021 | Contingent | $1,350,000$280/sqft |
Source: MLS PIN #72863391 Report a problem | ||
| 7/9/2021 | Listed for sale | $1,350,000-3.5%$280/sqft |
Source: MLS PIN #72863391 Report a problem | ||
| 11/28/2020 | Listing removed | $1,399,000$290/sqft |
Source: OwnerEntry.com #72744432 Report a problem | ||
| 10/26/2020 | Price change | $1,399,000-3.5%$290/sqft |
Source: OwnerEntry.com #72744432 Report a problem | ||
| 9/17/2020 | Listed for sale | $1,450,000+131.4%$301/sqft |
Source: Owner Report a problem | ||
| 1/3/2005 | Sold | $626,500$130/sqft |
Source: Public Record Report a problem | ||
Public tax history
| Year | Property taxes | Tax assessment |
|---|---|---|
| 2025 | $16,284 -3.6% | $1,352,500 -0.8% |
| 2024 | $16,884 +16.1% | $1,363,800 +23% |
| 2023 | $14,546 +5.6% | $1,108,700 +13.5% |
| 2022 | $13,780 +13.6% | $976,600 +6.2% |
| 2021 | $12,135 +10.9% | $920,000 +4.9% |
| 2020 | $10,939 +5.7% | $877,200 +6.5% |
| 2019 | $10,349 -3.2% | $823,300 -2.5% |
| 2018 | $10,690 +7% | $844,400 +8.4% |
| 2017 | $9,992 -1.8% | $778,800 -0.5% |
| 2016 | $10,171 | $782,400 |
Find assessor info on the county website
Monthly payment
Est. payment
Payment breakdown
Explore the cost of this home by adjusting the details. Changes won't be saved.Climate risks
Neighborhood: 01545
Nearby schools
GreatSchools rating
- 7/10Spring Street Elementary SchoolGrades: K-4Distance: 1.1 mi
- 9/10Oak Middle SchoolGrades: 7-8Distance: 2.7 mi
- 9/10Shrewsbury Sr High SchoolGrades: 9-12Distance: 2.1 mi
Schools provided by the listing agent
- Elementary: Spring Street Elementary
- Middle: Sherwood School, Oak School
- High: Shrewsbury High School
Source: MLS PIN. This data may not be complete. We recommend contacting the local school district to confirm school assignments for this home.
- $1,726,1004 bd4 ba4.3k sqft19 Ashwood Cir, Shrewsbury, MA 01545Off Market
- $1,361,3004 bd2 ba3.4k sqft20 Ashwood Cir, Shrewsbury, MA 01545Off Market

- $1,457,7004 bd4 ba3.1k sqft18 Ashwood Cir, Shrewsbury, MA 01545Off Market
- $1,132,2003 bd4 ba2.9k sqft17 Ashwood Cir, Shrewsbury, MA 01545Off Market
- $2,407,6005 bd6 ba7.6k sqft4 Hemlock Cir, Shrewsbury, MA 01545Off Market
- $1,249,6004 bd3 ba2.9k sqft16 Ashwood Cir, Shrewsbury, MA 01545Off Market
- $777,6003 bd2 ba1.8k sqft22 Deerfield Rd, Shrewsbury, MA 01545Off Market
- $795,2003 bd3 ba3k sqft24 Deerfield Rd, Shrewsbury, MA 01545Off Market
A local agent can set up tours, give advice and negotiate with sellers.
A local lender can help you make sure your offer is ready when you are.
Similar homes
- $1,349,0005 bd5 ba4.8k sqft231 Gulf St, Shrewsbury, MA 01545For Sale
 MLS ID #73537341, Paul Neavyn, Gibson Sotheby's International Realty. MLS PIN
 - $1,895,0003 bd4 ba3.9k sqft317 Linden St, Boylston, MA 01505For Sale
 MLS ID #73559080, Donna Warfield, RE/MAX Vision. MLS PIN
 - $1,249,0004 bd3 ba3k sqft8 Victoria Cir, Shrewsbury, MA 01545For Sale
 MLS ID #73545260, Maribeth McCauley Lynch, Lamacchia Realty, Inc.. MLS PIN
 - $1,521,0004 bd3 ba4.3k sqft6 Brimstone Ln, Sudbury, MA 01776For Sale
 MLS ID #73558601, The Semple & Hettrich Team, Coldwell Banker Realty - Sudbury. MLS PIN
 - $1,349,9994 bd4 ba4.2k sqft3 Oak Meadow Cir, Shrewsbury, MA 01545For SaleMLS ID #73553787, James Carlson, Settlers Realty Group, LLC. MLS PIN
- $1,695,0005 bd3 ba3.6k sqft6 Warburton Ln, Westborough, MA 01581For SaleMLS ID #73546757, Michael Mathieu, Mathieu Newton Sotheby's International Realty. MLS PIN
- $1,550,0004 bd3 ba4.1k sqft6 Old Harry Rd, Southborough, MA 01772For SaleMLS ID #73541659, Gail DuBois, William Raveis R.E. & Home Services. MLS PIN
- $1,190,0004 bd3 ba3.5k sqft24 Longwood Dr, Hopkinton, MA 01748For SaleMLS ID #73559582, Laura Wauters, Century 21 Custom Home Realty. MLS PIN
- $960,0004 bd4 ba3.3k sqft495 Grafton St, Shrewsbury, MA 01545For SaleMLS ID #73499337, Monica Delaporta, Coldwell Banker Realty - Worcester. MLS PIN
- $1,599,0005 bd5 ba6.5k sqft17 Jacob Amsden Rd, Westborough, MA 01581For SaleMLS ID #73538709, Robert Smith, Mathieu Newton Sotheby's International Realty. MLS PIN
- $1,350,0004 bd4 ba4.5k sqft10 Burnett Rd, Southborough, MA 01772For SaleMLS ID #73553335, Lydia Rajunas, REMAX Executive Realty. MLS PIN
- $1,595,0005 bd4 ba4.5k sqft24 Wayside Inn Rd, Framingham, MA 01701For SaleMLS ID #73545358, David Ferrini, Coldwell Banker Realty - Sudbury. MLS PIN
- $2,149,0004 bd5 ba5.6k sqft40 Bigelow Dr, Sudbury, MA 01776For SaleMLS ID #73560437, Marla Shields, Coldwell Banker Realty - Sudbury. MLS PIN
- $1,549,0004 bd3 ba4.8k sqft23 Longwood Dr, Hopkinton, MA 01748For SaleMLS ID #73537135, The Macchi Group, William Raveis R.E. & Home Services. MLS PIN
- $1,795,0004 bd4 ba5k sqft2 Watkins Ln, Southborough, MA 01772For SaleMLS ID #73531936, Susan Gillis, William Raveis R.E. & Homes Services. MLS PIN
- $1,599,0004 bd4 ba4k sqft111 Dutton Rd, Sudbury, MA 01776For SaleMLS ID #73537828, The Semple & Hettrich Team, Coldwell Banker Realty - Sudbury. MLS PIN
- $1,600,0003 bd4 ba5.3k sqft211 Saddle Hill Rd, Hopkinton, MA 01748For SaleMLS ID #73530391, Kathleen Williamson, Berkshire Hathaway HomeServices Commonwealth Real Estate. MLS PIN
- $1,795,0004 bd5 ba5.5k sqft140 Winch St, Framingham, MA 01701For SaleMLS ID #73528100, The Varano Realty Group, Keller Williams Realty. MLS PIN
- $1,870,0005 bd5 ba5.6k sqft253 Cranbrook Dr, Holden, MA 01520For SaleMLS ID #73537316, Lee Joseph, Coldwell Banker Realty - Worcester. MLS PIN
- $1,125,0004 bd3 ba3.7k sqft18 Village Green Ln, Holden, MA 01520For SaleMLS ID #73555307, Nicholas Mazzamurro, RE/MAX Vision. MLS PIN
