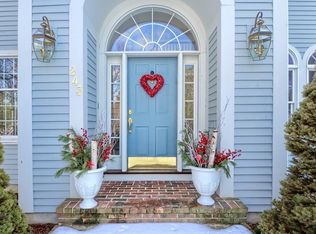
Homes like this rarely become available. Custom designed and built by the original owner, this impressive brick and stone Colonial is beautifully sited on a pristine acre-plus lot with seasonal reservoir views. The outdoor living space is exceptional, featuring an inground pool, patio, and tranquil water feature—perfect for entertaining or relaxing. A dramatic two-story foyer with bridal staircase and cathedral ceiling creates a memorable first impression. The home offers generously sized rooms, exceptional millwork, hardwood floors, and abundant built-in storage throughout. Five bedrooms provide flexibility, including a luxurious primary retreat with private balcony overlooking the backyard, fireplace sitting area, and spa-like bath. The layout may also offer potential for multigenerational living with an inlaw or future ADU (buyer to verify). A truly special property combining quality, location and convenience. Close to The Bancroft School, major routes and town recreation center
For sale
Price cut: $90K (8/13)
$1,780,000
253 Cranbrook Dr, Holden, MA 01520
5beds
5,634sqft
Single Family Residence
Built in 2003
1.56 Acres Lot
$1,723,800 Zestimate®
$316/sqft
$-- HOA
What's special
- 85 days
- 1,102
- 40
Zillow last checked:
Listing updated:
Listed by:
Lee Joseph 508-847-6017,
Coldwell Banker Realty - Worcester 508-795-7500
Source: MLS PIN,MLS#: 73537316
Facts & features
Interior
Bedrooms & bathrooms
- Bedrooms: 5
- Bathrooms: 5
- Full bathrooms: 4
- 1/2 bathrooms: 1
Primary bedroom
- Features: Bathroom - Full, Closet/Cabinets - Custom Built, Flooring - Wood, Balcony - Exterior, Recessed Lighting
- Level: Second
Bedroom 2
- Features: Bathroom - Full, Walk-In Closet(s), Flooring - Wood, Crown Molding
- Level: Second
Bedroom 3
- Features: Flooring - Wood, Closet - Double
- Level: Second
Bedroom 4
- Features: Bathroom - Full, Cathedral Ceiling(s), Closet, Flooring - Wood, Window(s) - Picture, Closet - Double
- Level: Second
Bedroom 5
- Features: Ceiling Fan(s), Flooring - Wood
- Level: Second
Primary bathroom
- Features: Yes
Bathroom 1
- Features: Bathroom - Half, Flooring - Marble, Bidet
- Level: First
Bathroom 2
- Features: Bathroom - Full, Bathroom - Double Vanity/Sink, Bathroom - Tiled With Shower Stall, Cathedral Ceiling(s), Closet - Linen, Walk-In Closet(s), Closet, Flooring - Stone/Ceramic Tile, French Doors, Jacuzzi / Whirlpool Soaking Tub, Bidet
- Level: Second
Bathroom 3
- Features: Bathroom - Full, Bathroom - With Tub & Shower, Flooring - Stone/Ceramic Tile, Bidet
- Level: Second
Dining room
- Features: Flooring - Wood, Window(s) - Picture, Tray Ceiling(s)
- Level: First
Family room
- Features: Ceiling Fan(s), Flooring - Wood, Window(s) - Picture, Recessed Lighting, Sunken
- Level: First
Kitchen
- Features: Flooring - Stone/Ceramic Tile, Dining Area, Pantry, Kitchen Island, Wet Bar, Exterior Access, Recessed Lighting, Stainless Steel Appliances, Lighting - Pendant
- Level: First
Living room
- Features: Flooring - Wood, Window(s) - Bay/Bow/Box, Tray Ceiling(s)
- Level: First
Office
- Features: Flooring - Wood, Window(s) - Bay/Bow/Box, French Doors, Recessed Lighting
- Level: First
Heating
- Forced Air, Oil
Cooling
- Central Air
Appliances
- Included: Water Heater, Oven, Dishwasher, Disposal, Microwave, Range, Refrigerator, Washer, Dryer, Wine Refrigerator
- Laundry: Dryer Hookup - Electric, Washer Hookup, Flooring - Stone/Ceramic Tile, Sink, Second Floor, Electric Dryer Hookup
Features
- Cathedral Ceiling(s), Balcony - Interior, Closet - Double, Recessed Lighting, Bathroom - 3/4, Closet/Cabinets - Custom Built, Bathroom - With Shower Stall, Countertops - Stone/Granite/Solid, Bidet, Entrance Foyer, Office, Mud Room, Bonus Room, 3/4 Bath, Walk-up Attic
- Flooring: Wood, Tile, Flooring - Marble, Flooring - Wood, Flooring - Stone/Ceramic Tile
- Doors: French Doors
- Windows: Bay/Bow/Box
- Basement: Full,Partially Finished,Walk-Out Access
- Number of fireplaces: 2
- Fireplace features: Family Room, Master Bedroom
Interior area
- Total structure area: 5,634
- Total interior livable area: 5,634 sqft
- Finished area above ground: 4,334
- Finished area below ground: 1,300
Video & virtual tour
Property
Parking
- Total spaces: 13
- Parking features: Attached, Off Street
- Attached garage spaces: 3
- Uncovered spaces: 10
Features
- Has view: Yes
- View description: Water
- Has water view: Yes
- Water view: Water
Lot
- Size: 1.56 Acres
- Features: Corner Lot, Wooded
Details
- Parcel number: M:222 B:15,1543816
- Zoning: R-20
Construction
Type & style
- Home type: SingleFamily
- Architectural style: Colonial
- Property subtype: Single Family Residence
Materials
- Foundation: Concrete Perimeter
- Roof: Shingle
Condition
- Year built: 2003
Utilities & green energy
- Electric: Circuit Breakers, Generator Connection
- Sewer: Public Sewer
- Water: Public
- Utilities for property: for Gas Range, for Electric Dryer, Washer Hookup, Generator Connection
Community & HOA
Community
- Security: Security System
HOA
- Has HOA: No
Location
- Region: Holden
Financial & listing details
- Price per square foot: $316/sqft
- Tax assessed value: $1,257,400
- Annual tax amount: $16,950
- Date on market: 6/18/2026
Estimated market value
$1,723,800
$1.64M - $1.81M
$6,241/mo
Price history
| Date | Event | Price |
|---|---|---|
| 8/13/2026 | Price change | $1,780,000-4.8%$316/sqft |
Source: MLS PIN #73537316 Report a problem | ||
| 7/25/2026 | Price change | $1,870,000-5.1%$332/sqft |
Source: MLS PIN #73537316 Report a problem | ||
| 6/18/2026 | Listed for sale | $1,970,000+1415.4%$350/sqft |
Source: MLS PIN #73537316 Report a problem | ||
| 1/29/2003 | Sold | $130,000$23/sqft |
Source: Public Record Report a problem | ||
Public tax history
| Year | Property taxes | Tax assessment |
|---|---|---|
| 2025 | $15,993 -3.6% | $1,153,900 -1.6% |
| 2024 | $16,591 +4.8% | $1,172,500 +11% |
| 2023 | $15,834 +1.5% | $1,056,300 +12.1% |
| 2022 | $15,600 +0.5% | $942,000 +5.6% |
| 2021 | $15,519 +2.4% | $891,900 +0.1% |
| 2020 | $15,152 +2.1% | $891,300 +4.8% |
| 2019 | $14,838 -5.7% | $850,300 -4.8% |
| 2018 | $15,733 +4.2% | $893,400 +4.1% |
| 2017 | $15,099 +6.9% | $858,400 +4.9% |
| 2016 | $14,119 | $818,500 |
Find assessor info on the county website
Monthly payment
Est. payment
Payment breakdown
Explore the cost of this home by adjusting the details. Changes won't be saved.Climate risks
Neighborhood: 01520
Similar homes
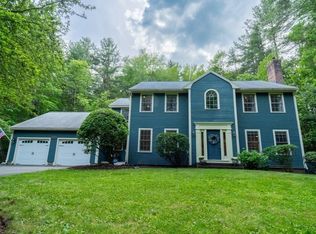
- $1,125,0004 bd3 ba3.7k sqft18 Village Green Ln, Holden, MA 01520For Sale
 MLS ID #73555307, Nicholas Mazzamurro, RE/MAX Vision. MLS PIN
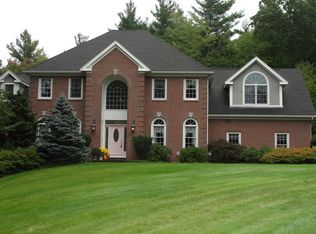
 - $1,197,0005 bd4 ba3.9k sqft7 Village Green Ln, Holden, MA 01520For Sale
 MLS ID #73527873, Tina Mancini, Prosperity Associates, Inc. MLS PIN
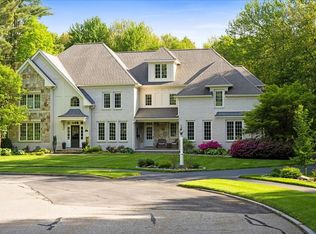
 - $1,825,0004 bd4 ba4.8k sqft1 Thistle Hill Ln, Westborough, MA 01581For Sale
 MLS ID #73569507, Andrew Abu, Andrew J. Abu Inc., REALTORS®. MLS PIN
 - $1,599,0004 bd4 ba4.8k sqft21 Ashwood Cir, Shrewsbury, MA 01545For Sale
 MLS ID #73558353, Cheng Liang, CWQ Realty Group LLC. MLS PIN
