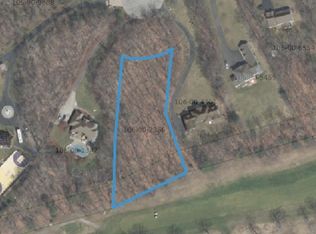
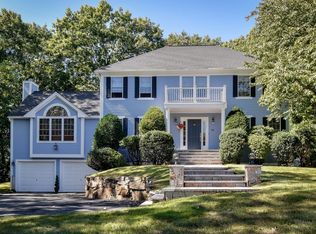
Privately set at the END OF A CUL-DE-SAC and directly abutting the 5th hole of Framingham Country Club, this custom-built colonial offers an exceptional combination of space, privacy, and resort-style outdoor living on just over two acres. Inside, the home features gleaming hardwood floors, soaring cathedral ceilings, and a striking stone fireplace that anchors the living space. The spacious kitchen is appointed with granite countertops, cherry cabinetry, and stainless-steel appliances, creating a warm and functional setting for everyday living and entertaining. The generously sized bedrooms provide exceptional flexibility, while the luxurious, FIRST FLOOR PRIMARY SUITE offers a substantial walk-in closet and a private bath featuring both a standing shower and jacuzzi tub. The expansive, FINISHED LOWER LEVEL extends the home’s living and entertaining space with a dedicated wine cellar and gym area. Outside, the property truly comes into its own. A large stone patio and outdoor kitchen overlook the expansive grounds and impressive 27,000-gallon, 9-foot-deep GUNITE SALT WATER SWIMMING POOL, creating a private setting for summer entertaining, recreation, and relaxation. The two-acre property provides abundant green space while the golf-course setting adds a distinctive backdrop. A FOUR-CAR GARAGE and long paved driveway provide exceptional parking and storage capacity. Tucked away in a private neighborhood yet conveniently connected to Route 9 and Route 90, 52 Goodnow Lane offers the rare combination of a substantial private estate setting, golf-course views, resort-style amenities, and commuter convenience with mature landscaping and privacy from neighboring homes.
For sale
$1,950,000
52 Goodnow Ln, Framingham, MA 01702
4beds
4,955sqft
Single Family Residence
Built in 2000
2.02 Acres Lot
$1,882,700 Zestimate®
$394/sqft
$-- HOA
What's special
Striking stone fireplaceFour-car garageLarge stone patioExpansive groundsGolf-course settingEnd of a cul-de-sacGleaming hardwood floors
- 30 days
- 618
- 37
Zillow last checked:
Listing updated:
Listed by:
Austin Miglin 978-406-5134,
Realty Negotiations, LLC 978-406-5134
Source: MLS PIN,MLS#: 73565981
Facts & features
Interior
Bedrooms & bathrooms
- Bedrooms: 4
- Bathrooms: 4
- Full bathrooms: 3
- 1/2 bathrooms: 1
Primary bedroom
- Features: Bathroom - Full, Closet - Linen, Walk-In Closet(s), Flooring - Hardwood, Recessed Lighting
- Level: First
Bedroom 2
- Features: Bathroom - Full, Flooring - Wall to Wall Carpet, Recessed Lighting
- Level: Second
Bedroom 3
- Features: Flooring - Wall to Wall Carpet, Recessed Lighting
- Level: Second
Bedroom 4
- Features: Flooring - Wall to Wall Carpet, Recessed Lighting
- Level: Second
Primary bathroom
- Features: Yes
Bathroom 1
- Features: Bathroom - Full, Bathroom - Double Vanity/Sink, Bathroom - Tiled With Shower Stall, Cathedral Ceiling(s), Closet - Linen, Flooring - Stone/Ceramic Tile, Flooring - Marble, Countertops - Stone/Granite/Solid, Jacuzzi / Whirlpool Soaking Tub, Recessed Lighting
- Level: First
Bathroom 2
- Features: Bathroom - Full, Recessed Lighting
- Level: Second
Bathroom 3
- Features: Bathroom - Full, Recessed Lighting
- Level: Second
Dining room
- Features: Flooring - Hardwood, Chair Rail, Recessed Lighting, Wainscoting
- Level: First
Family room
- Features: Flooring - Hardwood, Recessed Lighting
- Level: First
Kitchen
- Features: Flooring - Hardwood, Countertops - Stone/Granite/Solid, Recessed Lighting, Stainless Steel Appliances
- Level: First
Living room
- Features: Flooring - Hardwood, Recessed Lighting, Wainscoting
- Level: First
Heating
- Forced Air, Oil
Cooling
- Central Air
Appliances
- Included: Electric Water Heater, Water Heater, Plumbed For Ice Maker
- Laundry: First Floor, Electric Dryer Hookup, Washer Hookup
Features
- Bathroom - Half, Recessed Lighting, Bathroom, Study, Sitting Room, Game Room, Media Room, Exercise Room
- Flooring: Tile, Carpet, Hardwood, Flooring - Hardwood
- Doors: Insulated Doors
- Windows: Insulated Windows
- Basement: Full,Finished
- Number of fireplaces: 1
- Fireplace features: Dining Room
Interior area
- Total structure area: 4,955
- Total interior livable area: 4,955 sqft
- Finished area above ground: 3,480
- Finished area below ground: 1,475
Property
Parking
- Total spaces: 18
- Parking features: Attached, Paved Drive, Paved
- Attached garage spaces: 4
- Uncovered spaces: 14
Features
- Patio & porch: Patio
- Exterior features: Patio, Pool - Inground Heated, Rain Gutters, Outdoor Gas Grill Hookup
- Has private pool: Yes
- Pool features: Pool - Inground Heated
- Has view: Yes
- View description: Scenic View(s)
Lot
- Size: 2.02 Acres
- Features: Gentle Sloping, Level
Details
- Parcel number: M:106 B:00 L:1302 U:000,505862
- Zoning: R4
Construction
Type & style
- Home type: SingleFamily
- Architectural style: Colonial
- Property subtype: Single Family Residence
Materials
- Frame
- Foundation: Concrete Perimeter
- Roof: Shingle
Condition
- Year built: 2000
Utilities & green energy
- Electric: 200+ Amp Service, Generator Connection
- Sewer: Public Sewer
- Water: Public
- Utilities for property: for Gas Range, for Electric Dryer, Washer Hookup, Icemaker Connection, Generator Connection, Outdoor Gas Grill Hookup
Community & HOA
Community
- Features: Shopping, Park, Golf, Highway Access, Public School
- Security: Security System
HOA
- Has HOA: No
Location
- Region: Framingham
Financial & listing details
- Price per square foot: $394/sqft
- Tax assessed value: $1,384,100
- Annual tax amount: $16,526
- Date on market: 9/5/2026
Estimated market value
$1,882,700
$1.79M - $1.98M
$7,868/mo
Price history
| Date | Event | Price |
|---|---|---|
| 8/20/2026 | Listed for sale | $1,950,000+50.1%$394/sqft |
Source: MLS PIN #73565981 Report a problem | ||
| 6/3/2022 | Listing removed | -- |
Source: MLS PIN #72806516 Report a problem | ||
| 7/12/2021 | Listing removed | $1,299,000$262/sqft |
Source: MLS PIN #72806516 Report a problem | ||
| 6/2/2021 | Pending sale | $1,299,000$262/sqft |
Source: MLS PIN #72806516 Report a problem | ||
| 5/19/2021 | Contingent | $1,299,000$262/sqft |
Source: MLS PIN #72806516 Report a problem | ||
| 3/31/2021 | Listed for sale | $1,299,000+58.8%$262/sqft |
Source: MLS PIN #72806516 Report a problem | ||
| 8/28/2012 | Sold | $818,000+47.9%$165/sqft |
Source: Public Record Report a problem | ||
| 9/1/1999 | Sold | $553,000$112/sqft |
Source: Public Record Report a problem | ||
Public tax history
| Year | Property taxes | Tax assessment |
|---|---|---|
| 2025 | $16,526 +5.7% | $1,384,100 +10.3% |
| 2024 | $15,636 +3% | $1,254,900 +8.2% |
| 2023 | $15,180 +2.9% | $1,159,700 +8% |
| 2022 | $14,754 +3.4% | $1,073,800 +5.8% |
| 2021 | $14,262 -2.6% | $1,015,100 +3.8% |
| 2020 | $14,646 +2.6% | $977,700 +5.4% |
| 2019 | $14,270 -1.2% | $927,800 +4.8% |
| 2018 | $14,445 +2% | $885,100 +4.4% |
| 2017 | $14,168 -0.1% | $847,900 +3.9% |
| 2016 | $14,184 | $816,100 |
Find assessor info on the county website
Monthly payment
Est. payment
Payment breakdown
Explore the cost of this home by adjusting the details. Changes won't be saved.Climate risks
Neighborhood: 01702

Similar homes
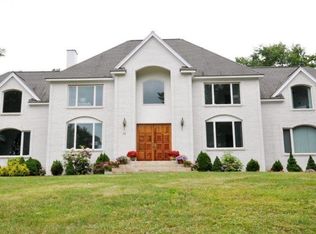
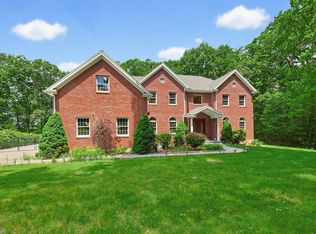
- $1,749,0005 bd6 ba6.9k sqft23 Goodnow Ln, Framingham, MA 01702For Sale
 MLS ID #73535453, Damian KokEnnen, SkyBridge Realty, LLC. MLS PIN
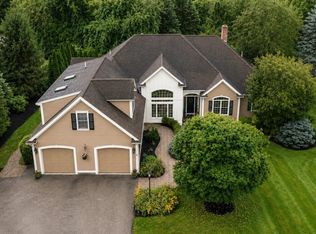
 - $1,899,9004 bd5 ba6k sqft6 Watkins Ln, Southborough, MA 01772For Sale
 MLS ID #73575459, Jennifer Green Thompson, RE/MAX Signature Properties. MLS PIN
 - $1,199,0004 bd4 ba3.3k sqft18 Pilgrim Rd, Ashland, MA 01721For Sale
 MLS ID #73578895, Alan Turetsky, Realty Executives Boston West. MLS PIN
 - $1,595,0004 bd5 ba5.5k sqft140 Winch St, Framingham, MA 01701For Sale
 MLS ID #73562475, The Varano Realty Group, Keller Williams Realty. MLS PIN
