Located on a quiet Cul de Sac and very close the Framingham Country Club with access to all major roads and shopping centers,this lovely 4 Bedroom 3.5 Bath Colonial with a new fence enclosing the total backyard and a front entryway with high quality marble stairs and extra exterior lighting has numerous updates.Recent renovations have been done to the 2 upstairs baths,and new attic flooring and and additional insulation.High quality roofing done in 2024,newer central air system heat pump and boiler,whole house generator,and new laminate flooring in the basement.Exterior has been freshly painted in 2021.The home with an open floor plan also has marble /tile,hardwood flooring,and granite countertops.The very spacious family room has a fireplace, recessed lighting,cathedral ceilings,and an adjacent spacious deck,and the living room has french doors and crown molding.A first floor office and formal dining room with crown molding add to the amenities.There are lots of options with the finished basement for a great workout or children’s play area or even a bonus room.
For sale
$1,199,000
18 Pilgrim Rd, Ashland, MA 01721
4beds
3,344sqft
Single Family Residence
Built in 2003
1.13 Acres Lot
$1,179,200 Zestimate®
$359/sqft
$-- HOA
What's special
Quiet cul de sacFirst floor officeCathedral ceilingsVery spacious family roomGranite countertopsOpen floor planRecessed lighting
- 2 days
- 323
- 26
Zillow last checked:
Listing updated:
Listed by:
Alan Turetsky 508-380-1017,
Realty Executives Boston West 508-879-0660
Source: MLS PIN,MLS#: 73578895
Facts & features
Interior
Bedrooms & bathrooms
- Bedrooms: 4
- Bathrooms: 4
- Full bathrooms: 3
- 1/2 bathrooms: 1
Primary bedroom
- Features: Bathroom - Full, Walk-In Closet(s), Flooring - Laminate
- Level: Second
Bedroom 2
- Features: Closet, Flooring - Hardwood, Recessed Lighting
- Level: Second
Bedroom 3
- Features: Closet, Flooring - Hardwood, Recessed Lighting
- Level: Second
Bedroom 4
- Features: Closet, Flooring - Hardwood, Recessed Lighting
- Level: Second
Primary bathroom
- Features: Yes
Bathroom 1
- Features: Bathroom - Half, Flooring - Marble, Countertops - Stone/Granite/Solid
- Level: First
Bathroom 2
- Features: Bathroom - Full, Bathroom - With Tub & Shower, Closet - Linen, Flooring - Stone/Ceramic Tile, Countertops - Stone/Granite/Solid
- Level: Second
Bathroom 3
- Features: Bathroom - Full, Bathroom - Tiled With Shower Stall, Flooring - Stone/Ceramic Tile, Countertops - Stone/Granite/Solid, Jacuzzi / Whirlpool Soaking Tub
- Level: Second
Dining room
- Features: Flooring - Hardwood, Open Floorplan, Wainscoting
- Level: First
Family room
- Features: Cathedral Ceiling(s), Flooring - Hardwood, Deck - Exterior, Open Floorplan, Recessed Lighting
- Level: First
Kitchen
- Features: Flooring - Stone/Ceramic Tile, Countertops - Stone/Granite/Solid, Kitchen Island, Breakfast Bar / Nook, Open Floorplan, Recessed Lighting, Stainless Steel Appliances
- Level: First
Living room
- Features: Flooring - Hardwood, French Doors, Recessed Lighting, Crown Molding
- Level: First
Office
- Features: Bathroom - With Shower Stall, Flooring - Hardwood, Flooring - Laminate, Recessed Lighting
- Level: First
Heating
- Forced Air, Heat Pump, Oil
Cooling
- Central Air
Appliances
- Included: Water Heater, Range, Dishwasher, Disposal, Refrigerator, Washer, Dryer
- Laundry: Flooring - Stone/Ceramic Tile, Electric Dryer Hookup, Washer Hookup, First Floor
Features
- Bathroom - With Shower Stall, Recessed Lighting, Bathroom - Full, Bathroom - Tiled With Shower Stall, Bathroom - Tiled With Tub & Shower, Home Office, Bathroom, Exercise Room, Walk-up Attic, Internet Available - Broadband
- Flooring: Tile, Laminate, Marble, Hardwood, Flooring - Hardwood, Flooring - Stone/Ceramic Tile
- Doors: French Doors
- Basement: Full,Finished,Walk-Out Access,Radon Remediation System
- Number of fireplaces: 1
- Fireplace features: Family Room
Interior area
- Total structure area: 3,344
- Total interior livable area: 3,344 sqft
- Finished area above ground: 2,736
- Finished area below ground: 608
Property
Parking
- Total spaces: 6
- Parking features: Under, Paved Drive
- Attached garage spaces: 2
- Uncovered spaces: 4
Features
- Patio & porch: Deck
- Exterior features: Deck, Sprinkler System, Fenced Yard
- Fencing: Fenced/Enclosed,Fenced
Lot
- Size: 1.13 Acres
- Features: Cul-De-Sac, Wooded, Easements
Details
- Parcel number: 3292306
- Zoning: Res
Construction
Type & style
- Home type: SingleFamily
- Architectural style: Colonial
- Property subtype: Single Family Residence
Materials
- Frame
- Foundation: Concrete Perimeter
- Roof: Shingle
Condition
- Year built: 2003
Utilities & green energy
- Electric: Circuit Breakers
- Sewer: Public Sewer
- Water: Public
- Utilities for property: for Electric Range, for Electric Oven, for Electric Dryer, Washer Hookup
Community & HOA
Community
- Features: Public Transportation, Shopping, Park, Walk/Jog Trails, Golf, Medical Facility, Highway Access, House of Worship, Private School, Public School, T-Station
HOA
- Has HOA: No
Location
- Region: Ashland
Financial & listing details
- Price per square foot: $359/sqft
- Tax assessed value: $1,039,200
- Annual tax amount: $13,208
- Date on market: 9/17/2026
- Road surface type: Paved
Estimated market value
$1,179,200
$1.12M - $1.24M
$4,915/mo
Price history
| Date | Event | Price |
|---|---|---|
| 9/17/2026 | Listed for sale | $1,199,000+79.5%$359/sqft |
Source: MLS PIN #73578895 Report a problem | ||
| 6/24/2016 | Sold | $668,000+12.3%$200/sqft |
Source: Public Record Report a problem | ||
| 11/7/2007 | Sold | $595,000-5.1%$178/sqft |
Source: Public Record Report a problem | ||
| 7/29/2003 | Sold | $626,763$187/sqft |
Source: Public Record Report a problem | ||
Public tax history
| Year | Property taxes | Tax assessment |
|---|---|---|
| 2025 | $13,027 +3.9% | $1,020,100 +7.7% |
| 2024 | $12,538 +8.6% | $947,000 +13% |
| 2023 | $11,541 -1.1% | $838,100 +14.1% |
| 2022 | $11,664 +4.6% | $734,500 +4.9% |
| 2021 | $11,153 +2.1% | $700,100 +3.6% |
| 2020 | $10,924 +2.8% | $676,000 +3.6% |
| 2019 | $10,624 +2.6% | $652,600 +4.7% |
| 2018 | $10,358 +5.7% | $623,600 +6.3% |
| 2017 | $9,796 +2.6% | $586,600 +4.4% |
| 2016 | $9,551 | $561,800 |
Find assessor info on the county website
Monthly payment
Est. payment
Payment breakdown
Explore the cost of this home by adjusting the details. Changes won't be saved.Climate risks
Neighborhood: 01721
Similar homes
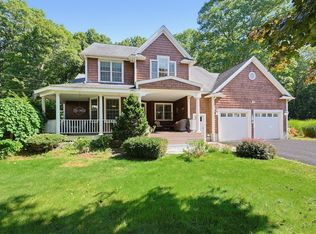
- $1,150,0004 bd3 ba3k sqft40 Heritage Ave, Ashland, MA 01721For Sale
 MLS ID #73578668, Craig Morrison, Realty Executives Boston West. MLS PIN
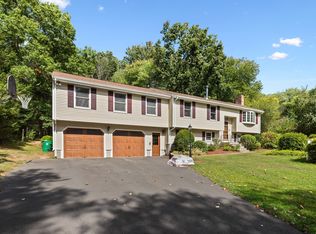
 - $899,9994 bd3 ba2.7k sqft39 Cordaville Rd, Ashland, MA 01721For Sale
 MLS ID #73579367, Trish Marchetti, Berkshire Hathaway HomeServices Commonwealth Real Estate. MLS PIN
 - $950,0004 bd3 ba2.9k sqft942 Salem End Rd, Framingham, MA 01702For Sale
 MLS ID #73578698, Marsha Marks, Coldwell Banker Realty - Framingham. MLS PIN
 - $735,0003 bd3 ba2.3k sqft195 Cordaville Rd, Ashland, MA 01721For Sale
 MLS ID #73577816, Scott Driscoll, Redfin Corp.. MLS PIN
