Set on a private, wooded lot in desirable South Natick, this charming 3-bedroom, 2-bath Cape offers a wonderful combination of character, comfortable living spaces, and a tranquil setting. The open floor plan connects the kitchen to the inviting family room, highlighted by a dramatic floor-to-ceiling brick fireplace, while the front-to-back living room features beautiful hardwood flooring, a stunning floor-to-ceiling stone fireplace, and a convenient side entrance. A first-floor full bath and three spacious bedrooms on the second floor include a generous primary bedroom and a beautifully appointed full bath with a large double-sink vanity and soaking tub. Off the kitchen, the heated sun porch provides a peaceful year-round retreat overlooking the pool and private wooded grounds, while a circular driveway offers excellent parking and curb appeal. Recent improvements include 300-amp electrical service, a roof approximately 10 years old with rubber roofing on the dormers, replacement windows approximately 11 years old, and five mini-split systems approximately 5 years old; a sewer pipe is also in place in the basement for a future town sewer connection on Glen Street. Ideally located near South Natick’s village amenities, conservation areas, walking trails, shopping, dining, major commuting routes, and highly regarded schools, this property offers a rare opportunity to enjoy privacy and natural beauty while remaining conveniently connected to everything the area has to offer.
For sale
Price cut: $101K (10/11)
$1,198,000
104 Glen St, Natick, MA 01760
3beds
2,708sqft
Single Family Residence
Built in 1977
1.35 Acres Lot
$1,172,700 Zestimate®
$442/sqft
$-- HOA
What's special
Overlooking the poolHeated sun porchDramatic floor-to-ceiling brick fireplacePrivate wooded lotInviting family roomCurb appealCircular driveway
- 25 days
- 1,905
- 76
Zillow last checked:
Listing updated:
Listed by:
Lisa Paulette 617-967-5890,
Coldwell Banker Realty - Framingham 508-872-0084
Source: MLS PIN,MLS#: 73583175
Facts & features
Interior
Bedrooms & bathrooms
- Bedrooms: 3
- Bathrooms: 2
- Full bathrooms: 2
Primary bedroom
- Features: Walk-In Closet(s), Flooring - Wall to Wall Carpet
- Level: Second
- Area: 312
- Dimensions: 13 x 24
Bedroom 2
- Features: Ceiling Fan(s), Closet, Flooring - Wall to Wall Carpet
- Level: Second
- Area: 132
- Dimensions: 11 x 12
Bedroom 3
- Features: Ceiling Fan(s), Closet, Flooring - Wall to Wall Carpet
- Level: Second
- Area: 264
- Dimensions: 11 x 24
Primary bathroom
- Features: No
Bathroom 1
- Features: Bathroom - Full, Bathroom - With Shower Stall, Flooring - Hardwood
- Level: First
Bathroom 2
- Features: Bathroom - Full, Bathroom - Double Vanity/Sink, Closet - Linen, Flooring - Stone/Ceramic Tile, Soaking Tub
- Level: Second
Dining room
- Features: Flooring - Hardwood, Chair Rail
- Level: First
- Area: 195
- Dimensions: 13 x 15
Family room
- Features: Flooring - Hardwood
- Level: First
- Area: 351
- Dimensions: 13 x 27
Kitchen
- Features: Ceiling Fan(s), Flooring - Hardwood, Dining Area, Pantry, French Doors, Kitchen Island, Lighting - Overhead
- Level: First
- Area: 228
- Dimensions: 19 x 12
Living room
- Features: Closet, Flooring - Hardwood, Exterior Access
- Level: First
- Area: 276
- Dimensions: 12 x 23
Heating
- Electric Baseboard, Ductless
Cooling
- Ductless
Appliances
- Included: Electric Water Heater, Oven, Dishwasher, Microwave, Range, Refrigerator
- Laundry: Electric Dryer Hookup, Washer Hookup
Features
- Ceiling Fan(s), Sun Room, High Speed Internet
- Flooring: Flooring - Stone/Ceramic Tile
- Doors: French Doors
- Basement: Full,Interior Entry,Bulkhead,Concrete,Unfinished
- Number of fireplaces: 2
- Fireplace features: Family Room, Living Room
Interior area
- Total structure area: 2,708
- Total interior livable area: 2,708 sqft
- Finished area above ground: 2,708
Video & virtual tour
Property
Parking
- Total spaces: 10
- Parking features: Paved Drive, Off Street, Paved
- Uncovered spaces: 10
Features
- Patio & porch: Porch - Enclosed, Deck - Wood, Patio
- Exterior features: Porch - Enclosed, Deck - Wood, Patio, Pool - Inground, Rain Gutters, Storage, Fenced Yard, Stone Wall
- Has private pool: Yes
- Pool features: In Ground
- Fencing: Fenced
Lot
- Size: 1.35 Acres
- Features: Wooded
Details
- Foundation area: 0
- Parcel number: 676490
- Zoning: RSB
Construction
Type & style
- Home type: SingleFamily
- Architectural style: Cape
- Property subtype: Single Family Residence
Materials
- Frame
- Foundation: Concrete Perimeter
- Roof: Shingle
Condition
- Year built: 1977
Utilities & green energy
- Electric: Circuit Breakers, 100 Amp Service, 200+ Amp Service
- Sewer: Private Sewer
- Water: Public
- Utilities for property: for Electric Range, for Electric Oven, for Electric Dryer, Washer Hookup
Community & HOA
Community
- Features: Public Transportation, Shopping, Park, Walk/Jog Trails, Medical Facility, Highway Access, Public School
- Security: Security System
HOA
- Has HOA: No
Location
- Region: Natick
Financial & listing details
- Price per square foot: $442/sqft
- Tax assessed value: $1,040,600
- Annual tax amount: $12,446
- Date on market: 9/28/2026
- Listing terms: Contract
- Road surface type: Paved
Estimated market value
$1,172,700
$1.11M - $1.23M
$4,772/mo
Price history
| Date | Event | Price |
|---|---|---|
| 10/11/2026 | Price change | $1,198,000-7.8%$442/sqft |
Source: MLS PIN #73583175 Report a problem | ||
| 9/28/2026 | Listed for sale | $1,299,000+8.4%$480/sqft |
Source: MLS PIN #73583175 Report a problem | ||
| 7/7/2026 | Listing removed | $1,198,000$442/sqft |
Source: MLS PIN #73448489 Report a problem | ||
| 6/15/2026 | Pending sale | $1,198,000$442/sqft |
Source: MLS PIN #73448489 Report a problem | ||
| 3/10/2026 | Price change | $1,198,000-2.2%$442/sqft |
Source: MLS PIN #73448489 Report a problem | ||
| 1/21/2026 | Price change | $1,225,000-3.2%$452/sqft |
Source: MLS PIN #73448489 Report a problem | ||
| 12/30/2025 | Price change | $1,265,000-0.8%$467/sqft |
Source: MLS PIN #73448489 Report a problem | ||
| 11/22/2025 | Price change | $1,275,000-1.8%$471/sqft |
Source: MLS PIN #73448489 Report a problem | ||
| 10/28/2025 | Listed for sale | $1,299,000+12.1%$480/sqft |
Source: MLS PIN #73448489 Report a problem | ||
| 4/2/2023 | Listing removed | -- |
Source:  William Raveis Real Estate, Mortgage & Insurance Report a problem | ||
| 10/10/2022 | Price change | $1,159,000-3.3%$428/sqft |
Source: MLS PIN #72999712 Report a problem | ||
| 9/3/2022 | Price change | $1,199,000-3.2%$443/sqft |
Source: MLS PIN #72999712 Report a problem | ||
| 8/3/2022 | Listed for sale | $1,239,000-8.2%$458/sqft |
Source: MLS PIN #72999712 Report a problem | ||
| 7/23/2022 | Listing removed | -- |
Source: William Raveis Real Estate, Mortgage & Insurance Report a problem | ||
| 6/17/2022 | Listed for sale | $1,349,000-10%$498/sqft |
Source: MLS PIN #72999712 Report a problem | ||
| 6/3/2022 | Listing removed | -- |
Source: MLS PIN #72977689 Report a problem | ||
| 5/6/2022 | Listed for sale | $1,499,000$554/sqft |
Source: MLS PIN #72977689 Report a problem | ||
Public tax history
| Year | Property taxes | Tax assessment |
|---|---|---|
| 2025 | $12,446 +3.4% | $1,040,600 +6% |
| 2024 | $12,038 -7.3% | $981,900 -4.5% |
| 2023 | $12,990 +19.6% | $1,027,700 +26.2% |
| 2022 | $10,863 +4.6% | $814,300 +6.7% |
| 2021 | $10,390 +0.6% | $763,400 +0.6% |
| 2020 | $10,333 +7.1% | $759,200 |
| 2019 | $9,649 +13.4% | $759,200 +16.5% |
| 2018 | $8,506 -2.2% | $651,800 +1.1% |
| 2017 | $8,693 -0.2% | $644,400 +0.4% |
| 2016 | $8,712 +1.4% | $642,000 +3.3% |
| 2015 | $8,588 -1.2% | $621,400 +1.4% |
| 2014 | $8,692 +1.4% | $613,000 +2.6% |
| 2013 | $8,568 +2.7% | $597,500 -0.4% |
| 2012 | $8,342 +6.7% | $599,700 -3.3% |
| 2011 | $7,816 +5.6% | $620,300 -2.2% |
| 2010 | $7,405 +4.1% | $634,500 -1.1% |
| 2009 | $7,113 +11.9% | $641,400 +1% |
| 2008 | $6,356 +2.6% | $635,000 -1.7% |
| 2007 | $6,192 -2.3% | $646,300 +2.1% |
| 2006 | $6,341 +3.8% | $632,800 +9.9% |
| 2005 | $6,106 +4.2% | $576,000 |
| 2004 | $5,858 +1.6% | $576,000 +23.1% |
| 2003 | $5,766 +2.2% | $468,000 +4.7% |
| 2002 | $5,640 +8.4% | $446,900 +29.9% |
| 2000 | $5,202 +1.6% | $344,020 +1.5% |
| 1999 | $5,121 | $338,930 |
Find assessor info on the county website
Monthly payment
Est. payment
Payment breakdown
Explore the cost of this home by adjusting the details. Changes won't be saved.Climate risks
Neighborhood: 01760


Similar homes
- $1,139,0003 bd3 ba2.3k sqft5 Pryor Rd, Natick, MA 01760For Sale
 MLS ID #73563424, The Allain Group, Compass. MLS PIN
- $1,199,0004 bd3 ba2.7k sqft20 Autumn St, Norwood, MA 02062For Sale
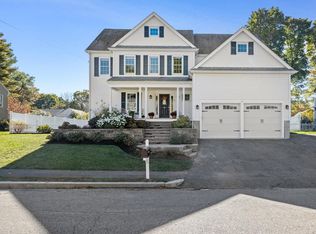 MLS ID #73592747, DeWolfe Group, Gibson Sotheby's International Realty. MLS PIN
- $1,499,0004 bd3 ba3.2k sqft15 Juniper Ln, Dover, MA 02030For Sale
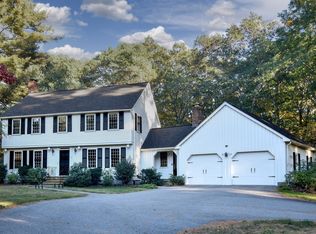 MLS ID #73591725, Pattie Oasis, Dover Country Properties Inc.. MLS PIN
- $1,500,0004 bd4 ba2.8k sqftPhillips Pond, Natick, MA 01760For Sale
 MLS ID #73588913, The Bohlin Group, Compass. MLS PIN
