Enjoy the best of both worlds at this beautiful stand-alone home at Chapel Hill Landing—the privacy and space of a single-family home with the ease and conveniences of an HOA. Less than 10 years old, the home feels fresh, modern and beautifully maintained. Step in from the welcoming front porch to an open, light-filled floor plan where the white kitchen with granite island flows seamlessly into the dining and living areas. The living room is a showstopper, with dramatic 13-foot coffered ceiling painted blue, custom built-in bookshelves and cabinets, and a gas fireplace creating a warm and inviting gathering space. The oversized first-floor primary suite with walk in California closet system makes one-level living easy, with the laundry room, mudroom, half bath and garage all conveniently located on the main level. Upstairs, you'll find two generously sized bedrooms—-both with walk in closets, one with a charming window seat—plus an additional office/guest room with skylights and two full baths. A spacious landing provides even more flexible living space for a reading nook, sitting area or second home office. Outside, the very private backyard offers both a patio for relaxing and entertaining and a grassy area to play. Thoughtfully planned perennial gardens surround the property, with flowers selected to provide something in bloom throughout spring, summer and fall. An attached two-car garage completes the package. Location is close to the center of Medfield and the new Bellforge Arts Center up the street.
For sale
$1,250,000
21 Hospital Rd, Medfield, MA 02052
3beds
2,599sqft
Single Family Residence
Built in 2018
-- sqft lot
$-- Zestimate®
$481/sqft
$-- HOA
What's special
Gas fireplaceAttached two-car garageThoughtfully planned perennial gardensVery private backyardOversized first-floor primary suiteGrassy area to playWelcoming front porch
- 12 days
- 617
- 20
Zillow last checked:
Listing updated:
Listed by:
Ellen Dudley 617-771-4771,
Keller Williams Realty 617-969-9000
Source: MLS PIN,MLS#: 73585164
Facts & features
Interior
Bedrooms & bathrooms
- Bedrooms: 3
- Bathrooms: 4
- Full bathrooms: 3
- 1/2 bathrooms: 1
Primary bedroom
- Features: Walk-In Closet(s), Flooring - Hardwood, Recessed Lighting, Crown Molding
- Level: First
- Area: 201.63
- Dimensions: 14.3 x 14.1
Bedroom 2
- Features: Walk-In Closet(s), Flooring - Hardwood, Recessed Lighting, Crown Molding, Window Seat
- Level: Second
- Area: 296.66
- Dimensions: 16.3 x 18.2
Bedroom 3
- Features: Walk-In Closet(s), Flooring - Hardwood, Recessed Lighting, Crown Molding
- Level: Second
- Area: 206.7
- Dimensions: 15.9 x 13
Primary bathroom
- Features: Yes
Bathroom 1
- Features: Bathroom - Double Vanity/Sink, Bathroom - Tiled With Shower Stall, Flooring - Stone/Ceramic Tile, Countertops - Stone/Granite/Solid, Recessed Lighting
- Level: First
- Area: 100
- Dimensions: 10 x 10
Bathroom 2
- Features: Bathroom - Half, Countertops - Stone/Granite/Solid
- Level: First
- Area: 41.6
- Dimensions: 6.5 x 6.4
Bathroom 3
- Features: Bathroom - Tiled With Tub & Shower, Flooring - Stone/Ceramic Tile, Countertops - Stone/Granite/Solid, Double Vanity, Lighting - Pendant
- Level: Second
- Area: 112.11
- Dimensions: 11.1 x 10.1
Dining room
- Features: Flooring - Hardwood, Recessed Lighting, Crown Molding
- Level: First
- Area: 245
- Dimensions: 19.6 x 12.5
Family room
- Features: Flooring - Hardwood, Recessed Lighting
- Level: Second
- Area: 279.3
- Dimensions: 13.3 x 21
Kitchen
- Features: Flooring - Hardwood, Countertops - Stone/Granite/Solid, Kitchen Island, Recessed Lighting, Wine Chiller, Gas Stove, Lighting - Pendant, Crown Molding
- Level: First
- Area: 258.42
- Dimensions: 17.7 x 14.6
Living room
- Features: Beamed Ceilings, Closet/Cabinets - Custom Built, Flooring - Hardwood, Exterior Access, Recessed Lighting, Slider
- Level: First
- Area: 307.94
- Dimensions: 17.8 x 17.3
Office
- Features: Flooring - Vinyl, Attic Access, Lighting - Overhead
- Level: Second
- Area: 123.22
- Dimensions: 12.2 x 10.1
Heating
- Forced Air
Cooling
- Central Air
Appliances
- Included: Gas Water Heater, Dishwasher, Disposal, Microwave
- Laundry: First Floor
Features
- Attic Access, Lighting - Overhead, Bathroom - Tiled With Shower Stall, Recessed Lighting, Office, Bathroom, Mud Room
- Flooring: Wood, Tile, Flooring - Vinyl, Flooring - Stone/Ceramic Tile, Flooring - Hardwood
- Has basement: No
- Number of fireplaces: 1
- Fireplace features: Living Room
Interior area
- Total structure area: 2,599
- Total interior livable area: 2,599 sqft
- Finished area above ground: 2,599
Property
Parking
- Total spaces: 6
- Parking features: Paved Drive
- Garage spaces: 2
- Uncovered spaces: 4
Details
- Parcel number: 5043798
- Zoning: RT
Construction
Type & style
- Home type: SingleFamily
- Architectural style: Colonial
- Property subtype: Single Family Residence
Materials
- Foundation: Concrete Perimeter
Condition
- Remodeled
- Year built: 2018
Utilities & green energy
- Electric: 200+ Amp Service
- Sewer: Public Sewer
- Water: Public
Community & HOA
Community
- Features: Shopping, Park, Walk/Jog Trails, Golf, Conservation Area, Highway Access, Private School, Public School
HOA
- Has HOA: No
Location
- Region: Medfield
Financial & listing details
- Price per square foot: $481/sqft
- Tax assessed value: $856,700
- Annual tax amount: $11,822
- Date on market: 10/1/2026
- Exclusions: Ask Agent For List
Estimated market value
Not available
Estimated sales range
Not available
Not available
Price history
| Date | Event | Price |
|---|---|---|
| 10/1/2026 | Listed for sale | $1,250,000+354.7%$481/sqft |
Source: MLS PIN #73585164 Report a problem | ||
| 9/20/2015 | Listing removed | $274,900$106/sqft |
Source: Berkshire Hathaway HomeServices Page Realty #71800202 Report a problem | ||
| 9/18/2015 | Sold | $274,900$106/sqft |
Source: Agent Provided Report a problem | ||
| 3/20/2015 | Pending sale | $274,900$106/sqft |
Source: BERKSHIRE HATHAWAY HOMESERVICES PAGE REALTY #71800202 Report a problem | ||
| 3/12/2015 | Listed for sale | $274,900+105.9%$106/sqft |
Source: Berkshire Hathaway HomeServices Page Realty #71800202 Report a problem | ||
| 10/13/2000 | Sold | $133,500+13.1%$51/sqft |
Source: Agent Provided Report a problem | ||
| 12/3/1992 | Sold | $118,000$45/sqft |
Source: Agent Provided Report a problem | ||
Public tax history
| Year | Property taxes | Tax assessment |
|---|---|---|
| 2017 | $4,557 +9.4% | $269,800 +8.5% |
| 2016 | $4,166 +5.1% | $248,700 +0.6% |
| 2015 | $3,965 +15.6% | $247,200 +16.2% |
| 2014 | $3,429 +2.5% | $212,700 |
| 2013 | $3,346 +5.6% | $212,700 +5.6% |
| 2012 | $3,168 +4.7% | $201,400 |
| 2011 | $3,025 -3% | $201,400 -8% |
| 2010 | $3,119 -1.3% | $219,000 -4% |
| 2009 | $3,161 +0.4% | $228,200 -7.2% |
| 2008 | $3,149 +4.3% | $246,000 |
| 2007 | $3,018 +16.6% | $246,000 +20.3% |
| 2006 | $2,589 -2.8% | $204,500 -0.8% |
| 2005 | $2,663 +13.1% | $206,100 +11.1% |
| 2004 | $2,354 +8.4% | $185,500 +36.3% |
| 2003 | $2,171 +16% | $136,050 |
| 2001 | $1,871 +14.9% | $136,050 +19.3% |
| 1995 | $1,628 | $114,000 |
Find assessor info on the county website
Monthly payment
Est. payment
Payment breakdown
Explore the cost of this home by adjusting the details. Changes won't be saved.Climate risks
Neighborhood: 02052
Nearby schools
Schools provided by the listing agent
- Elementary: Mem/Whlk/Dale
- Middle: Blake
- High: Mhs
Source: MLS PIN. This data may not be complete. We recommend contacting the local school district to confirm school assignments for this home.
Similar homes

- $1,250,0003 bd4 ba2.5k sqftChapel Hill Landing, Medfield, MA 02052For Sale
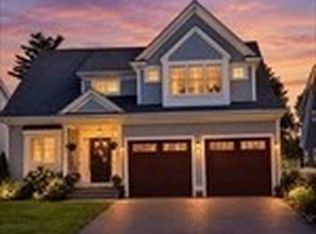 MLS ID #73585145, Ellen Dudley, Keller Williams Realty. MLS PIN
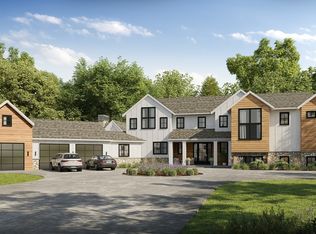
 - $1,150,0003 bd3 ba2.2k sqft80 Pleasant St #80, Medfield, MA 02052For Sale
 MLS ID #73576788, Faina Shapiro, Berkshire Hathaway Home Services Commonwealth Real Estate. MLS PIN

 - $1,049,0004 bd3 ba1.9k sqft67 Pine St, Medfield, MA 02052For Sale
 MLS ID #73581972, The Brown & Barrett Team, Coldwell Banker Realty - Westwood. MLS PIN
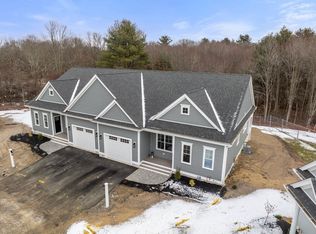
 - $949,0002 bd4 ba2.6k sqftThurston Place Condos, Medfield, MA 02052For Sale
 MLS ID #73589682, Marcy Blocker, Coldwell Banker Realty - Wellesley. MLS PIN
