Welcome to Chapel Hill Landing, where the freedom of single-family living meets the simplicity of an HOA lifestyle. Designed for both everyday comfort and memorable gatherings, this stand-alone home offers a wonderful balance of open, inviting spaces and quiet places to escape. At its heart is a spectacular living room with soaring 13-foot blue coffered ceilings, custom built-ins, and a gas fireplace. The bright white kitchen with granite island opens to the dining and living areas, creating a natural gathering place for everything from casual weeknight dinners to holiday celebrations. The generous first-floor primary suite features a beautifully organized California Closets walk-in system, while the laundry, mudroom, powder room, and attached two-car garage are all just steps away. Upstairs, there's two spacious bedrooms with walk-in closets, two full baths, a skylit office/guest room, and an oversized landing that could become your favorite reading spot, creative space, or additional home office. The backyard is private, peaceful, and bursting with color, it's the kind of outdoor space that invites you to slow down. Enjoy dinner on the patio, let the dog explore the grassy lawn, or simply admire the perennial gardens thoughtfully planted to bloom throughout the warmer seasons. Explore the wooded trails and scenic landscapes of Rocky Woods and Noon Hill, discover the town's conservation areas, or enjoy an afternoon in charming downtown Medfield. With shops, restaurants, and the evolving Bellforge Arts Center nearby, there's always something to explore close to home. Whether you're looking for room to entertain, space to work remotely, a home base for outdoor adventures, or simply a beautiful place where life feels a little easier, this property offers the flexibility to make it your own. Less time worrying about upkeep. More time enjoying everything you love about home.
For sale
Price cut: $51K (10/29)
$1,199,000
21 Hospital Rd Unit 21, Medfield, MA 02052
3beds
2,599sqft
Condominium, Townhouse
Built in 2018
-- sqft lot
$1,178,000 Zestimate®
$461/sqft
$591/mo HOA
What's special
Gas fireplaceGrassy lawnGenerous first-floor primary suiteOversized landingDinner on the patioCustom built-ins
- 30 days
- 351
- 18
Zillow last checked:
Listing updated:
Listed by:
Ellen Dudley 617-771-4771,
Keller Williams Realty 617-969-9000
Source: MLS PIN,MLS#: 73585145
Facts & features
Interior
Bedrooms & bathrooms
- Bedrooms: 3
- Bathrooms: 4
- Full bathrooms: 3
- 1/2 bathrooms: 1
Primary bedroom
- Features: Walk-In Closet(s), Flooring - Hardwood, Recessed Lighting, Crown Molding
- Level: First
- Area: 201.63
- Dimensions: 14.3 x 14.1
Bedroom 2
- Features: Walk-In Closet(s), Flooring - Hardwood, Recessed Lighting, Crown Molding, Window Seat
- Level: Second
- Area: 296.66
- Dimensions: 16.3 x 18.2
Bedroom 3
- Features: Walk-In Closet(s), Flooring - Hardwood, Recessed Lighting, Crown Molding
- Level: Second
- Area: 206.7
- Dimensions: 15.9 x 13
Primary bathroom
- Features: Yes
Bathroom 1
- Features: Bathroom - Double Vanity/Sink, Bathroom - Tiled With Shower Stall, Flooring - Stone/Ceramic Tile, Countertops - Stone/Granite/Solid, Recessed Lighting
- Level: First
- Area: 100
- Dimensions: 10 x 10
Bathroom 2
- Features: Bathroom - Half, Countertops - Stone/Granite/Solid
- Level: First
- Area: 41.6
- Dimensions: 6.5 x 6.4
Bathroom 3
- Features: Bathroom - Tiled With Tub & Shower, Flooring - Stone/Ceramic Tile, Countertops - Stone/Granite/Solid, Double Vanity, Lighting - Pendant
- Level: Second
- Area: 112.11
- Dimensions: 11.1 x 10.1
Dining room
- Features: Flooring - Hardwood, Recessed Lighting, Crown Molding
- Level: First
- Area: 245
- Dimensions: 19.6 x 12.5
Family room
- Features: Flooring - Hardwood, Recessed Lighting
- Level: Second
- Area: 279.3
- Dimensions: 13.3 x 21
Kitchen
- Features: Flooring - Hardwood, Countertops - Stone/Granite/Solid, Kitchen Island, Recessed Lighting, Wine Chiller, Gas Stove, Lighting - Pendant, Crown Molding
- Level: First
- Area: 258.42
- Dimensions: 17.7 x 14.6
Living room
- Features: Beamed Ceilings, Closet/Cabinets - Custom Built, Flooring - Hardwood, Exterior Access, Recessed Lighting, Slider
- Level: First
- Area: 307.94
- Dimensions: 17.8 x 17.3
Office
- Features: Flooring - Vinyl, Attic Access, Lighting - Overhead
- Level: Second
- Area: 123.22
- Dimensions: 12.2 x 10.1
Heating
- Natural Gas
Cooling
- Central Air
Appliances
- Included: Dishwasher, Disposal, Microwave
- Laundry: First Floor, In Unit, Gas Dryer Hookup
Features
- Attic Access, Lighting - Overhead, Bathroom - Tiled With Shower Stall, Recessed Lighting, Office, Bathroom, Mud Room
- Flooring: Wood, Tile, Vinyl, Flooring - Stone/Ceramic Tile, Flooring - Hardwood
- Has basement: Yes
- Number of fireplaces: 1
- Fireplace features: Living Room
Interior area
- Total structure area: 2,599
- Total interior livable area: 2,599 sqft
- Finished area above ground: 2,599
Property
Parking
- Total spaces: 6
- Parking features: Attached, Garage Door Opener, Off Street, Paved
- Attached garage spaces: 2
- Uncovered spaces: 4
Features
- Patio & porch: Patio
- Exterior features: Patio, Storage, Rain Gutters, Professional Landscaping, Sprinkler System
Details
- Parcel number: 5043798
- Zoning: RT
Construction
Type & style
- Home type: Townhouse
- Property subtype: Condominium, Townhouse
Condition
- Remodeled
- Year built: 2018
Utilities & green energy
- Electric: 200+ Amp Service
- Sewer: Public Sewer
- Water: Public
- Utilities for property: for Gas Range, for Gas Dryer
Community & HOA
Community
- Features: Shopping, Park, Walk/Jog Trails, Golf, Conservation Area, Highway Access, Private School, Public School
HOA
- Services included: Insurance, Maintenance Structure, Maintenance Grounds, Snow Removal, Trash, Reserve Funds
- HOA fee: $591 monthly
Location
- Region: Medfield
Financial & listing details
- Price per square foot: $461/sqft
- Tax assessed value: $977,800
- Annual tax amount: $13,219
- Date on market: 10/1/2026
- Exclusions: Ask Agent For List
Estimated market value
$1,178,000
$1.12M - $1.24M
$4,265/mo
Price history
| Date | Event | Price |
|---|---|---|
| 10/29/2026 | Price change | $1,199,000-4.1%$461/sqft |
Source: MLS PIN #73585145 Report a problem | ||
| 10/1/2026 | Listed for sale | $1,250,000$481/sqft |
Source: MLS PIN #73585145 Report a problem | ||
Public tax history
Tax history is unavailable.
Monthly payment
Est. payment
Payment breakdown
Explore the cost of this home by adjusting the details. Changes won't be saved.Climate risks
Neighborhood: 02052
Nearby schools
Schools provided by the listing agent
- Elementary: Mem/Whlk/Dale
- Middle: Blake
- High: Mhs
Source: MLS PIN. This data may not be complete. We recommend contacting the local school district to confirm school assignments for this home.
Similar homes
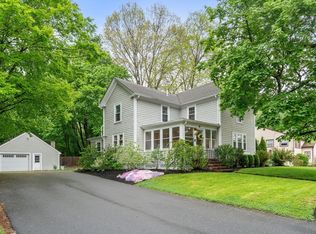
- $1,199,0003 bd4 ba2.5k sqft21 Hospital Rd, Medfield, MA 02052For Sale
 MLS ID #73585164, Ellen Dudley, Keller Williams Realty. MLS PIN
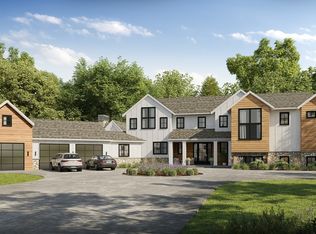
- $1,150,0003 bd3 ba2.2k sqft80 Pleasant St #80, Medfield, MA 02052For Sale
 MLS ID #73576788, Faina Shapiro, Berkshire Hathaway Home Services Commonwealth Real Estate. MLS PIN
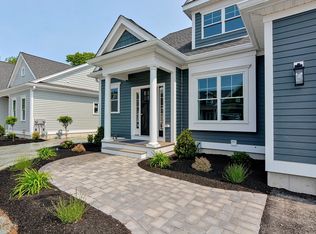
- $1,125,0004 bd3 ba2.4k sqft29 Clapp St, Walpole, MA 02081For Sale
 MLS ID #73596146, The Bohlin Group, Compass. MLS PIN
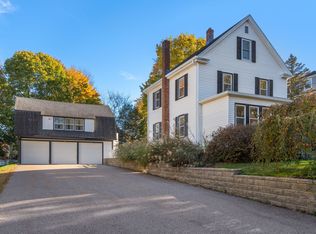
- $1,225,0003 bd3 ba2.5k sqft44 Pequot Rd, Wayland, MA 01778For Sale
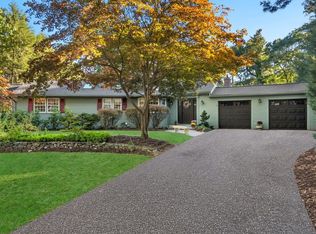 MLS ID #73588162, Peace Nguyen, Engel & Volkers Wellesley. MLS PIN
