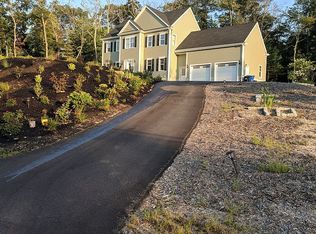
Beautifully crafted Colonial home built in 2017, set on a private and expansive 1.05-acre lot in one of Wrentham’s most desirable residential areas. This well-maintained property offers over 2,547 sq ft of finished living space with an additional 1,144 sq ft full basement, providing exceptional flexibility for future expansion or customization.The main level features an inviting open floor plan with 9-foot ceilings, oak hardwood flooring, and abundant natural light. A spacious living room with a gas fireplace flows seamlessly into a modern kitchen equipped with custom shaker cabinetry, granite countertops, and stainless-steel appliances. A formal dining area and a convenient half bath complete the first floor.The second level includes four generously sized bedrooms, including a luxurious primary suite with a walk-in closet and a double-vanity bathroom. Additional bedrooms offer ample closet space and versatility for guest rooms, home office, or multi-purpose use.The home is serviced by central air, forced-air heating, 200-amp electrical, and a poured concrete foundation, ensuring long-term durability and comfort. Exterior highlights include a large level yard, a multi-car driveway, and an attached garage, ideal for families and outdoor enthusiasts.Conveniently located near Wrentham Premium Outlets, I-495, Route 1, and nearby towns such as Plainville, Foxborough, and Franklin, this property offers the perfect balance of privacy and accessibility. A rare opportunity to own a young, move-in-ready Colonial with modern amenities and exceptional land value.Explore nearby amenities: Wrentham area, local schools, commuter access. Open House October 4th SUN from 12 pm to 2 pm.
For sale
$949,900
60 Foxboro Rd, Wrentham, MA 02093
3beds
2,547sqft
Single Family Residence
Built in 2017
1.05 Acres Lot
$941,400 Zestimate®
$373/sqft
$-- HOA
What's special
Central airForced-air heatingAttached garageMulti-car drivewayFormal dining areaOak hardwood flooringFour generously sized bedrooms
- 7 days
- 632
- 37
Likely to sell faster than
Zillow last checked:
Listing updated:
Listed by:
Wai Kit Or 781-526-3758,
V & E Realty 617-786-9399
Source: MLS PIN,MLS#: 73586159
Facts & features
Interior
Bedrooms & bathrooms
- Bedrooms: 3
- Bathrooms: 3
- Full bathrooms: 2
- 1/2 bathrooms: 1
Primary bedroom
- Features: Bathroom - Full, Walk-In Closet(s), Flooring - Hardwood
- Level: Second
- Area: 196
- Dimensions: 14 x 14
Bedroom 2
- Features: Closet, Closet/Cabinets - Custom Built
- Level: Second
- Area: 168
- Dimensions: 14 x 12
Bedroom 3
- Features: Closet, Flooring - Hardwood
- Level: Second
- Area: 168
- Dimensions: 14 x 12
Bedroom 4
- Features: Closet, Flooring - Hardwood
- Level: Second
- Area: 168
- Dimensions: 14 x 12
Dining room
- Features: Flooring - Hardwood
- Level: First
- Area: 168
- Dimensions: 14 x 12
Family room
- Features: Flooring - Hardwood
- Level: First
- Area: 140
- Dimensions: 14 x 10
Kitchen
- Features: Bathroom - Half, Flooring - Hardwood
- Level: First
- Area: 350
- Dimensions: 25 x 14
Living room
- Features: Flooring - Hardwood
- Level: First
- Area: 140
- Dimensions: 14 x 10
Heating
- Forced Air, Natural Gas, Propane
Cooling
- Central Air
Appliances
- Included: Electric Water Heater, Range, Dishwasher, Disposal
- Laundry: Gas Dryer Hookup
Features
- Flooring: Hardwood
- Windows: Insulated Windows
- Basement: Full
- Number of fireplaces: 1
- Fireplace features: Family Room
Interior area
- Total structure area: 2,547
- Total interior livable area: 2,547 sqft
- Finished area above ground: 2,547
Property
Parking
- Total spaces: 6
- Parking features: Attached, Paved Drive, Off Street, Driveway
- Attached garage spaces: 2
- Uncovered spaces: 4
Features
- Patio & porch: Deck
- Exterior features: Deck
Lot
- Size: 1.05 Acres
- Features: Wooded
Details
- Parcel number: M:P12 B:0003 L:00060,5018392
- Zoning: rES
Construction
Type & style
- Home type: SingleFamily
- Architectural style: Colonial
- Property subtype: Single Family Residence
Materials
- Frame
- Foundation: Concrete Perimeter
- Roof: Shingle
Condition
- Year built: 2017
Utilities & green energy
- Electric: 200+ Amp Service
- Sewer: Private Sewer, Other
- Water: Public
- Utilities for property: for Gas Oven, for Gas Dryer
Community & HOA
Community
- Features: Public Transportation, Shopping, Highway Access, Public School
HOA
- Has HOA: No
Location
- Region: Wrentham
Financial & listing details
- Price per square foot: $373/sqft
- Tax assessed value: $823,000
- Annual tax amount: $9,604
- Date on market: 10/2/2026
Estimated market value
$941,400
$894,000 - $988,000
$4,991/mo
Price history
| Date | Event | Price |
|---|---|---|
| 10/2/2026 | Listed for sale | $949,900+58.8%$373/sqft |
Source: MLS PIN #73586159 Report a problem | ||
| 4/17/2018 | Sold | $598,000+241.7%$235/sqft |
Source: Public Record Report a problem | ||
| 3/13/2017 | Sold | $175,000$69/sqft |
Source: Public Record Report a problem | ||
Public tax history
| Year | Property taxes | Tax assessment |
|---|---|---|
| 2025 | $9,612 +6% | $829,300 +9.7% |
| 2024 | $9,071 +2.5% | $755,900 +7.8% |
| 2023 | $8,849 +2.7% | $701,200 +11.2% |
| 2022 | $8,616 +5% | $630,300 +8% |
| 2021 | $8,208 -1.6% | $583,400 -0.3% |
| 2020 | $8,342 +0.5% | $585,400 -0.4% |
| 2019 | $8,301 +95.2% | $587,900 +96.8% |
| 2018 | $4,253 | $298,700 |
Find assessor info on the county website
Monthly payment
Est. payment
Payment breakdown
Explore the cost of this home by adjusting the details. Changes won't be saved.Climate risks
Neighborhood: 02093
Similar homes
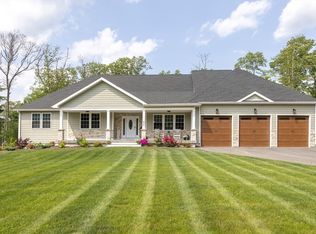
- $950,0004 bd3 ba2.2k sqft15 Daisy Dr, Walpole, MA 02081For Sale By Owner

- $969,0004 bd3 ba2.3k sqft74 Lakeview Rd, Foxboro, MA 02035For Sale
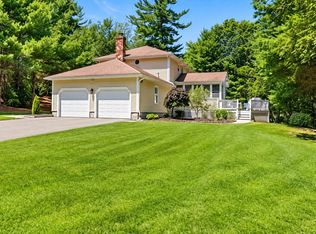 MLS ID #73558140, Leanne McCormick, Milestone Realty, Inc.. MLS PIN
 - $950,0004 bd3 ba2.9k sqft223 Tiffany St, Attleboro, MA 02703For Sale
 MLS ID #73559353, Cheryl Perry, Lamacchia Realty, Inc. MLS PIN
 - $899,9004 bd4 ba2.8k sqft8 Old Bliss St, Rehoboth, MA 02769For Sale
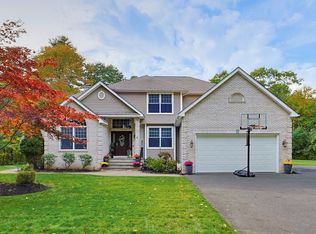 MLS ID #73586747, Jimmy Andrade, The Mello Group, Inc.. MLS PIN
