MANSFIELD -- Space to spread out, inside and out! This 4-bed, 2-bath home offers approx. 2,728 SF of living space, including the finished lower level, on a fantastic .75-acre lot! Freshly painted throughout, the home features a spacious, flexible layout with hardwood flooring, gas and wood fireplaces, central air and plenty of room for everyday living and entertaining. The finished lower level adds even more versatility, with a family room, playroom, additional bedroom currently used as an office, and a full bath with shower and radiant heated floors. Outside, the fully fenced backyard is a standout, with a deck, patio and firepit area, storage shed and plenty of open space for playing, gardening or gathering with friends. The 20x20 patio makes a terrific spot for summer evenings around the fire, while the deck offers additional room for outdoor dining and relaxing. Additional highlights include town water and sewer, gas heat, 200-amp electrical service and a freshly updated interior that's ready for its next chapter. Conveniently located within a short drive of Mansfield's downtown, commuter rail, shopping, dining and major routes!
For sale
$759,900
42 Tremont St, Mansfield, MA 02048
4beds
2,728sqft
Single Family Residence
Built in 1971
0.75 Acres Lot
$755,600 Zestimate®
$279/sqft
$-- HOA
What's special
Central airFamily roomStorage shedFinished lower levelFirepit areaHardwood flooringGas and wood fireplaces
- 21 hours
- 387
- 44
Zillow last checked:
Listing updated:
Listed by:
Esposito Group 774-266-6158,
eXp Realty LLC 888-854-7493,
Ashley Crosman 508-344-2002
Source: MLS PIN,MLS#: 73603247
Facts & features
Interior
Bedrooms & bathrooms
- Bedrooms: 4
- Bathrooms: 2
- Full bathrooms: 2
Primary bedroom
- Features: Walk-In Closet(s), Flooring - Wall to Wall Carpet, Recessed Lighting
- Level: Second
Bedroom 2
- Features: Closet, Flooring - Wall to Wall Carpet, Recessed Lighting
- Level: Second
Bedroom 3
- Features: Closet, Flooring - Hardwood, Recessed Lighting
- Level: Second
Bedroom 4
- Features: Closet, Flooring - Wall to Wall Carpet, Recessed Lighting
- Level: First
Primary bathroom
- Features: No
Bathroom 1
- Features: Bathroom - Full, Bathroom - With Tub & Shower, Flooring - Stone/Ceramic Tile, Countertops - Stone/Granite/Solid
- Level: Second
Bathroom 2
- Features: Bathroom - Full, Bathroom - With Shower Stall, Flooring - Stone/Ceramic Tile, Countertops - Stone/Granite/Solid
- Level: First
Dining room
- Features: Flooring - Hardwood, Window(s) - Bay/Bow/Box, Open Floorplan, Recessed Lighting
- Level: Second
Kitchen
- Features: Flooring - Hardwood, Countertops - Stone/Granite/Solid, Cabinets - Upgraded, Open Floorplan, Recessed Lighting
- Level: Second
Living room
- Features: Flooring - Hardwood, Window(s) - Bay/Bow/Box, Open Floorplan, Recessed Lighting
- Level: Second
Heating
- Forced Air, Natural Gas, Fireplace
Cooling
- Central Air
Appliances
- Included: Gas Water Heater, Electric Water Heater, Range, Dishwasher, Disposal, Microwave, Refrigerator, Freezer, Washer, Dryer, Plumbed For Ice Maker
- Laundry: Dryer Hookup - Electric, Washer Hookup, Laundry Closet, Electric Dryer Hookup, First Floor
Features
- Cathedral Ceiling(s), Ceiling Fan(s), Open Floorplan, Recessed Lighting, Slider, Closet, Great Room, Bonus Room, Play Room
- Flooring: Tile, Carpet, Hardwood, Flooring - Hardwood, Flooring - Wall to Wall Carpet
- Doors: Insulated Doors
- Windows: Insulated Windows
- Basement: Full,Partially Finished,Interior Entry,Garage Access,Concrete
- Number of fireplaces: 2
Interior area
- Total structure area: 2,728
- Total interior livable area: 2,728 sqft
- Finished area above ground: 1,544
- Finished area below ground: 1,184
Property
Parking
- Total spaces: 6
- Parking features: Under, Garage Door Opener, Garage Faces Side, Paved Drive, Off Street, Paved
- Attached garage spaces: 1
- Uncovered spaces: 5
Features
- Patio & porch: Deck - Exterior, Deck, Patio
- Exterior features: Deck, Patio, Rain Gutters, Storage, Fenced Yard
- Fencing: Fenced
Lot
- Size: 0.75 Acres
- Features: Level
Details
- Parcel number: M:0009 B:0021 L:0000,2857332
- Zoning: RES
Construction
Type & style
- Home type: SingleFamily
- Architectural style: Raised Ranch
- Property subtype: Single Family Residence
Materials
- Frame
- Foundation: Concrete Perimeter
- Roof: Shingle
Condition
- Year built: 1971
Utilities & green energy
- Electric: Circuit Breakers, 200+ Amp Service
- Sewer: Public Sewer
- Water: Public
- Utilities for property: for Electric Range, for Electric Dryer, Washer Hookup, Icemaker Connection
Community & HOA
Community
- Features: Public Transportation, Shopping, Tennis Court(s), Park, Walk/Jog Trails, Golf, Medical Facility, Laundromat, Bike Path, Highway Access, House of Worship, Private School, Public School, T-Station
HOA
- Has HOA: No
Location
- Region: Mansfield
Financial & listing details
- Price per square foot: $279/sqft
- Tax assessed value: $661,000
- Annual tax amount: $8,652
- Date on market: 11/18/2026
- Listing terms: Contract
- Exclusions: Kitchen Fridge, Tool Chest, Curtains, Other Tvs.
- Road surface type: Paved
Estimated market value
$755,600
$718,000 - $793,000
$3,769/mo
Price history
| Date | Event | Price |
|---|---|---|
| 11/18/2026 | Listed for sale | $759,900+5979.2%$279/sqft |
Source: MLS PIN #73603247 Report a problem | ||
| 10/30/2018 | Sold | $12,500-97.4%$5/sqft |
Source: Public Record Report a problem | ||
| 10/16/2017 | Sold | $489,000$179/sqft |
Source: Public Record Report a problem | ||
| 9/12/2017 | Pending sale | $489,000$179/sqft |
Source: The Greene Realty Group #72221201 Report a problem | ||
| 8/31/2017 | Listed for sale | $489,000+10.9%$179/sqft |
Source: The Greene Realty Group #72221201 Report a problem | ||
| 7/10/2015 | Sold | $441,000+3.8%$162/sqft |
Source: Public Record Report a problem | ||
| 7/3/2015 | Pending sale | $424,900$156/sqft |
Source: Keller Williams - Foxboro / North Attleboro #71831043 Report a problem | ||
| 5/7/2015 | Listed for sale | $424,900+22.1%$156/sqft |
Source: Keller Williams - Foxboro / North Attleboro #71831043 Report a problem | ||
| 7/31/2008 | Sold | $348,000$128/sqft |
Source: Public Record Report a problem | ||
Public tax history
| Year | Property taxes | Tax assessment |
|---|---|---|
| 2025 | $8,347 +7.6% | $633,800 +10.3% |
| 2024 | $7,758 +3.3% | $574,700 +7.8% |
| 2023 | $7,509 +3.7% | $532,900 +11.6% |
| 2022 | $7,244 +5.2% | $477,500 +6.5% |
| 2021 | $6,889 +0.7% | $448,500 +0.7% |
| 2020 | $6,844 +6.3% | $445,600 +5.4% |
| 2019 | $6,437 +4.5% | $422,900 +6.9% |
| 2018 | $6,159 +3.6% | $395,600 0% |
| 2017 | $5,943 +6.4% | $395,700 +9.2% |
| 2016 | $5,585 +9.6% | $362,400 +10.2% |
| 2015 | $5,096 +10.7% | $328,800 +12.7% |
| 2014 | $4,602 +9.3% | $291,800 +3.2% |
| 2013 | $4,211 +4.2% | $282,800 |
| 2012 | $4,041 -0.1% | $282,800 |
| 2011 | $4,047 -4.3% | $282,800 -10.8% |
| 2010 | $4,227 +3.6% | $317,100 -6.6% |
| 2009 | $4,079 +0.5% | $339,600 -5.3% |
| 2008 | $4,059 +2.1% | $358,600 +1.7% |
| 2007 | $3,975 +1.4% | $352,700 +1.7% |
| 2006 | $3,920 +2.2% | $346,900 +6.3% |
| 2005 | $3,836 +8.3% | $326,200 +47.4% |
| 2004 | $3,543 +2.1% | $221,300 |
| 2003 | $3,470 +1.5% | $221,300 |
| 2002 | $3,419 +20.6% | $221,300 +32.7% |
| 2000 | $2,834 +16.7% | $166,800 +14.4% |
| 1997 | $2,429 | $145,800 |
Find assessor info on the county website
Monthly payment
Est. payment
Payment breakdown
Explore the cost of this home by adjusting the details. Changes won't be saved.Climate risks
Neighborhood: 02048
Nearby schools
Schools provided by the listing agent
- Elementary: Robinson/Jj
- Middle: Qualters Ms
- High: Mansfield Hs
Source: MLS PIN. This data may not be complete. We recommend contacting the local school district to confirm school assignments for this home.

Similar homes
- $759,0003 bd2 ba2.6k sqft247 South St, Wrentham, MA 02093For Sale
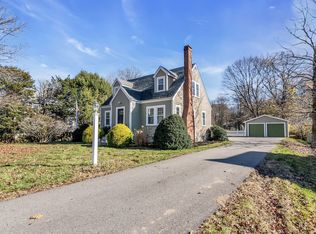 MLS ID #73603271, Michael Forcillo, Coldwell Banker Peggy Carter Team. MLS PIN
- $739,0004 bd3 ba2.3k sqft75 Jones Rd, Hopedale, MA 01747For Sale
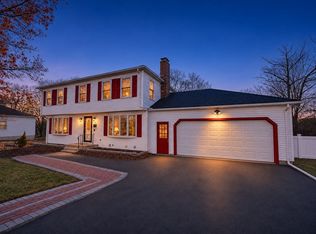 MLS ID #73603305, The Souza Group, Keller Williams South Watuppa. MLS PIN
- $785,0003 bd3 ba2.3k sqft20 Country Farm Rd, East Bridgewater, MA 02333For Sale
 MLS ID #73602695, David Haschig, William Raveis R.E. & Home Services. MLS PIN
- $739,9004 bd3 ba2.2k sqft27 Margaret Dr, Norton, MA 02766For Sale
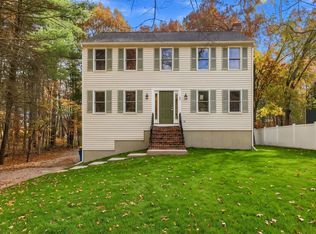 MLS ID #73598964, Thayanne Machado, Invest Realty Group. MLS PIN
