DISCOVER this meticulously maintained Stoughton home in a fantastic LOCATION near Cobbs Corner and the Canton/Sharon line! Offering exceptional MULTI-GENERATIONAL LIVING potential, the ENTIRE FINISHED LOWER LEVEL is thoughtfully set up for IN-LAW LIVING, featuring a LARGE BEDROOM, KITCHEN with CUSTOM GRANITE COUNTERS and abundant cabinetry, DINING ROOM with additional CUSTOM BUILT-INS, HOME OFFICE and BONUS/MEDIA ROOM. The main level boasts HARDWOOD FLOORS, a spacious KITCHEN with plenty of cabinetry and an ISLAND, plus a sun-filled LIVING ROOM with BAY WINDOW. The impressive 35' x 20' CUSTOM FAMILY ROOM ADDITION (2007) is perfect for entertaining with VAULTED CEILINGS, dual CEILING FANS and a beautiful STONE FIREPLACE. Freshly painted interior and NEW ROOF (2026). Outside, enjoy the 1/2-ACRE LOT with a DREAMY FENCED-IN, PROFESSIONALLY LANDSCAPED BACKYARD featuring a TREX DECK, large PAVER PATIO, SHED, GENERATOR and mature flowers and plantings. ONE-CAR GARAGE plus 4 OFF-STREET PARKING SPACES. A RARE FIND offering space, flexibility and a FULL LOWER-LEVEL IN-LAW SETUP!
For sale
Price cut: $15K (10/15)
$819,900
80 Joanne Rd, Stoughton, MA 02072
4beds
3,595sqft
Single Family Residence
Built in 1973
0.52 Acres Lot
$806,600 Zestimate®
$228/sqft
$-- HOA
What's special
Beautiful stone fireplaceTrex deckHome officeLarge paver patioHardwood floorsMature flowers and plantingsDual ceiling fans
- 38 days
- 716
- 28
Zillow last checked:
Listing updated:
Listed by:
Teresa Teixeira 781-264-1173,
Coldwell Banker Realty - Sharon 781-784-3313
Source: MLS PIN,MLS#: 73570599
Facts & features
Interior
Bedrooms & bathrooms
- Bedrooms: 4
- Bathrooms: 3
- Full bathrooms: 3
- Main level bedrooms: 1
Primary bedroom
- Features: Bathroom - 3/4, Flooring - Hardwood
- Level: Main,Second
- Area: 165.28
- Dimensions: 14.17 x 11.67
Bedroom 2
- Features: Flooring - Hardwood
- Level: Second
- Area: 139.76
- Dimensions: 10.42 x 13.42
Bedroom 3
- Features: Flooring - Hardwood
- Level: Second
- Dimensions: 10.83 x 0
Bedroom 4
- Features: Fireplace, Flooring - Wall to Wall Carpet
- Level: First
- Area: 322.49
- Dimensions: 18.08 x 17.83
Primary bathroom
- Features: Yes
Bathroom 1
- Features: Bathroom - 3/4, Flooring - Stone/Ceramic Tile
- Level: Second
Bathroom 2
- Features: Bathroom - Full, Bathroom - With Tub & Shower, Flooring - Stone/Ceramic Tile
- Level: Second
Bathroom 3
- Features: Bathroom - 3/4, Bathroom - Tiled With Shower Stall, Flooring - Stone/Ceramic Tile
- Level: First
Dining room
- Features: Flooring - Hardwood
- Level: Second
- Area: 126.39
- Dimensions: 10.83 x 11.67
Family room
- Features: Cathedral Ceiling(s), Ceiling Fan(s), Vaulted Ceiling(s), Flooring - Hardwood, French Doors, Deck - Exterior, Exterior Access, Recessed Lighting
- Level: Main,Second
- Area: 652.5
- Dimensions: 19.33 x 33.75
Kitchen
- Features: Flooring - Stone/Ceramic Tile, Kitchen Island
- Level: Second
- Area: 134.17
- Dimensions: 11.5 x 11.67
Living room
- Features: Flooring - Hardwood, Window(s) - Bay/Bow/Box
- Level: Main,Second
- Area: 280.93
- Dimensions: 18.83 x 14.92
Office
- Features: Flooring - Stone/Ceramic Tile
- Level: First
- Area: 120.04
- Dimensions: 11.17 x 10.75
Heating
- Forced Air, Oil, Propane, Wood
Cooling
- Central Air, Ductless
Appliances
- Included: Water Heater, Range, Dishwasher, Microwave, Refrigerator, Washer, Dryer
- Laundry: Electric Dryer Hookup, Exterior Access, Washer Hookup, First Floor
Features
- Closet/Cabinets - Custom Built, Countertops - Stone/Granite/Solid, Kitchen Island, Lighting - Pendant, Home Office-Separate Entry, Media Room, Kitchen, Sitting Room, Bonus Room, Finish - Sheetrock, High Speed Internet
- Flooring: Tile, Carpet, Hardwood, Flooring - Stone/Ceramic Tile
- Doors: Insulated Doors, Storm Door(s)
- Windows: Picture, Insulated Windows, Storm Window(s)
- Basement: Full,Finished,Walk-Out Access,Interior Entry,Garage Access,Concrete
- Number of fireplaces: 2
- Fireplace features: Family Room, Wood / Coal / Pellet Stove
Interior area
- Total structure area: 3,595
- Total interior livable area: 3,595 sqft
- Finished area above ground: 2,034
- Finished area below ground: 1,561
Property
Parking
- Total spaces: 5
- Parking features: Attached, Paved Drive, Off Street, Paved
- Attached garage spaces: 1
- Uncovered spaces: 4
Accessibility
- Accessibility features: No
Features
- Patio & porch: Deck - Composite, Patio
- Exterior features: Deck - Composite, Patio, Rain Gutters, Storage, Professional Landscaping, Fenced Yard, Stone Wall
- Fencing: Fenced/Enclosed,Fenced
Lot
- Size: 0.52 Acres
Details
- Parcel number: 230033
- Zoning: RC
Construction
Type & style
- Home type: SingleFamily
- Architectural style: Raised Ranch,Split Entry
- Property subtype: Single Family Residence
Materials
- Frame
- Foundation: Concrete Perimeter
- Roof: Shingle
Condition
- Year built: 1973
Utilities & green energy
- Electric: Generator, Circuit Breakers, Generator Connection
- Sewer: Private Sewer
- Water: Public
- Utilities for property: for Electric Range, for Electric Oven, for Electric Dryer, Washer Hookup, Generator Connection
Community & HOA
Community
- Features: Public Transportation, Shopping, Highway Access, Public School
HOA
- Has HOA: No
Location
- Region: Stoughton
Financial & listing details
- Price per square foot: $228/sqft
- Tax assessed value: $743,700
- Annual tax amount: $8,524
- Date on market: 9/9/2026
- Listing terms: Contract
Estimated market value
$806,600
$766,000 - $847,000
$4,858/mo
Price history
| Date | Event | Price |
|---|---|---|
| 10/15/2026 | Price change | $819,900-1.8%$228/sqft |
Source: MLS PIN #73570599 Report a problem | ||
| 9/9/2026 | Listed for sale | $834,900$232/sqft |
Source: MLS PIN #73570599 Report a problem | ||
Public tax history
| Year | Property taxes | Tax assessment |
|---|---|---|
| 2025 | $8,524 +2.4% | $688,500 +5.3% |
| 2024 | $8,327 +3.5% | $654,100 +10.2% |
| 2023 | $8,046 +3.1% | $593,800 +9.6% |
| 2022 | $7,807 +4.9% | $541,800 +9.9% |
| 2021 | $7,444 +3.9% | $493,000 +2.5% |
| 2020 | $7,164 -0.5% | $481,100 +2.5% |
| 2019 | $7,202 +12.8% | $469,500 +8.9% |
| 2018 | $6,386 +4.4% | $431,200 +2.2% |
| 2017 | $6,116 +3% | $422,100 +6.5% |
| 2016 | $5,936 +0.8% | $396,500 +1.9% |
| 2015 | $5,887 +4% | $389,100 +8.2% |
| 2014 | $5,662 +4.4% | $359,700 |
| 2013 | $5,421 +4.5% | $359,700 +0.5% |
| 2012 | $5,188 +5.2% | $357,800 -1.5% |
| 2011 | $4,931 +6.1% | $363,400 -2.6% |
| 2010 | $4,648 +5.8% | $373,000 -6.5% |
| 2009 | $4,394 +0.3% | $399,100 -10.8% |
| 2008 | $4,382 +15% | $447,600 +13.9% |
| 2007 | $3,811 +4.4% | $392,900 +7.6% |
| 2006 | $3,649 +0.5% | $365,300 +7.8% |
| 2005 | $3,632 +9.6% | $338,800 +29.4% |
| 2004 | $3,313 +6.9% | $261,900 +8% |
| 2003 | $3,098 +1.2% | $242,600 +7.2% |
| 2002 | $3,062 +28% | $226,300 +55.2% |
| 1996 | $2,393 | $145,800 |
Find assessor info on the county website
Monthly payment
Est. payment
Payment breakdown
Explore the cost of this home by adjusting the details. Changes won't be saved.Climate risks
Neighborhood: 02072
Nearby schools
Schools provided by the listing agent
- Elementary: Helen Hansen Elementary School
- Middle: Stoughton Middle School
- High: Stoughton High School
Source: MLS PIN. This data may not be complete. We recommend contacting the local school district to confirm school assignments for this home.
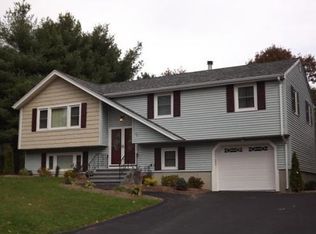
Similar homes
- $895,0004 bd2 ba2.3k sqft16 Leonard Rd, Sharon, MA 02067For Sale
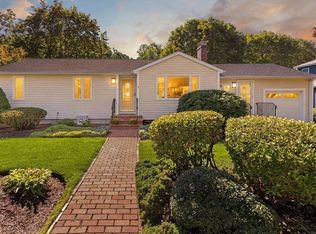 MLS ID #73574273, Deborah Piazza, Coldwell Banker Realty - Sharon. MLS PIN
 - $795,0004 bd3 ba2.5k sqft35 Bullard St, Walpole, MA 02081For Sale
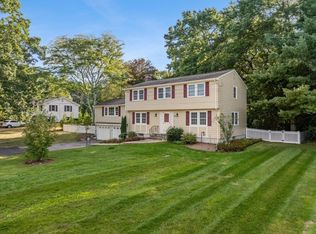 MLS ID #73582854, David Kilfoil, A Cape House.Com. MLS PIN
 - $798,9003 bd2 ba2k sqft335 Moosehill Rd, East Walpole, MA 02032For Sale
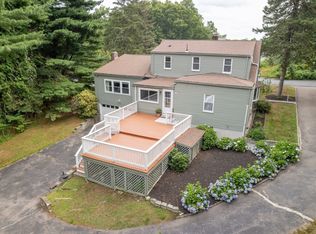 MLS ID #73553652, Doyle & Waldron Team, Coldwell Banker Realty - Easton. MLS PIN
 - $699,0003 bd2 ba1.9k sqft6 Johnson Rd, Sharon, MA 02067For Sale
 MLS ID #73565184, Shari Lyons, Hammond Residential Real Estate. MLS PIN
 - $839,9004 bd3 ba3.5k sqft8 Woodcrest Dr, Cumberland, RI 02864For Sale
 MLS ID #1424783, Dave Boisvert, Coldwell Banker Realty. StateWide MLS RI
