Set on a beautiful, wooded, half-acre lot in Walpole, MA, this over 2,500 square feet, single-family home offers a rare combination of space and possibility. From the living room, dining room, and upgraded kitchen (2014), to the bonus/great room above the 2-car garage hosting a fireplace with a gas insert, and four spacious bedrooms, you will have room to grow, host, or reimagine into the home you've always wanted. The recently updated tankless hot water system adds modern efficiency and endless hot water on demand, a practical upgrade you'll appreciate every day. This is a home with good bones and plenty of room to make your own (Plus! A new septic system will be installed prior to closing!) The oversized lot adds even more potential with two separate fenced in areas for pets, gardens, outdoor entertaining, or future expansion. Come see the possibilities for yourself.
For sale
$795,000
35 Bullard St, Walpole, MA 02081
4beds
2,520sqft
Single Family Residence
Built in 1975
0.51 Acres Lot
$794,400 Zestimate®
$315/sqft
$-- HOA
What's special
Oversized lotBeautiful wooded half-acre lotFour spacious bedrooms
- 6 days
- 1,296
- 79
Likely to sell faster than
Zillow last checked:
Listing updated:
Listed by:
David Kilfoil 508-524-6277,
A Cape House.Com 508-743-5321
Source: MLS PIN,MLS#: 73582854
Facts & features
Interior
Bedrooms & bathrooms
- Bedrooms: 4
- Bathrooms: 3
- Full bathrooms: 2
- 1/2 bathrooms: 1
Primary bedroom
- Features: Bathroom - 3/4, Walk-In Closet(s), Flooring - Wall to Wall Carpet
- Level: Second
Bedroom 2
- Features: Closet, Flooring - Wall to Wall Carpet
- Level: Second
Bedroom 3
- Features: Closet, Flooring - Wall to Wall Carpet
- Level: Second
Bedroom 4
- Level: Second
Bathroom 1
- Features: Bathroom - Half, Dryer Hookup - Electric, Washer Hookup
- Level: First
Bathroom 2
- Features: Bathroom - Full
- Level: Second
Bathroom 3
- Features: Bathroom - 3/4
- Level: Second
Dining room
- Features: Lighting - Pendant
- Level: First
Family room
- Features: Flooring - Wall to Wall Carpet, Lighting - Overhead
- Level: First
Kitchen
- Features: Dining Area, Cabinets - Upgraded, Breezeway
- Level: First
Living room
- Level: First
Heating
- Baseboard, Natural Gas
Cooling
- Window Unit(s)
Appliances
- Included: Gas Water Heater, Tankless Water Heater, Range, Dishwasher, Microwave, Refrigerator, Washer, Dryer, Range Hood
Features
- Flooring: Tile, Vinyl, Carpet
- Basement: Bulkhead,Concrete,Unfinished
- Number of fireplaces: 1
- Fireplace features: Family Room
Interior area
- Total structure area: 2,520
- Total interior livable area: 2,520 sqft
- Finished area above ground: 2,520
Property
Parking
- Total spaces: 7
- Parking features: Attached, Under, Garage Door Opener, Paved Drive, Off Street, Paved
- Attached garage spaces: 2
- Uncovered spaces: 5
Features
- Patio & porch: Deck
- Exterior features: Deck, Rain Gutters, Sprinkler System, Fenced Yard
- Fencing: Fenced/Enclosed,Fenced
Lot
- Size: 0.51 Acres
- Features: Wooded
Details
- Parcel number: M:0014 B:0089 L:0000,245536
- Zoning: RB
Construction
Type & style
- Home type: SingleFamily
- Architectural style: Colonial
- Property subtype: Single Family Residence
Materials
- Foundation: Concrete Perimeter
Condition
- Year built: 1975
Utilities & green energy
- Sewer: Private Sewer
- Water: Public
Community & HOA
Community
- Features: Public Transportation, Shopping, Park, Highway Access, House of Worship, Public School
- Security: Security System
HOA
- Has HOA: No
Location
- Region: Walpole
Financial & listing details
- Price per square foot: $315/sqft
- Tax assessed value: $786,400
- Annual tax amount: $9,791
- Date on market: 9/25/2026
- Road surface type: Paved
Estimated market value
$794,400
$755,000 - $834,000
$4,671/mo
Price history
| Date | Event | Price |
|---|---|---|
| 9/26/2026 | Listed for sale | $795,000$315/sqft |
Source: MLS PIN #73582854 Report a problem | ||
Public tax history
| Year | Property taxes | Tax assessment |
|---|---|---|
| 2025 | $9,474 +3.2% | $738,400 +6.4% |
| 2024 | $9,176 +5% | $694,100 +10.3% |
| 2023 | $8,737 +6.6% | $629,000 +11% |
| 2022 | $8,196 +2.2% | $566,800 +4.9% |
| 2021 | $8,017 +3.7% | $540,200 +4.7% |
| 2020 | $7,732 +3.7% | $515,800 +4.4% |
| 2019 | $7,458 +2.8% | $493,900 +4% |
| 2018 | $7,255 +2.9% | $475,100 +3.3% |
| 2017 | $7,049 +2.7% | $459,800 +4.2% |
| 2016 | $6,865 +3% | $441,200 +3.9% |
| 2015 | $6,668 +4.6% | $424,700 +5% |
| 2014 | $6,372 +3.6% | $404,300 +1.3% |
| 2013 | $6,149 +8.1% | $399,300 -0.7% |
| 2012 | $5,686 +3.1% | $402,100 -0.3% |
| 2011 | $5,516 +4.2% | $403,200 -3.7% |
| 2010 | $5,295 +2.2% | $418,900 -5.7% |
| 2009 | $5,183 +4% | $444,100 -3.5% |
| 2008 | $4,983 +1.3% | $460,100 +0.3% |
| 2007 | $4,919 +2.8% | $458,900 +4.9% |
| 2006 | $4,787 +4.5% | $437,600 +5% |
| 2005 | $4,581 +8.6% | $416,800 +37.7% |
| 2003 | $4,217 +1.8% | $302,700 |
| 2002 | $4,144 +28% | $302,700 +38.5% |
| 1999 | $3,238 | $218,500 |
Find assessor info on the county website
Monthly payment
Est. payment
Payment breakdown
Explore the cost of this home by adjusting the details. Changes won't be saved.Climate risks
Neighborhood: 02081
Similar homes
- $774,9004 bd3 ba3.2k sqft43 Chatham Rd, Norwood, MA 02062For Sale
 MLS ID #73581472, The Jowdy Group, RE/MAX Distinct Advantage. MLS PIN
 - $749,9003 bd2 ba1.7k sqft9 Joal Ave, Walpole, MA 02081For Sale
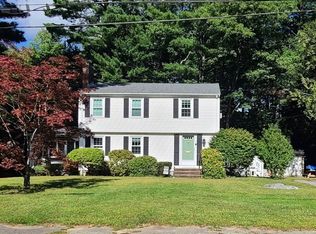 MLS ID #73581822, Dina Browne, Neponset Valley Real Estate. MLS PIN
 - $929,0003 bd3 ba2.5k sqft103 Lewis Ave, Walpole, MA 02081For Sale
 MLS ID #73583861, Vilma Michienzi, RE/MAX Real Estate Center. MLS PIN
 - $750,0003 bd2 ba2.1k sqft1156 Washington St, Walpole, MA 02081For Sale
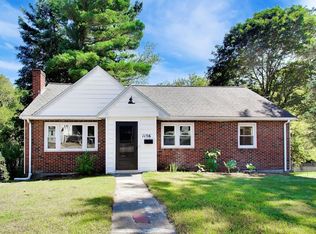 MLS ID #73579065, Sheila Moylan, Coldwell Banker Realty - Westwood. MLS PIN
