*Easy to show, on lock-box. Welcome to highly desirable Dela Pond Village, a sought-after 55+ adult community in Walpole. This rare three-bedroom end unit features a two-car garage and a spacious first-floor primary suite with dual closets, a full bath with double vanity, and direct access to a private, picturesque deck. The bright, open floor plan showcases hardwood flooring, soaring ceilings, and skylights that fill the home with natural light. The first-floor laundry offers the convenience of true one-level living. The second level features two generously sized bedrooms, a full bath, and an open loft area ideal for a home office or additional living space. The large finished basement provides valuable additional living space and its own electric heat zone. Enjoy a private setting surrounded by mature hedges, established landscaping, and beautiful views. With some cosmetic updates, including fresh paint and new carpeting, this exceptional home offers tremendous potential to make it your own. Ideally located with easy access to major highways, commuter rail, and downtown Walpole's shops, restaurants, and amenities. Experience the comfort, convenience, and elevated lifestyle that Dela Pond Village has to offer!
For sale
$769,900
16 Delcor Dr Unit 16, Walpole, MA 02081
3beds
2,026sqft
Condominium, Townhouse
Built in 2002
-- sqft lot
$-- Zestimate®
$380/sqft
$461/mo HOA
What's special
First-floor laundryTwo-car garageSpacious first-floor primary suiteTwo generously sized bedroomsHardwood flooringBeautiful viewsDual closets
- 5 days
- 363
- 11
Zillow last checked:
Listing updated:
Listed by:
Brad Brooks 508-930-9341,
Brad Brooks Real Estate Brokerage 508-668-5557
Source: MLS PIN,MLS#: 73599537
Facts & features
Interior
Bedrooms & bathrooms
- Bedrooms: 3
- Bathrooms: 3
- Full bathrooms: 2
- 1/2 bathrooms: 1
- Main level bathrooms: 1
- Main level bedrooms: 1
Primary bedroom
- Features: Flooring - Wall to Wall Carpet, Window(s) - Bay/Bow/Box, Deck - Exterior, Recessed Lighting, Closet - Double
- Level: Main,First
- Area: 330
- Dimensions: 22 x 15
Bedroom 2
- Features: Flooring - Wall to Wall Carpet, Recessed Lighting, Closet - Double
- Level: Second
- Area: 437
- Dimensions: 23 x 19
Bedroom 3
- Features: Flooring - Wall to Wall Carpet, Recessed Lighting, Closet - Double
- Level: Second
- Area: 154
- Dimensions: 11 x 14
Primary bathroom
- Features: Yes
Bathroom 1
- Features: Bathroom - Half, Flooring - Stone/Ceramic Tile
- Level: Main,First
- Area: 49
- Dimensions: 7 x 7
Bathroom 2
- Features: Bathroom - Full, Bathroom - Double Vanity/Sink, Bathroom - Tiled With Tub & Shower, Flooring - Stone/Ceramic Tile
- Level: First
- Area: 66
- Dimensions: 6 x 11
Bathroom 3
- Features: Bathroom - Full, Bathroom - Tiled With Tub & Shower, Flooring - Stone/Ceramic Tile
- Level: Second
- Area: 50
- Dimensions: 5 x 10
Dining room
- Features: Cathedral Ceiling(s), Flooring - Hardwood, Lighting - Overhead, Closet - Double
- Level: First
- Area: 165
- Dimensions: 15 x 11
Family room
- Features: Flooring - Wall to Wall Carpet
- Level: Basement
- Area: 460
- Dimensions: 20 x 23
Kitchen
- Features: Skylight, Flooring - Hardwood, Pantry, Countertops - Stone/Granite/Solid, Breakfast Bar / Nook, Open Floorplan, Recessed Lighting
- Level: First
- Area: 121
- Dimensions: 11 x 11
Living room
- Features: Skylight, Cathedral Ceiling(s), Ceiling Fan(s), Flooring - Wall to Wall Carpet, Window(s) - Picture, Deck - Exterior, Open Floorplan, Slider, Lighting - Sconce
- Level: First
- Area: 196
- Dimensions: 14 x 14
Heating
- Forced Air, Natural Gas, Electric
Cooling
- Central Air
Appliances
- Included: Microwave, ENERGY STAR Qualified Refrigerator, ENERGY STAR Qualified Dryer, ENERGY STAR Qualified Dishwasher, ENERGY STAR Qualified Washer, Vacuum System, Cooktop, Oven
- Laundry: Flooring - Stone/Ceramic Tile, Pantry, Main Level, Exterior Access, First Floor, In Unit, Electric Dryer Hookup, Washer Hookup
Features
- Loft, Central Vacuum, High Speed Internet
- Flooring: Tile, Carpet, Hardwood, Flooring - Hardwood
- Doors: Insulated Doors
- Windows: Skylight(s), Insulated Windows
- Has basement: Yes
- Number of fireplaces: 1
- Fireplace features: Living Room
- Common walls with other units/homes: End Unit,Corner
Interior area
- Total structure area: 2,026
- Total interior livable area: 2,026 sqft
- Finished area above ground: 2,026
- Finished area below ground: 800
Property
Parking
- Total spaces: 4
- Parking features: Attached, Garage Door Opener, Garage Faces Side, Off Street
- Attached garage spaces: 2
- Uncovered spaces: 2
Features
- Patio & porch: Deck - Composite
- Exterior features: Deck - Composite, Professional Landscaping
Details
- Parcel number: M:0034 B:0052 L:0026,4328085
- Zoning: LM
Construction
Type & style
- Home type: Townhouse
- Property subtype: Condominium, Townhouse
- Attached to another structure: Yes
Materials
- Frame
- Roof: Shingle
Condition
- Year built: 2002
Utilities & green energy
- Electric: Circuit Breakers, 100 Amp Service
- Sewer: Public Sewer
- Water: Public
- Utilities for property: for Gas Range, for Gas Oven, for Electric Dryer, Washer Hookup
Green energy
- Energy efficient items: Thermostat
Community & HOA
Community
- Features: Public Transportation, Pool, Park, Walk/Jog Trails, Medical Facility, Conservation Area, Highway Access, House of Worship, T-Station, Adult Community
- Senior community: Yes
HOA
- Services included: Insurance, Maintenance Structure, Road Maintenance, Maintenance Grounds, Snow Removal, Trash
- HOA fee: $461 monthly
Location
- Region: Walpole
Financial & listing details
- Price per square foot: $380/sqft
- Tax assessed value: $721,400
- Annual tax amount: $8,981
- Date on market: 11/5/2026
- Listing terms: Contract
- Exclusions: (None). All Condo Documents Are Attached Under Paperclip (Trust, By-Laws, Rules/Regulations, Budget)
Estimated market value
Not available
Estimated sales range
Not available
Not available
Price history
| Date | Event | Price |
|---|---|---|
| 11/6/2026 | Listed for sale | $769,900$380/sqft |
Source: MLS PIN #73599537 Report a problem | ||
Public tax history
Tax history is unavailable.
Monthly payment
Est. payment
Payment breakdown
Explore the cost of this home by adjusting the details. Changes won't be saved.Climate risks
Neighborhood: 02081


Similar homes
- $825,0003 bd4 ba2.8k sqftEastover Glen Condominiums, Walpole, MA 02081For Sale
 MLS ID #73597035, Navigate Team, Navigate Real Estate Corp.. MLS PIN
- $1,125,0004 bd3 ba2.4k sqft29 Clapp St, Walpole, MA 02081For Sale
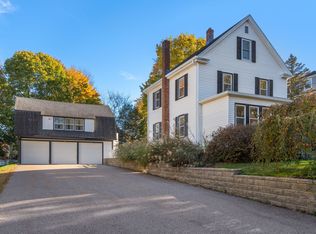 MLS ID #73596146, The Bohlin Group, Compass. MLS PIN
- $779,0003 bd3 ba2.1k sqft14 Madison Ave, Sharon, MA 02067For Sale
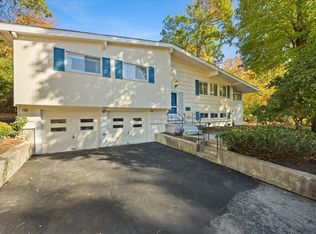 MLS ID #73593903, Loftus & Glynn Team, William Raveis R.E. & Home Services. MLS PIN
- $740,0003 bd2 ba1.9k sqft212 Pleasant St, Millis, MA 02054For Sale
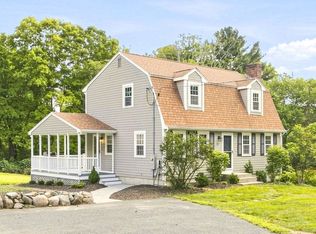 MLS ID #73577817, Edward Keefe, Conway - West Roxbury. MLS PIN
