This is a compelling opportunity to own a meticulously maintained 2018 single-family residence. Spanning 2,016 square feet of living space, this colonial-style home exemplifies a sophisticated approach to modern living, offering a layout designed for both comfort and refined daily routine. The heart of the home is an expansive kitchen, thoughtfully designed for culinary efficiency. It features modern stainless steel appliances, premium stone counters, and a central island that serves as a natural gathering point for morning coffee or casual preparation. The living room serves as a sophisticated retreat, defined by its warmth and character. Polished hardwood flooring grounds the space, while the fireplace provides a focal point that enhances the inviting atmosphere of the primary living area. In the private quarters, the bedroom design emphasizes organization and utility, with a designated bedroom featuring custom built-in shelving. The accompanying bathroom is appointed with a double vanity, balancing convenience and scale to accommodate a busy household. Beyond the interior, the property includes a two-car attached garage situated on an expansive 37,112-square-foot lot, providing ample space and practical storage solutions. This residence successfully combines timeless colonial architecture with the functional requirements of contemporary life. We invite you to schedule a private viewing to experience the balanced design and exceptional flow of this East Bridgewater residence firsthand.
For sale
Price cut: $100K (10/19)
$799,900
75 Old Oak St, East Bridgewater, MA 02333
4beds
2,016sqft
Single Family Residence
Built in 2018
0.85 Acres Lot
$790,100 Zestimate®
$397/sqft
$-- HOA
What's special
Two-car attached garagePolished hardwood flooringModern stainless steel appliancesExpansive kitchenPremium stone counters
- 11 days
- 571
- 36
Zillow last checked:
Listing updated:
Listed by:
Tim Murphy 774-454-9918,
LAER Realty Partners 508-520-1600
Source: MLS PIN,MLS#: 73591391
Facts & features
Interior
Bedrooms & bathrooms
- Bedrooms: 4
- Bathrooms: 3
- Full bathrooms: 3
- Main level bedrooms: 1
Primary bedroom
- Features: Bathroom - Full, Bathroom - Double Vanity/Sink, Walk-In Closet(s), Flooring - Wall to Wall Carpet, Cable Hookup
- Level: Second
Bedroom 2
- Features: Closet, Flooring - Wall to Wall Carpet
- Level: Second
Bedroom 3
- Features: Closet, Flooring - Wall to Wall Carpet
- Level: Second
Bedroom 4
- Features: Flooring - Hardwood
- Level: Main,First
Primary bathroom
- Features: Yes
Bathroom 1
- Features: Bathroom - Full, Bathroom - Tiled With Shower Stall, Flooring - Stone/Ceramic Tile
- Level: First
Bathroom 2
- Features: Bathroom - Full, Bathroom - With Tub & Shower, Flooring - Stone/Ceramic Tile
- Level: Second
Bathroom 3
- Features: Bathroom - Full, Bathroom - Double Vanity/Sink, Bathroom - Tiled With Tub & Shower, Flooring - Stone/Ceramic Tile
- Level: Second
Dining room
- Features: Flooring - Hardwood, Open Floorplan, Wainscoting, Crown Molding
- Level: First
Kitchen
- Features: Flooring - Marble, Countertops - Stone/Granite/Solid, Open Floorplan, Stainless Steel Appliances, Wainscoting, Crown Molding
- Level: First
Living room
- Features: Flooring - Hardwood, Cable Hookup, Deck - Exterior, Open Floorplan, Decorative Molding
- Level: First
Heating
- Forced Air, Propane
Cooling
- Central Air
Appliances
- Included: Water Heater, Range, Dishwasher, Microwave, Refrigerator, Washer, Dryer
- Laundry: Electric Dryer Hookup, Washer Hookup, Second Floor
Features
- Flooring: Tile, Hardwood
- Doors: Insulated Doors
- Windows: Insulated Windows
- Has basement: No
- Number of fireplaces: 1
- Fireplace features: Living Room
Interior area
- Total structure area: 2,016
- Total interior livable area: 2,016 sqft
- Finished area above ground: 2,016
Property
Parking
- Total spaces: 6
- Parking features: Attached, Paved Drive, Off Street
- Attached garage spaces: 2
- Uncovered spaces: 4
Features
- Patio & porch: Deck
- Exterior features: Deck, Rain Gutters, Sprinkler System, Fenced Yard
- Fencing: Fenced/Enclosed,Fenced
- Frontage type: Golf Course
Lot
- Size: 0.85 Acres
- Features: Corner Lot, Wooded
Details
- Foundation area: 9999
- Parcel number: M:115 P:44,5074693
- Zoning: RES
Construction
Type & style
- Home type: SingleFamily
- Architectural style: Colonial
- Property subtype: Single Family Residence
Materials
- Frame
- Foundation: Concrete Perimeter
- Roof: Shingle
Condition
- Year built: 2018
Utilities & green energy
- Electric: 220 Volts
- Sewer: Private Sewer
- Water: Public
Community & HOA
Community
- Features: Shopping, Tennis Court(s), Walk/Jog Trails, Golf
HOA
- Has HOA: No
Location
- Region: East Bridgewater
Financial & listing details
- Price per square foot: $397/sqft
- Tax assessed value: $659,700
- Annual tax amount: $9,018
- Date on market: 10/15/2026
Estimated market value
$790,100
$751,000 - $830,000
$4,389/mo
Price history
| Date | Event | Price |
|---|---|---|
| 10/19/2026 | Price change | $799,900-11.1%$397/sqft |
Source: MLS PIN #73591391 Report a problem | ||
| 10/15/2026 | Listed for sale | $899,900+28.6%$446/sqft |
Source: MLS PIN #73591391 Report a problem | ||
| 12/10/2021 | Sold | $700,000+0%$347/sqft |
Source: MLS PIN #72890273 Report a problem | ||
| 10/12/2021 | Listed for sale | $699,999+40%$347/sqft |
Source: MLS PIN #72890273 Report a problem | ||
| 12/21/2018 | Sold | $500,000$248/sqft |
Source: Public Record Report a problem | ||
Public tax history
| Year | Property taxes | Tax assessment |
|---|---|---|
| 2025 | $9,018 +1.9% | $659,700 +3.2% |
| 2024 | $8,851 +2.4% | $639,500 +6.9% |
| 2023 | $8,647 +1.8% | $598,400 +9.9% |
| 2022 | $8,497 +3.8% | $544,700 +13.4% |
| 2021 | $8,189 +2.5% | $480,300 +3.9% |
| 2020 | $7,990 | $462,100 |
Find assessor info on the county website
Monthly payment
Est. payment
Payment breakdown
Explore the cost of this home by adjusting the details. Changes won't be saved.Climate risks
Neighborhood: 02333
- $743,1004 bd3 ba2k sqft75 Old Oak Street, East Bridgewater, MA 02333Off Market
- $775,1004 bd3 ba2k sqft69 Old Oak St, East Bridgewater, MA 02333Off Market
- $775,6003 bd2 ba2.6k sqft2 Northville Ave, East Bridgewater, MA 02333Off Market

- $885,8004 bd3 ba2.9k sqft6 Mallard Ln, East Bridgewater, MA 02333Off Market
Similar homes
- $750,0004 bd3 ba2.4k sqft548 Plymouth St, East Bridgewater, MA 02333For Sale
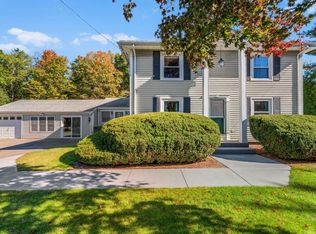 MLS ID #73591067, Pam Corning, The Firm. MLS PIN
- $749,9004 bd3 ba2.9k sqft139 Washington St, East Bridgewater, MA 02333For Sale
 MLS ID #73572869, Angelique Veneto, The Firm. MLS PIN
- $859,9004 bd3 ba2.6k sqft115 Northridge Dr, East Bridgewater, MA 02333For Sale
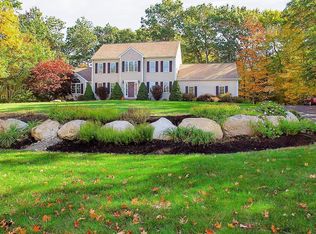 MLS ID #73592295, Team Reis, Reis Real Estate & Company Inc.. MLS PIN
- $799,0004 bd2 ba2.1k sqft738 Crescent St, East Bridgewater, MA 02333For Sale
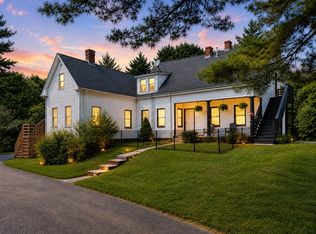 MLS ID #73573537, Brennan Team, Century 21 North East. MLS PIN
