Beautiful Garrison Colonial with 5 Bedrooms and a 2 car garage! Cherry cabinet kitchen with island and stainless-steel appliances. Spacious family room with skylights, cathedral and beamed ceilings. Four bedrooms up and one down along with a den room with a closet. Newer updates include: roof, windows, oil tank, central ac, and garage door. Hardwood flooring under the carpet in the den, living room, and first floor bedroom. You must see the gorgeous fenced-in backyard with inground pool! Schedule your showings today!
For sale
$699,900
1008 Washington St, East Bridgewater, MA 02333
5beds
2,100sqft
Single Family Residence
Built in 1956
0.39 Acres Lot
$697,300 Zestimate®
$333/sqft
$-- HOA
What's special
Inground poolCherry cabinet kitchenSpacious family roomGorgeous fenced-in backyardStainless-steel appliancesBeamed ceilings
- 14 days
- 478
- 37
Zillow last checked:
Listing updated:
Listed by:
Kim West 508-269-8303,
Kim West Real Estate 508-378-8300
Source: MLS PIN,MLS#: 73587545
Facts & features
Interior
Bedrooms & bathrooms
- Bedrooms: 5
- Bathrooms: 2
- Full bathrooms: 2
Primary bedroom
- Features: Ceiling Fan(s), Closet
- Level: Second
Bedroom 2
- Features: Ceiling Fan(s), Closet
- Level: Second
Bedroom 3
- Features: Ceiling Fan(s), Closet
- Level: Second
Bedroom 4
- Level: Second
Bedroom 5
- Level: First
Bathroom 1
- Features: Bathroom - Full
- Level: First
Bathroom 2
- Features: Bathroom - Full
- Level: Second
Dining room
- Features: Flooring - Hardwood
- Level: First
Family room
- Features: Skylight, Cathedral Ceiling(s), Ceiling Fan(s), Beamed Ceilings, Deck - Exterior, Slider
- Level: First
Kitchen
- Features: Flooring - Hardwood, Kitchen Island, Stainless Steel Appliances
- Level: First
Living room
- Features: Window(s) - Bay/Bow/Box
- Level: First
Heating
- Forced Air, Oil
Cooling
- Central Air
Appliances
- Included: Range, Dishwasher, Microwave, Refrigerator
Features
- Den, Central Vacuum
- Basement: Full
- Has fireplace: No
Interior area
- Total structure area: 2,100
- Total interior livable area: 2,100 sqft
- Finished area above ground: 2,100
Property
Parking
- Total spaces: 6
- Parking features: Attached
- Attached garage spaces: 2
- Uncovered spaces: 4
Features
- Patio & porch: Porch, Deck - Wood
- Exterior features: Porch, Deck - Wood, Pool - Inground, Storage, Fenced Yard
- Has private pool: Yes
- Pool features: In Ground
- Fencing: Fenced/Enclosed,Fenced
Lot
- Size: 0.39 Acres
- Features: Cleared
Details
- Parcel number: M:67 P:17,1008853
- Zoning: 100
Construction
Type & style
- Home type: SingleFamily
- Architectural style: Colonial
- Property subtype: Single Family Residence
Materials
- Foundation: Concrete Perimeter
Condition
- Year built: 1956
Utilities & green energy
- Electric: 200+ Amp Service
- Sewer: Private Sewer
- Water: Public
Community & HOA
HOA
- Has HOA: No
Location
- Region: East Bridgewater
Financial & listing details
- Price per square foot: $333/sqft
- Tax assessed value: $533,500
- Annual tax amount: $7,293
- Date on market: 10/7/2026
Estimated market value
$697,300
$662,000 - $732,000
$3,817/mo
Price history
| Date | Event | Price |
|---|---|---|
| 10/7/2026 | Listed for sale | $699,900$333/sqft |
Source: MLS PIN #73587545 Report a problem | ||
Public tax history
| Year | Property taxes | Tax assessment |
|---|---|---|
| 2025 | $7,293 +2.7% | $533,500 +4% |
| 2024 | $7,103 +2.7% | $513,200 +7.2% |
| 2023 | $6,919 +2.7% | $478,800 +10.9% |
| 2022 | $6,735 +3.3% | $431,700 +12.8% |
| 2021 | $6,523 +2.5% | $382,600 +3.9% |
| 2020 | $6,364 +2.3% | $368,100 +3.9% |
| 2019 | $6,220 +4.2% | $354,200 +6.5% |
| 2018 | $5,972 +2.2% | $332,500 +4.1% |
| 2017 | $5,843 +3.2% | $319,300 +2.4% |
| 2016 | $5,664 | $311,900 |
Find assessor info on the county website
Monthly payment
Est. payment
Payment breakdown
Explore the cost of this home by adjusting the details. Changes won't be saved.Climate risks
Neighborhood: 02333
- $470,2003 bd1 ba864 sqft1020 Washington St, East Bridgewater, MA 02333Off Market
- $473,0003 bd1 ba989 sqft1028 Washington St, East Bridgewater, MA 02333Off Market
- $565,5003 bd1 ba1.3k sqft1010 Washington St, East Bridgewater, MA 02333Off Market
- $473,1003 bd1 ba1.3k sqft1013 Washington St, East Bridgewater, MA 02333Off Market
Similar homes
- $699,9004 bd2 ba2.5k sqft32 Brenda Ave, East Bridgewater, MA 02333For Sale
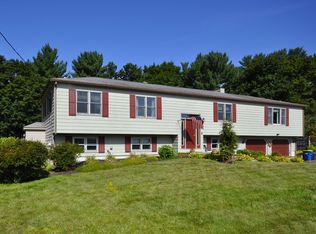 MLS ID #73565944, Kim West, Kim West Real Estate. MLS PIN
 - $599,9003 bd2 ba1.3k sqft493 Central St, East Bridgewater, MA 02333For Sale
 MLS ID #73588095, Kim West, Kim West Real Estate. MLS PIN
 - $715,0004 bd3 ba1.9k sqft440 Summer St, Rockland, MA 02370For Sale
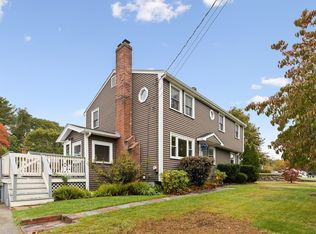 MLS ID #73590338, Matthew Langlois, Keller Williams Realty Signature Properties. MLS PIN
 - $589,9003 bd2 ba1.6k sqft207 N Central St, East Bridgewater, MA 02333For Sale
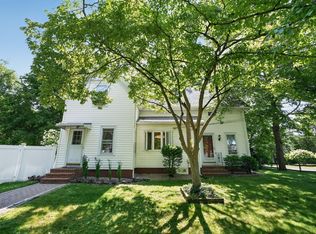 MLS ID #73557188, James R. Clarke, Gold Key Realty LLC. MLS PIN
