Skip main navigation
For sale
  • $699,900

    17 Brewster Dr, Bridgewater, MA 02324

    4beds
    2,144sqft
    : 
    $4,555/mo
    Get pre-qualified
    Single Family Residence
    Built in 1972
    0.49 Acres Lot
    $692,300 Zestimate®
    $326/sqft
    $-- HOA

    What's special

    Central air conditioningPrivate backyardGenerous living spaceHardwood floorsFinished walk-out lower levelSpacious three-season roomAdditional bonus room
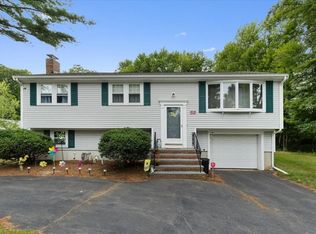
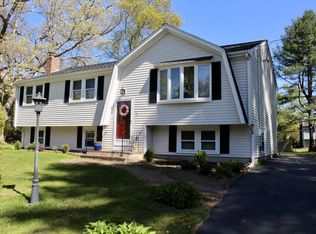
    Welcome to 17 Brewster Drive in Bridgewater! This well-maintained raised ranch offers a flexible floor plan, generous living space, abundant storage, and a private backyard, all tucked away in a quiet neighborhood while remaining conveniently close to shopping, dining, major routes, and other local amenities.The main level features hardwood floors, three comfortable bedrooms, a full bathroom, and bright, inviting living spaces. A spacious three-season room overlooks the private backyard and provides the perfect setting for morning coffee, casual dining, relaxing, or entertaining family and friends. Central air conditioning adds comfort throughout the warmer months.The finished walk-out lower level adds valuable living space and offers excellent flexibility for a variety of needs. It includes a kitchenette, living room, full bathroom, and an additional bonus room that could be used as a guest room, home office, hobby room, playroom, or workout space. Direct access to the backyard creates a convenient connection between the home’s indoor and outdoor living areas.The private backyard offers plenty of room for entertaining, gardening, recreation, or simply enjoying the peaceful surroundings. Beneath the three-season room is a built-in storage shed, providing convenient space for lawn equipment, tools, seasonal items, and outdoor furniture.The home’s exterior is vinyl sided and enhanced by new Cedar Impressions shingles on the front, adding attractive curb appeal and low-maintenance durability. Additional highlights include a two-car garage with walk-up access to a generous overhead storage area. This unfinished space offers excellent storage and potential for future expansion into additional usable space, subject to all required permits and approvals.With its versatile layout, hardwood floors, central air conditioning, multiple finished living areas, abundant storage, updated exterior details, inviting outdoor space, and convenient Bridgewater location, 17 Brewster Drive is ready to welcome its next owner. Don’t miss the opportunity to make this wonderful property your new home!
    38 days
    795
    23

    Zillow last checked:

    Listing updated:

    Listed by:

    Manny L. Menezes 401-323-8292,

    INNOVATE Real Estate 401-323-8292,

    John Pacheco 401-480-2191

    Source: MLS PIN,MLS#: 73558162

      Facts & features

      Interior

      Bedrooms & bathrooms
      • Bedrooms: 4
      • Bathrooms: 2
      • Full bathrooms: 2
      Primary bedroom
      • Level: First
      Bedroom 2
      • Level: First
      Bedroom 3
      • Level: First
      Bedroom 4
      • Level: Basement
      Bathroom 1
      • Level: First
      Bathroom 2
      • Level: Basement
      Dining room
      • Level: First
      Family room
      • Level: Basement
      Kitchen
      • Level: First
      Living room
      • Level: First
      Heating
      • Forced Air, Natural Gas
      Cooling
      • Central Air
      Appliances
      • Included: Water Heater, Range, Refrigerator, Washer, Dryer
      • Laundry: In Basement, Gas Dryer Hookup, Washer Hookup
      Features
      • In-Law Floorplan, Wet Bar
      • Flooring: Wood, Tile
      • Windows: Insulated Windows
      • Basement: Full,Finished,Walk-Out Access,Slab
      • Number of fireplaces: 1
      Interior area
      • Total structure area: 2,144
      • Total interior livable area: 2,144 sqft
      • Finished area above ground: 1,144
      • Finished area below ground: 1,000

      Property

      Parking
      • Total spaces: 8
      • Parking features: Attached, Garage Door Opener, Storage, Paved Drive, Off Street, Paved
      • Attached garage spaces: 2
      • Uncovered spaces: 6
      Features
      • Patio & porch: Porch - Enclosed
      • Exterior features: Porch - Enclosed
      Lot
      • Size: 0.49 Acres
      • Features: Corner Lot, Wooded, Cleared, Level
      Details
      • Foundation area: 0
      • Parcel number: M:046 L:116,931113
      • Zoning: RES

      Construction

      Type & style
      • Home type: SingleFamily
      • Architectural style: Raised Ranch
      • Property subtype: Single Family Residence
      Materials
      • Frame
      • Foundation: Concrete Perimeter
      • Roof: Shingle
      Condition
      • Year built: 1972

      Utilities & green energy

      • Electric: Circuit Breakers, Other (See Remarks)
      • Sewer: Public Sewer
      • Water: Public
      • Utilities for property: for Gas Dryer, Washer Hookup

      Community & HOA

      Community
      • Features: Shopping, Park, Walk/Jog Trails, Stable(s), Medical Facility, Highway Access, House of Worship, Public School
      HOA
      • Has HOA: No
      Location
      • Region: Bridgewater

      Financial & listing details

      • Price per square foot: $326/sqft
      • Tax assessed value: $508,300
      • Annual tax amount: $6,013
      • Date on market: 8/3/2026

        Estimated market value

        $692,300

        $658,000 - $727,000

        $3,224/mo

        Price history

        DateEventPrice
        8/3/2026Listed for sale$699,900$326/sqft
        Source: MLS PIN #73558162 Report a problem

        Public tax history

        YearProperty taxesTax assessment
        2025$6,013 +2.9%$508,300 +5.6%
        2024$5,845 +0.3%$481,500 +6.1%
        2023$5,829 +2.1%$454,000 +13.9%
        2022$5,709 +12.6%$398,700 +13.9%
        2021$5,069 -0.1%$350,100 +1.7%
        2020$5,073 +1.4%$344,400 +2%
        2019$5,005 +3.6%$337,500 +6.1%
        2018$4,832 +4.2%$318,100 +7%
        2017$4,639 +4.5%$297,200 +4%
        2016$4,440 -0.6%$285,700 +3.9%
        2015$4,466 +2.2%$275,000 +2.2%
        2014$4,371 +2.6%$269,000 -0.1%
        2013$4,261 +1.4%$269,200 -3.2%
        2012$4,204 +6.2%$278,200 +1.4%
        2011$3,957 +11.9%$274,400 -4.5%
        2010$3,535 -31.4%$287,200 -8%
        2009$5,156 +52.6%$312,100 -4.4%
        2008$3,378 +0.7%$326,400 -6.6%
        2007$3,354 +5.4%$349,400
        2006$3,183 +3.1%$349,400 +10.5%
        2005$3,086 +5%$316,200 +21.8%
        2004$2,940 +3.1%$259,500
        2003$2,852 +4.8%$259,500 +44.7%
        2002$2,722 -1%$179,300
        2000$2,750 $179,300
        Find assessor info on the county website

        Monthly payment

        Est. payment

        Payment breakdown

        Explore the cost of this home by adjusting the details. Changes won't be saved.
        All calculations are estimates and provided by Zillow, Inc. for informational purposes only. Actual amounts may vary.
        HOA fees may include property taxes on listings classified as Co-Ops. Contact the listing agent and/or owner for fee details.
        See how much you could borrow to make a competitive offer.

        Climate risks

        Neighborhood: 02324

        Getting around

        18 / 100
        Car-Dependent
        27 / 100
        Somewhat Bikeable

        Nearby schools

        GreatSchools rating

        A local agent can set up tours, give advice and negotiate with sellers.

        A local lender can help you make sure your offer is ready when you are.

        Browse local experts