Welcome to this inviting Colonial offering over 2,400 square feet of living space, a flexible floor plan, and a generous fenced backyard. With four potential bedroom spaces, an attached garage, and solar panels, this home offers room to grow and the versatility to fit a variety of lifestyles.The first floor features laminate hardwood-style flooring throughout, a convenient entry coat closet, and a cozy living room with a corner fireplace and sliders to the backyard. A separate dining area provides a comfortable setting for everyday meals and entertaining. The kitchen offers abundant cabinet storage, while the large laundry area adds everyday convenience.Three bedrooms are located on the first floor, including one with its own half bath. The smaller third bedroom offers flexibility as a home office, study, or hobby room.Upstairs, the generous primary bedroom suite provides a private retreat with wall-to-wall carpeting, a spacious walk-in closet, en-suite bath, and attached seating room. Use the additional room as a sitting area, dressing room, office, or personal retreat.Step outside to enjoy the fenced backyard, offering space for outdoor entertaining, gardening, recreation, or simply relaxing. An attached one-car garage provides convenient parking and storage. Central air adds year-round comfort, while solar panels offer the added benefit of helping reduce electric costs.With its flexible layout, private primary suite, outdoor space, and valuable solar panels, this Colonial is ready to welcome its next owner.
Pending
$615,000
91 Gerald Ave, Brockton, MA 02302
4beds
2,478sqft
Single Family Residence
Built in 1957
10,093 Square Feet Lot
$622,600 Zestimate®
$248/sqft
$-- HOA
What's special
Attached garageSeparate dining areaSliders to the backyardGenerous primary bedroom suiteEn-suite bathSpacious walk-in closetGenerous fenced backyard
- 35 days
- 147
- 1
Zillow last checked:
Listing updated:
Listed by:
Stacey Green 617-460-2344,
Redfin Corp. 617-340-7803
Source: MLS PIN,MLS#: 73573917
Facts & features
Interior
Bedrooms & bathrooms
- Bedrooms: 4
- Bathrooms: 3
- Full bathrooms: 2
- 1/2 bathrooms: 1
Primary bedroom
- Features: Bathroom - Full, Closet, Flooring - Wall to Wall Carpet
- Level: Second
Bedroom 2
- Features: Bathroom - Half, Closet, Flooring - Laminate
- Level: First
Bedroom 3
- Features: Closet, Flooring - Laminate
- Level: First
Bedroom 4
- Features: Closet, Flooring - Laminate
- Level: First
Bathroom 1
- Features: Bathroom - Full, Bathroom - With Tub & Shower, Flooring - Stone/Ceramic Tile
- Level: First
Bathroom 2
- Features: Bathroom - Half, Flooring - Stone/Ceramic Tile
- Level: First
Bathroom 3
- Features: Bathroom - Full, Bathroom - With Shower Stall, Flooring - Stone/Ceramic Tile
- Level: Second
Dining room
- Features: Closet, Flooring - Laminate, Exterior Access
- Level: First
Kitchen
- Features: Flooring - Laminate, Pantry
- Level: First
Living room
- Features: Flooring - Laminate, Exterior Access, Slider
- Level: First
Heating
- Forced Air
Cooling
- Central Air
Appliances
- Included: Gas Water Heater, Tankless Water Heater, Range, Oven, Dishwasher, Disposal, Trash Compactor, Microwave, Refrigerator, Washer, Dryer
- Laundry: Laundry Closet, Flooring - Laminate, First Floor, Electric Dryer Hookup, Washer Hookup
Features
- Ceiling Fan(s), Closet, Sitting Room
- Flooring: Flooring - Wall to Wall Carpet
- Windows: Screens
- Has basement: No
- Number of fireplaces: 1
- Fireplace features: Living Room
Interior area
- Total structure area: 2,478
- Total interior livable area: 2,478 sqft
- Finished area above ground: 2,478
Property
Parking
- Total spaces: 7
- Parking features: Attached, Garage Door Opener, Paved Drive, Off Street, Paved
- Attached garage spaces: 1
- Uncovered spaces: 6
Features
- Patio & porch: Patio, Covered
- Exterior features: Patio, Covered Patio/Deck, Storage, Screens, Gazebo
Lot
- Size: 10,093 Square Feet
Details
- Additional structures: Gazebo
- Parcel number: M:159 R:334 S:,970530
- Zoning: R1C
Construction
Type & style
- Home type: SingleFamily
- Architectural style: Colonial
- Property subtype: Single Family Residence
Materials
- Frame
- Foundation: Slab
- Roof: Shingle
Condition
- Year built: 1957
Utilities & green energy
- Electric: 100 Amp Service
- Sewer: Public Sewer
- Water: Public
- Utilities for property: for Gas Range, for Electric Dryer, Washer Hookup
Community & HOA
Community
- Features: Public Transportation, Shopping, Park, Walk/Jog Trails, Golf, Medical Facility, Conservation Area, Highway Access, Public School, T-Station
HOA
- Has HOA: No
Location
- Region: Brockton
Financial & listing details
- Price per square foot: $248/sqft
- Tax assessed value: $529,900
- Annual tax amount: $6,417
- Date on market: 9/10/2026
- Road surface type: Paved
Estimated market value
$622,600
$591,000 - $654,000
$4,048/mo
Price history
| Date | Event | Price |
|---|---|---|
| 9/29/2026 | Pending sale | $615,000$248/sqft |
Source: MLS PIN #73573917 Report a problem | ||
| 9/18/2026 | Contingent | $615,000$248/sqft |
Source: MLS PIN #73573917 Report a problem | ||
| 9/9/2026 | Listed for sale | $615,000-3.9%$248/sqft |
Source: MLS PIN #73573917 Report a problem | ||
| 8/7/2026 | Listing removed | $640,000$258/sqft |
Source: MLS PIN #73513233 Report a problem | ||
| 7/8/2026 | Listed for sale | $640,000$258/sqft |
Source: MLS PIN #73513233 Report a problem | ||
| 6/24/2026 | Pending sale | $640,000$258/sqft |
Source: MLS PIN #73513233 Report a problem | ||
| 6/9/2026 | Price change | $640,000-1.5%$258/sqft |
Source: MLS PIN #73513233 Report a problem | ||
| 6/2/2026 | Price change | $650,000-0.8%$262/sqft |
Source: MLS PIN #73513233 Report a problem | ||
| 5/6/2026 | Listed for sale | $655,000+54.1%$264/sqft |
Source: MLS PIN #73513233 Report a problem | ||
| 9/22/2020 | Sold | $425,000+1.2%$172/sqft |
Source: Public Record Report a problem | ||
| 7/28/2020 | Pending sale | $420,000$169/sqft |
Source: Keller Williams Realty #72695985 Report a problem | ||
| 7/22/2020 | Listed for sale | $420,000+33.3%$169/sqft |
Source: Keller Williams Realty #72695985 Report a problem | ||
| 6/2/2016 | Sold | $315,000-1.2%$127/sqft |
Source: EXIT Realty solds #-7117637428750169178 Report a problem | ||
| 4/14/2016 | Pending sale | $318,900$129/sqft |
Source: Coldwell Banker Residential Brokerage - Sharon #71984463 Report a problem | ||
| 4/7/2016 | Listed for sale | $318,900+48.3%$129/sqft |
Source: Coldwell Banker Residential Brokerage - Sharon #71984463 Report a problem | ||
| 5/27/2011 | Sold | $215,000$87/sqft |
Source: Public Record Report a problem | ||
| 3/17/2011 | Price change | $215,000-2.2%$87/sqft |
Source: Weichert Realtors #71147125 Report a problem | ||
| 11/17/2010 | Price change | $219,900-4.3%$89/sqft |
Source: Weichert Realtors #71147125 Report a problem | ||
| 10/8/2010 | Listed for sale | $229,900$93/sqft |
Source: Raymond Ferrone #71147125 Report a problem | ||
Public tax history
| Year | Property taxes | Tax assessment |
|---|---|---|
| 2025 | $6,417 +4.2% | $529,900 +3.4% |
| 2024 | $6,159 +8.5% | $512,400 +17.2% |
| 2023 | $5,675 +4.9% | $437,200 +12.9% |
| 2022 | $5,412 +2.1% | $387,400 +6% |
| 2021 | $5,300 -10.9% | $365,500 -6.9% |
| 2020 | $5,948 +6.2% | $392,600 +9% |
| 2019 | $5,599 +15.8% | $360,300 +19.7% |
| 2018 | $4,836 -2.9% | $301,100 -2.7% |
| 2017 | $4,981 +13.5% | $309,400 +22.4% |
| 2016 | $4,389 -3.8% | $252,800 +0.6% |
| 2015 | $4,561 +3.5% | $251,300 +3.4% |
| 2014 | $4,406 +31.8% | $243,000 +22.7% |
| 2013 | $3,342 +1.5% | $198,000 -3% |
| 2012 | $3,294 +14.2% | $204,100 +8.2% |
| 2011 | $2,885 +8.1% | $188,700 -2.6% |
| 2010 | $2,669 +4.5% | $193,800 -15.8% |
| 2009 | $2,554 +1% | $230,100 -12.6% |
| 2008 | $2,529 -3.5% | $263,400 -5.6% |
| 2007 | $2,620 +0.8% | $279,000 +2.4% |
| 2006 | $2,600 +4.4% | $272,500 +16.2% |
| 2005 | $2,490 +5.2% | $234,500 +14% |
| 2004 | $2,368 +3.1% | $205,700 +13.2% |
| 2003 | $2,297 +16.1% | $181,700 +27.8% |
| 2002 | $1,978 -7% | $142,200 +20.7% |
| 2000 | $2,127 | $117,800 |
Find assessor info on the county website
Monthly payment
Est. payment
Payment breakdown
Explore the cost of this home by adjusting the details. Changes won't be saved.Climate risks
Neighborhood: 02302
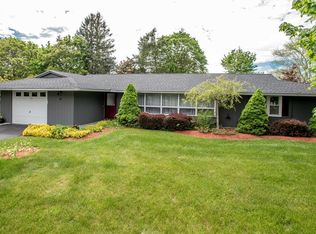

Similar homes
- $559,9004 bd2 ba1.8k sqft19 Waleco Rd, Brockton, MA 02302For Sale
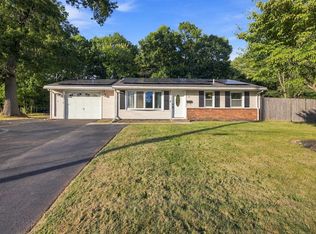 MLS ID #73579374, The Broadway Group, Engel & Volkers Boston. MLS PIN
 - $599,9004 bd3 ba2.8k sqft1075 W Elm Street Ext, Brockton, MA 02301For Sale
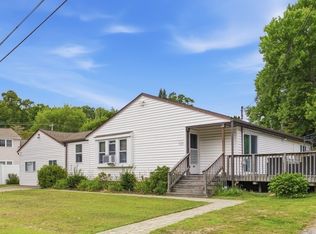 MLS ID #73570290, Mark A. Maraglia, EXIT Premier Real Estate. MLS PIN
 - $579,9004 bd2 ba1.5k sqft19 Oak Ridge Dr E, Brockton, MA 02301For Sale
 MLS ID #73572204, Jeanie E. Martins, Martins & Associates R.E. Inc.. MLS PIN
 - $499,9003 bd1 ba1.2k sqft79 Brookville Ave, Brockton, MA 02302For Sale
 MLS ID #73587584, The D'Entremont Group, Keller Williams Realty Signature Properties. MLS PIN
