Welcome to a truly special property with history, character, space, & tremendous potential. Built in 1873 & lovingly owned by the same family for 3 generations, this 4 bedroom, 2.5-bath home is ready for its next chapter—& offers the opportunity to create something uniquely your own in one of the South Shore’s most sought-after communities. Inside, the home is filled w character. The spacious kitchen features a large eat-in area that naturally becomes the heart of the home, while the finished basement provides valuable additional space for a playroom, home office, gym, media room, hobby area, or whatever best fits your lifestyle. The real opportunity continues outside. A substantial 28' x 36' outbuilding w its own electrical breaker offers an incredible amount of flexibility & future potential. Whether you envision a workshop, studio, home business, creative space, recreation area, serious storage, or a future ADU, this oversized structure gives you options that are increasingly hard to find. With vision & some thoughtful updates, it could become one of the property's most valuable & distinctive features. The outdoor space is equally inviting, with an above-ground pool surrounded by custom decking—perfect for summer entertaining, relaxing afternoons, & making memories at home. This property does need work, but for the right buyer, that is where the opportunity lies. Bring your ideas, your vision, & your creativity to restore & personalize a home that has already stood for more than 150 years. Rather than starting with a blank slate, you have the chance to preserve the character & history of an established home while creating a space that works beautifully for the future.Situated in the heart of Braintree, you are close to the commuter rail, shopping, grocery stores, restaurants, major highways, & everyday conveniences, with easy access to Boston & the South Shore. Braintree offers the ideal blend of community, convenience, & connectivity—making it a wonderful place to put down roots & a location that continues to be highly desirable.History, location, land, space, and potential—this property offers the opportunity to create something truly special in a community where people want to call home. After three generations, this beloved property is ready for its next owner to restore, reimagine, and write the next chapter.
For sale
Price cut: $49K (9/30)
$650,000
39 Fountain St, Braintree, MA 02184
4beds
1,718sqft
Single Family Residence
Built in 1873
9,980 Square Feet Lot
$641,800 Zestimate®
$378/sqft
$-- HOA
What's special
- 48 days
- 2,867
- 157
Zillow last checked:
Listing updated:
Listed by:
Stacy Howe 617-379-1463,
Coldwell Banker Realty - Easton 508-230-2544
Source: MLS PIN,MLS#: 73565857
Facts & features
Interior
Bedrooms & bathrooms
- Bedrooms: 4
- Bathrooms: 3
- Full bathrooms: 2
- 1/2 bathrooms: 1
- Main level bedrooms: 1
Primary bedroom
- Features: Closet, Flooring - Hardwood
- Level: Second
- Area: 195
- Dimensions: 13 x 15
Bedroom 2
- Features: Closet, Flooring - Hardwood
- Level: Second
- Area: 132
- Dimensions: 11 x 12
Bedroom 3
- Features: Flooring - Wall to Wall Carpet, Window(s) - Bay/Bow/Box, Beadboard
- Level: Main,First
- Area: 110
- Dimensions: 10 x 11
Bedroom 4
- Features: Closet, Flooring - Laminate
- Level: First
- Area: 144
- Dimensions: 12 x 12
Primary bathroom
- Features: No
Bathroom 1
- Features: Bathroom - With Shower Stall, Ceiling Fan(s), Flooring - Stone/Ceramic Tile, Lighting - Overhead
- Level: First
Bathroom 2
- Features: Bathroom - Full, Bathroom - With Tub & Shower, Closet, Flooring - Stone/Ceramic Tile, Lighting - Overhead
- Level: Second
Bathroom 3
- Features: Bathroom - Half, Flooring - Laminate
- Level: Basement
Family room
- Features: Closet, Flooring - Laminate
- Level: Basement
Kitchen
- Features: Ceiling Fan(s), Flooring - Laminate, Dining Area, Pantry, Deck - Exterior, Slider, Lighting - Overhead
- Level: Main,First
- Area: 180
- Dimensions: 10 x 18
Living room
- Features: Ceiling Fan(s), Flooring - Laminate, Window(s) - Bay/Bow/Box, Cable Hookup, Lighting - Overhead
- Level: Main,First
- Area: 256
- Dimensions: 16 x 16
Heating
- Baseboard, Oil
Cooling
- None
Appliances
- Included: Tankless Water Heater, Range, Dishwasher, Microwave, Refrigerator, Freezer, Washer, Dryer
- Laundry: In Basement
Features
- Closet, Slider, Bonus Room
- Flooring: Tile, Vinyl, Carpet, Hardwood, Laminate
- Windows: Screens
- Basement: Full,Partially Finished,Walk-Out Access,Interior Entry
- Has fireplace: No
Interior area
- Total structure area: 1,718
- Total interior livable area: 1,718 sqft
- Finished area above ground: 1,718
- Finished area below ground: 409
Property
Parking
- Parking features: Open
- Has uncovered spaces: Yes
Features
- Patio & porch: Porch, Deck, Patio
- Exterior features: Porch, Deck, Patio, Pool - Above Ground, Screens
- Has private pool: Yes
- Pool features: Above Ground
Lot
- Size: 9,980 Square Feet
- Features: Wooded, Easements, Gentle Sloping, Level
Details
- Additional structures: Workshop
- Parcel number: M:1027 B:0000 L:0005,13013
- Zoning: B
Construction
Type & style
- Home type: SingleFamily
- Architectural style: Colonial
- Property subtype: Single Family Residence
Materials
- Foundation: Stone
- Roof: Shingle
Condition
- Year built: 1873
Utilities & green energy
- Electric: 200+ Amp Service
- Sewer: Public Sewer
- Water: Public
Community & HOA
Community
- Features: Public Transportation, Shopping, Pool, Tennis Court(s), Park, Walk/Jog Trails, Golf, Medical Facility, Laundromat, Conservation Area, Highway Access, House of Worship, Marina, Private School, Public School, T-Station
HOA
- Has HOA: No
Location
- Region: Braintree
Financial & listing details
- Price per square foot: $378/sqft
- Tax assessed value: $653,400
- Annual tax amount: $6,573
- Date on market: 8/20/2026
- Listing terms: Contract
- Exclusions: Selected Plants May Be Removed Or Pruned Back.
Estimated market value
$641,800
$610,000 - $674,000
$4,809/mo
Price history
| Date | Event | Price |
|---|---|---|
| 9/30/2026 | Price change | $650,000-7%$378/sqft |
Source: MLS PIN #73565857 Report a problem | ||
| 8/19/2026 | Listed for sale | $699,000$407/sqft |
Source: MLS PIN #73565857 Report a problem | ||
Public tax history
| Year | Property taxes | Tax assessment |
|---|---|---|
| 2025 | $6,324 +10.3% | $633,700 +4.8% |
| 2024 | $5,732 +5.5% | $604,600 +8.6% |
| 2023 | $5,434 +3.4% | $556,800 +5.4% |
| 2022 | $5,257 +8.2% | $528,300 +8.2% |
| 2021 | $4,857 +8% | $488,100 +7% |
| 2020 | $4,497 +3% | $456,100 +5.5% |
| 2019 | $4,364 +2.3% | $432,500 +6.8% |
| 2018 | $4,267 +3.6% | $404,800 +5.5% |
| 2017 | $4,120 +8.1% | $383,600 +10.5% |
| 2016 | $3,811 | $347,100 |
Find assessor info on the county website
Monthly payment
Est. payment
Payment breakdown
Explore the cost of this home by adjusting the details. Changes won't be saved.Climate risks
Neighborhood: 02184

Similar homes
- $642,0003 bd2 ba1.6k sqft18 Hill View Rd, Braintree, MA 02184For Sale
 MLS ID #73579427, Dave DiGregorio, Coldwell Banker Realty - Waltham. MLS PIN
 - $849,9004 bd2 ba2.4k sqft37 Michele Ln, Braintree, MA 02184For Sale
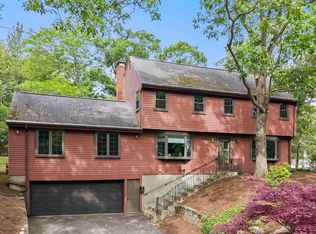 MLS ID #73540524, Stacey Ballerino, Real Broker MA, LLC. MLS PIN
 - $629,9993 bd2 ba1.6k sqft165 King Philip St, Weymouth, MA 02190For Sale
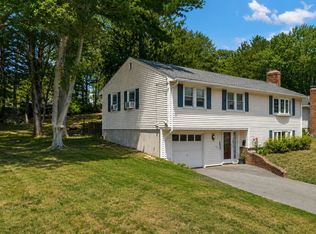 MLS ID #73552997, Kade Phillips, RE/MAX Legacy. MLS PIN
 - $645,0004 bd2 ba2k sqft17 Acorn Dr, Randolph, MA 02368For Sale
 MLS ID #73577019, Patrice Williams, Thumbprint Realty, LLC. MLS PIN
