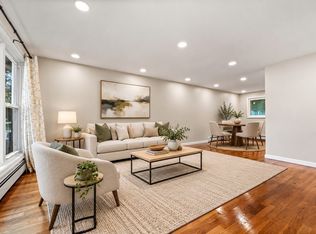
Tucked away on a quiet street in a highly desirable neighborhood where homes rarely hit the market, this versatile 4-bedroom, 2-bathroom raised ranch located on the Randolph/Avon line offers exceptional space, flexibility, and key modern upgrades.This home features a bright, sun-filled layout featuring three spacious bedrooms and a full bath on the upper level with an expansive family room alongside a private, massive primary suite complete with an ensuite bath and a large walk-in closet on the lower level.Outside you'll find a large, peaceful backyard ideal for outdoor entertaining, a massive 2-car garage (could be a potential ADU), and a generous driveway that can fit up to 4 cars.This home features turnkey systems & energy efficiency with roof, electrical, and heating systems all updated within the last 10 years. A Tesla Solar System that deliver a remarkably low, locked-in power bill of just $72/month, maintained consistently throughout owner occupancy. Centrally located near Route 24, local grocery stores, shopping centers and local schools. Don't miss this rare opportunity to own in one of Randolph's most sought-after pockets! Open house scheduled for Saturday 10/31 1PM-2PM. . ONLY SHOWINGS AT OPEN HOUSE
Pending
Price cut: $5K (10/13)
$640,000
17 Acorn Dr, Randolph, MA 02368
4beds
2,060sqft
Single Family Residence
Built in 1967
0.29 Acres Lot
$637,300 Zestimate®
$311/sqft
$-- HOA
What's special
Expansive family roomEnsuite bathPrivate massive primary suiteLarge walk-in closetBright sun-filled layoutThree spacious bedrooms
- 53 days
- 1,143
- 79
Zillow last checked:
Listing updated:
Listed by:
Patrice Williams 857-408-2200,
Thumbprint Realty, LLC 617-287-9000,
Ashlee Smith
Source: MLS PIN,MLS#: 73577019
Facts & features
Interior
Bedrooms & bathrooms
- Bedrooms: 4
- Bathrooms: 2
- Full bathrooms: 2
Heating
- Central, Natural Gas
Cooling
- Central Air
Appliances
- Included: Range, Dishwasher, Disposal, Microwave, Refrigerator
Features
- Basement: Full
- Number of fireplaces: 1
Interior area
- Total structure area: 2,060
- Total interior livable area: 2,060 sqft
- Finished area above ground: 2,060
Property
Parking
- Total spaces: 6
- Parking features: Detached, Paved Drive, Paved
- Garage spaces: 2
- Uncovered spaces: 4
Lot
- Size: 0.29 Acres
Details
- Parcel number: M:0075 B:000B L:0437,215443
- Zoning: RH
Construction
Type & style
- Home type: SingleFamily
- Architectural style: Ranch
- Property subtype: Single Family Residence
Materials
- Foundation: Concrete Perimeter
Condition
- Year built: 1967
Utilities & green energy
- Sewer: Public Sewer
- Water: Public
Community & HOA
HOA
- Has HOA: No
Location
- Region: Randolph
Financial & listing details
- Price per square foot: $311/sqft
- Tax assessed value: $587,800
- Annual tax amount: $6,807
- Date on market: 9/17/2026
Estimated market value
$637,300
$605,000 - $669,000
$3,331/mo
Price history
| Date | Event | Price |
|---|---|---|
| 11/6/2026 | Pending sale | $640,000$311/sqft |
Source: MLS PIN #73577019 Report a problem | ||
| 10/13/2026 | Price change | $640,000-0.8%$311/sqft |
Source: MLS PIN #73577019 Report a problem | ||
| 9/17/2026 | Listed for sale | $645,000+12.2%$313/sqft |
Source: MLS PIN #73577019 Report a problem | ||
| 10/20/2022 | Sold | $575,000$279/sqft |
Source: MLS PIN #73032969 Report a problem | ||
| 9/7/2022 | Listed for sale | $575,000+327.5%$279/sqft |
Source: MLS PIN #73032969 Report a problem | ||
| 10/31/1994 | Sold | $134,500+7.6%$65/sqft |
Source: Public Record Report a problem | ||
| 7/26/1994 | Sold | $125,000$61/sqft |
Source: Public Record Report a problem | ||
Public tax history
| Year | Property taxes | Tax assessment |
|---|---|---|
| 2025 | $6,594 +7.8% | $568,000 +6.3% |
| 2024 | $6,118 +6.2% | $534,300 +12.1% |
| 2023 | $5,760 +7.5% | $476,800 +21.1% |
| 2022 | $5,356 +1% | $393,800 +9.7% |
| 2021 | $5,305 +2.9% | $358,900 +3.8% |
| 2020 | $5,156 +4.2% | $345,800 +4.7% |
| 2019 | $4,949 +4.9% | $330,400 +11.2% |
| 2018 | $4,716 +7.9% | $297,000 +9.9% |
| 2017 | $4,372 +2.7% | $270,200 +10.4% |
| 2016 | $4,257 -5.3% | $244,800 -1.4% |
| 2015 | $4,496 +4% | $248,400 +4.4% |
| 2014 | $4,323 +4.2% | $237,900 -0.5% |
| 2013 | $4,150 +0.9% | $239,200 -6.8% |
| 2012 | $4,113 +2.1% | $256,600 -1.5% |
| 2011 | $4,028 +4.9% | $260,400 -5.4% |
| 2010 | $3,839 +2.7% | $275,400 -8.5% |
| 2009 | $3,738 +15.1% | $301,000 -11.2% |
| 2008 | $3,248 -3.2% | $339,000 -6.8% |
| 2007 | $3,355 +14.2% | $363,900 +22% |
| 2006 | $2,937 +3.5% | $298,200 +3% |
| 2005 | $2,837 -11.6% | $289,500 |
| 2004 | $3,208 +21.2% | $289,500 +38.6% |
| 2003 | $2,647 +11.4% | $208,900 +53.5% |
| 2001 | $2,376 +24.7% | $136,063 +14.1% |
| 1997 | $1,905 | $119,200 |
Find assessor info on the county website
Monthly payment
Est. payment
Payment breakdown
Explore the cost of this home by adjusting the details. Changes won't be saved.Climate risks
Neighborhood: 02368
Nearby schools
Schools provided by the listing agent
- Elementary: Randolph Elementary
- Middle: Randolph Middle
- High: Randolph High School
Source: MLS PIN. This data may not be complete. We recommend contacting the local school district to confirm school assignments for this home.

Similar homes
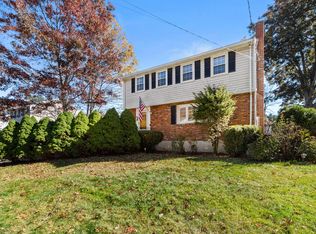
- $599,9993 bd2 ba1.2k sqft4 Niles Rd, Randolph, MA 02368For Sale
 MLS ID #73573173, Dot Collection, Access. MLS PIN
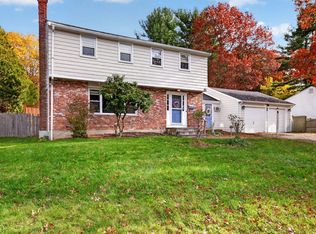
- $599,9004 bd2 ba1.5k sqft44 Nichols Ave, Avon, MA 02322For Sale
 MLS ID #73598481, Charles George, Real Broker MA, LLC. MLS PIN
- $659,0005 bd3 ba2.3k sqft56 Westhaven Dr, Brockton, MA 02301For Sale
 MLS ID #73598709, Brian Coffey, Keller Williams Realty. MLS PIN
- $775,0004 bd2 ba2.3k sqft85 Golden Rd, Stoughton, MA 02072For Sale
 MLS ID #73598584, Doreen Quintanilla, RE/MAX Real Estate Center. MLS PIN
