Welcome to this meticulously maintained Campanelli Ranch, ideally situated on a quiet private side street with exceptional curb appeal. An oversized driveway, beautifully landscaped grounds, and a welcoming tiled front patio create a fantastic first impression.Inside, you'll find quality finishes throughout, including Harvey replacement windows, crown molding, recessed lighting, and oversized ceiling fans. The inviting living room features a charming bay window and electric fireplace, while the beautifully updated eat-in kitchen offers granite countertops, high-end cabinetry, under-cabinet lighting, and plenty of space for everyday living and entertaining. The spacious primary bedroom features double closets and new flooring, while the versatile bonus room can easily serve as a third bedroom, family room, or home office. The heated and air-conditioned garage includes a convenient laundry area and utility sink. Relax with your morning coffee in the sun room overlooking the private backyard, or entertain outdoors on the patio surrounded by meticulously manicured landscaping. A 14' x 12' powered shed provides excellent storage, workshop space, or endless possibilities for hobbies.This move-in ready home combines comfort, quality, and pride of ownership in a desirable location—don't miss your opportunity to make it yours!
For sale
$520,000
79 Brookville Ave, Brockton, MA 02302
3beds
1,280sqft
:
Get pre-qualified$3,363/mo
Single Family Residence
Built in 1960
0.26 Acres Lot
$-- Zestimate®
$406/sqft
$-- HOA
What's special
Electric fireplaceVersatile bonus roomExceptional curb appealHarvey replacement windowsMeticulously manicured landscapingBeautifully updated eat-in kitchenOversized driveway
- 11 days |
- 369 |
- 9 |
Zillow last checked:
Listing updated:
Listed by:
The D'Entremont Group 781-964-4353,
Keller Williams Realty Signature Properties 781-924-5766,
Bill D Entremont 781-964-4353
Source: MLS PIN,MLS#: 73554470
Facts & features
Interior
Bedrooms & bathrooms
- Bedrooms: 3
- Bathrooms: 1
- Full bathrooms: 1
Primary bedroom
- Features: Recessed Lighting, Crown Molding, Closet - Double
- Level: First
- Area: 198
- Dimensions: 22 x 9
Bedroom 2
- Features: Flooring - Wall to Wall Carpet, Recessed Lighting, Crown Molding
- Level: First
- Area: 120
- Dimensions: 12 x 10
Bedroom 3
- Features: Fireplace, Flooring - Hardwood, Recessed Lighting
- Level: First
- Area: 165
- Dimensions: 15 x 11
Kitchen
- Features: Closet/Cabinets - Custom Built, Flooring - Stone/Ceramic Tile, Dining Area, Countertops - Stone/Granite/Solid, Crown Molding
- Level: First
- Area: 143
- Dimensions: 13 x 11
Living room
- Features: Flooring - Wood, Cable Hookup
- Level: First
- Area: 192
- Dimensions: 16 x 12
Heating
- Forced Air, Oil
Cooling
- Central Air
Appliances
- Included: Electric Water Heater
- Laundry: First Floor
Features
- Sun Room
- Flooring: Tile, Carpet, Hardwood
- Doors: Insulated Doors
- Windows: Insulated Windows
- Has basement: No
- Number of fireplaces: 1
- Fireplace features: Living Room
Interior area
- Total structure area: 1,280
- Total interior livable area: 1,280 sqft
- Finished area above ground: 1,280
Property
Parking
- Total spaces: 9
- Parking features: Attached, Paved Drive, Off Street
- Attached garage spaces: 1
- Uncovered spaces: 8
Features
- Patio & porch: Porch, Porch - Enclosed, Patio
- Exterior features: Porch, Porch - Enclosed, Patio, Storage, Fenced Yard
- Fencing: Fenced
Lot
- Size: 0.26 Acres
Details
- Parcel number: 974257
- Zoning: res
Construction
Type & style
- Home type: SingleFamily
- Architectural style: Ranch
- Property subtype: Single Family Residence
Materials
- Frame
- Foundation: Slab
- Roof: Shingle
Condition
- Year built: 1960
Utilities & green energy
- Electric: 200+ Amp Service
- Sewer: Public Sewer
- Water: Public
- Utilities for property: for Electric Range
Green energy
- Energy efficient items: Thermostat
Community & HOA
Community
- Features: Public Transportation, Shopping, Park, Medical Facility, Laundromat, House of Worship
- Subdivision: Brookville
HOA
- Has HOA: No
Location
- Region: Brockton
Financial & listing details
- Price per square foot: $406/sqft
- Tax assessed value: $475,200
- Annual tax amount: $5,755
- Date on market: 7/23/2026
- Exclusions: See Attached List Of Plants That Will Not Convey
Estimated market value
Not available
Estimated sales range
Not available
$3,024/mo
Price history
| Date | Event | Price |
|---|---|---|
| 7/24/2026 | Listed for sale | $520,000+1%$406/sqft |
Source: MLS PIN #73554470 Report a problem | ||
| 11/30/2023 | Sold | $515,000+5.1%$402/sqft |
Source: MLS PIN #73170467 Report a problem | ||
| 10/25/2023 | Contingent | $489,900$383/sqft |
Source: MLS PIN #73170467 Report a problem | ||
| 10/15/2023 | Listed for sale | $489,900+92.9%$383/sqft |
Source: MLS PIN #73170467 Report a problem | ||
| 8/31/2006 | Sold | $254,000$198/sqft |
Source: Public Record Report a problem | ||
Public tax history
| Year | Property taxes | Tax assessment |
|---|---|---|
| 2025 | $5,755 +19.2% | $475,200 +18.4% |
| 2024 | $4,826 +4% | $401,500 +12.3% |
| 2023 | $4,642 +10.8% | $357,600 +19.2% |
| 2022 | $4,191 +1.2% | $300,000 +5% |
| 2021 | $4,141 +2.3% | $285,600 +6.9% |
| 2020 | $4,047 +10% | $267,100 +12.8% |
| 2019 | $3,678 +5.6% | $236,700 +9.2% |
| 2018 | $3,482 +7.3% | $216,800 +7.5% |
| 2017 | $3,246 -0.9% | $201,600 +6.8% |
| 2016 | $3,276 +17.2% | $188,700 +22.5% |
| 2015 | $2,795 -3.2% | $154,000 -3.3% |
| 2014 | $2,886 +9.9% | $159,200 +2.4% |
| 2013 | $2,625 -17% | $155,500 -20.7% |
| 2012 | $3,163 +10.9% | $196,000 +5% |
| 2011 | $2,853 +8.8% | $186,600 -2% |
| 2010 | $2,622 +6.5% | $190,400 -14.2% |
| 2009 | $2,462 +4% | $221,800 -10.1% |
| 2008 | $2,367 -10.2% | $246,600 -12.1% |
| 2007 | $2,636 +7.5% | $280,700 +9.3% |
| 2006 | $2,451 -1.2% | $256,900 +10% |
| 2005 | $2,481 +10.8% | $233,600 +20.1% |
| 2004 | $2,239 +3% | $194,500 +13.1% |
| 2003 | $2,174 +10.7% | $172,000 +21.9% |
| 2002 | $1,963 -6.9% | $141,100 +20.8% |
| 2000 | $2,109 | $116,800 |
Find assessor info on the county website
Monthly payment
Est. payment
Payment breakdown
Explore the cost of this home by adjusting the details. Changes won't be saved.Climate risks
Neighborhood: 02302
Nearby schools
GreatSchools rating
- 2/10Brookfield Elementary SchoolGrades: PK-5Distance: 0.6 mi
- 6/10Ashfield Middle SchoolGrades: 6-8Distance: 1.6 mi
- 2/10Brockton High SchoolGrades: 9-12Distance: 4.5 mi
Schools provided by the listing agent
- Elementary: Brookfield
- Middle: East Middle
- High: Brockton H.S
Source: MLS PIN. This data may not be complete. We recommend contacting the local school district to confirm school assignments for this home.
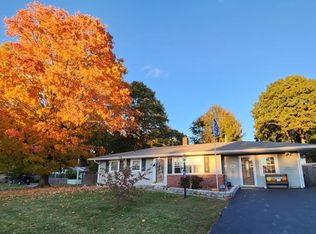
- $495,0003 bd1 ba1.2k sqft45 Braintree Ave, Brockton, MA 02302Sold
- $483,9003 bd1 ba1.1k sqft74 Boundary Cir, Brockton, MA 02302Off Market

- $480,7003 bd1 ba1.2k sqft64 Boundary Cir, Brockton, MA 02302Off Market
- $497,8003 bd1 ba1.1k sqft35 Braintree Ave, Brockton, MA 02302Off Market

- $480,6003 bd1 ba1k sqft78 Brookville Ave, Brockton, MA 02302Off Market
- $485,0004 bd2 ba1.5k sqft70 Brookville Ave, Brockton, MA 02302Sold
- $528,5003 bd1 ba1.4k sqft88 Brookville Ave, Brockton, MA 02302Off Market
- $457,8003 bd1 ba1k sqft56 Boundary Cir, Brockton, MA 02302Off Market
A local agent can set up tours, give advice and negotiate with sellers.
Similar homes
- $459,9003 bd2 ba1k sqft66 Boyle Rd, Brockton, MA 02302For Sale
 MLS ID #73547447, Susan Colombo, Colombo Real Estate. MLS PIN
 - $524,9003 bd1 ba1.3k sqft82 12th Ave, Brockton, MA 02302For Sale
 MLS ID #73538169, Kim Dalton Rubeski, The Firm. MLS PIN
 - $499,9003 bd2 ba1.2k sqft19 Indian Rd, Holbrook, MA 02343For Sale
 MLS ID #73540102, Derek Young, Longwood Residential, LLC. MLS PIN
 - $529,9003 bd1 ba1.5k sqft8 Bossi Ave, Randolph, MA 02368For Sale
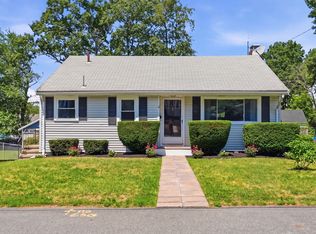 MLS ID #73555884, Wilson Group, Keller Williams Realty. MLS PIN
 - $579,9003 bd1 ba1.5k sqft18 Oakwood Dr, Randolph, MA 02368For SaleMLS ID #73547096, Danielle Burke, Coldwell Banker Realty - Hingham. MLS PIN
- $474,9002 bd2 ba1.1k sqft49 Harmony Xing, East Bridgewater, MA 02333For SaleMLS ID #73557153, Tina Ciavattieri, Keller Williams Realty. MLS PIN
- $629,9003 bd2 ba1.5k sqft55 Lincoln St, North Easton, MA 02356For SaleMLS ID #73557877, Peter Horan, Kensington Real Estate Brokerage. MLS PIN
- $424,9003 bd1 ba1.1k sqft90 Loring Ave, Whitman, MA 02382For SaleMLS ID #73547334, Butch Wilson, Trufant Real Estate. MLS PIN
- $489,0003 bd2 ba1.7k sqft113 Temple St, Whitman, MA 02382For SaleMLS ID #73553888, Faith Bermingham, Boston Connect Real Estate. MLS PIN
- $549,9003 bd2 ba1.2k sqft190 Monroe St, Pembroke, MA 02359For SaleMLS ID #73554425, Allison Candura, Conway - Hanover. MLS PIN
- $599,9003 bd2 ba1.2k sqft65 Judson Rd, Weymouth, MA 02188For SaleMLS ID #73556714, Francine Tobin, Century 21 Marella Realty. MLS PIN
- $740,0003 bd3 ba1.7k sqft80 School St, Hanover, MA 02339For SaleMLS ID #73557746, Ima Gilmore, Conway - Bridgewater. MLS PIN
- $575,0003 bd1 ba1.9k sqft360 High St, Whitman, MA 02382For SaleMLS ID #73451389, Team Flynn, Boston Connect Real Estate. MLS PIN
- $525,0003 bd2 ba1.6k sqft22 Union Rd, Norton, MA 02766For SaleMLS ID #73554002, Maria Gorman, Coldwell Banker Realty - Westwood. MLS PIN
- $549,0002 bd2 ba1.5k sqft2 Leslie Ct, Rockland, MA 02370For SaleMLS ID #73553340, Patrick O'Donnell, Keller Williams Realty. MLS PIN
- $570,0003 bd3 ba1.7k sqft40 Himoor Cir, Randolph, MA 02368For SaleMLS ID #73555477, Linda Glennon, Conway - Hanover. MLS PIN
- $599,9004 bd2 ba1.8k sqft210 School St, Stoughton, MA 02072For SaleMLS ID #73556121, Britta Reissfelder Group, Coldwell Banker Realty - Canton. MLS PIN
- $625,0003 bd2 ba1.5k sqft456 North St, Bridgewater, MA 02324For SaleMLS ID #73553958, Shaylin Moore, Zander Realty Group. MLS PIN
- $680,0003 bd2 ba1.6k sqft165 King Philip St, Weymouth, MA 02190For SaleMLS ID #73552997, Kade Phillips, RE/MAX Legacy. MLS PIN
- $559,9004 bd1 ba1.1k sqft1761 Washington St, East Bridgewater, MA 02333For SaleMLS ID #73543236, Elizabeth Santos, Compass. MLS PIN
