Space, versatility, and summer fun all come together in this well maintained 3 bedroom, 2 bathroom home in Bridgewater. Whether you are looking for room to spread out, entertain, or accommodate extended family, this home offers endless possibilities.The main level features great sized bedrooms, an updated bathroom with a brand new tub and vanity, and a spacious family room overlooking the backyard and above ground pool. This sun filled space is perfect for movie nights, a playroom, or simply relaxing while enjoying views of the backyard.The finished walkout basement adds valuable living space and was previously used as an in law suite, making it ideal for guests, multigenerational living, or a variety of other uses.Outside, enjoy everything summer has to offer with a brand new composite deck, new sliding glass door, a spacious backyard, and an inground pool ready for family gatherings and weekend cookouts. Additional updates include a new 200 amp electrical panel, giving the next owner added peace of mind. If you have been searching for a home with flexible living space, great outdoor amenities, and room to make lasting memories, this is one you will not want to miss!
Pending
Price cut: $10K (8/18)
$615,000
456 North St, Bridgewater, MA 02324
3beds
1,504sqft
Single Family Residence
Built in 1968
0.44 Acres Lot
$604,000 Zestimate®
$409/sqft
$-- HOA
What's special
Brand new composite deckSpacious backyardViews of the backyardNew sliding glass doorSun filled spaceGreat sized bedrooms
- 74 days
- 201
- 6
Likely to sell faster than
Zillow last checked:
Listing updated:
Listed by:
Shaylin Moore 339-933-3033,
Zander Realty Group 617-470-7717
Source: MLS PIN,MLS#: 73553958
Facts & features
Interior
Bedrooms & bathrooms
- Bedrooms: 3
- Bathrooms: 2
- Full bathrooms: 2
Primary bedroom
- Level: First
Bedroom 2
- Level: First
Bedroom 3
- Level: First
Primary bathroom
- Features: No
Bathroom 1
- Level: First
Bathroom 2
- Level: Basement
Kitchen
- Level: First
Living room
- Level: First
Heating
- Oil
Cooling
- Dual
Appliances
- Included: Water Heater, Range, Oven, Dishwasher, Refrigerator, Freezer, Washer, Dryer
- Laundry: In Basement, Electric Dryer Hookup
Features
- Basement: Finished,Walk-Out Access
- Number of fireplaces: 1
Interior area
- Total structure area: 1,504
- Total interior livable area: 1,504 sqft
- Finished area above ground: 1,503
- Finished area below ground: 1
Property
Parking
- Total spaces: 4
- Uncovered spaces: 4
Features
- Patio & porch: Deck - Composite
- Exterior features: Deck - Composite, Pool - Inground
- Has private pool: Yes
- Pool features: In Ground
Lot
- Size: 0.44 Acres
- Features: Other
Details
- Parcel number: 930124
- Zoning: RES
Construction
Type & style
- Home type: SingleFamily
- Architectural style: Ranch
- Property subtype: Single Family Residence
Materials
- Frame
- Foundation: Other
Condition
- Year built: 1968
Utilities & green energy
- Electric: 200+ Amp Service
- Sewer: Public Sewer
- Water: Public
- Utilities for property: for Gas Range, for Electric Oven, for Electric Dryer
Community & HOA
Community
- Features: Public Transportation, Shopping, Park, Walk/Jog Trails, Medical Facility, Laundromat, House of Worship
HOA
- Has HOA: No
Location
- Region: Bridgewater
Financial & listing details
- Price per square foot: $409/sqft
- Tax assessed value: $483,500
- Annual tax amount: $5,720
- Date on market: 7/28/2026
Estimated market value
$604,000
$574,000 - $634,000
$3,524/mo
Price history
| Date | Event | Price |
|---|---|---|
| 9/24/2026 | Pending sale | $615,000$409/sqft |
Source: MLS PIN #73553958 Report a problem | ||
| 9/10/2026 | Contingent | $615,000$409/sqft |
Source: MLS PIN #73553958 Report a problem | ||
| 8/18/2026 | Price change | $615,000-1.6%$409/sqft |
Source: MLS PIN #73553958 Report a problem | ||
| 7/23/2026 | Listed for sale | $625,000+127.3%$416/sqft |
Source: MLS PIN #73553958 Report a problem | ||
| 1/27/2021 | Sold | $275,000$183/sqft |
Source: Public Record Report a problem | ||
Public tax history
| Year | Property taxes | Tax assessment |
|---|---|---|
| 2025 | $5,720 +2.9% | $483,500 +5.6% |
| 2024 | $5,560 +0.2% | $458,000 +6% |
| 2023 | $5,547 +2% | $432,000 +13.8% |
| 2022 | $5,436 +9.7% | $379,600 +10.9% |
| 2021 | $4,955 -1.9% | $342,200 -0.2% |
| 2020 | $5,052 +5.5% | $343,000 +6.2% |
| 2019 | $4,790 +6.4% | $323,000 +9% |
| 2018 | $4,501 +3.9% | $296,300 +6.8% |
| 2017 | $4,330 +4.4% | $277,400 +3.9% |
| 2016 | $4,148 -0.6% | $266,900 +3.8% |
| 2015 | $4,175 +4.5% | $257,100 +4.6% |
| 2014 | $3,996 +2.6% | $245,900 0% |
| 2013 | $3,894 +0.9% | $246,000 -3.6% |
| 2012 | $3,858 -2.1% | $255,300 -6.6% |
| 2011 | $3,941 +11.9% | $273,300 -4.4% |
| 2010 | $3,521 -31.6% | $286,000 -8.2% |
| 2009 | $5,144 +53.4% | $311,400 -3.9% |
| 2008 | $3,353 +1.6% | $324,000 -5.7% |
| 2007 | $3,299 +8.6% | $343,600 +3% |
| 2006 | $3,039 +4.7% | $333,600 +12.2% |
| 2005 | $2,902 +6% | $297,300 +23% |
| 2004 | $2,738 +3.1% | $241,700 |
| 2003 | $2,656 +4.9% | $241,700 +44.9% |
| 2002 | $2,532 -1.1% | $166,800 |
| 2000 | $2,559 | $166,800 |
Find assessor info on the county website
Monthly payment
Est. payment
Payment breakdown
Explore the cost of this home by adjusting the details. Changes won't be saved.Climate risks
Neighborhood: 02324
Similar homes
- $660,0004 bd3 ba2.1k sqft50 Conant St, Bridgewater, MA 02324For Sale
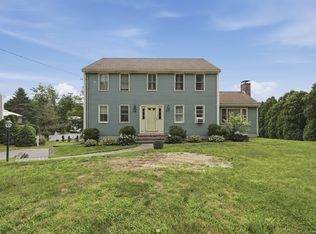 MLS ID #73564237, Janice Johnson Plumer, Lamacchia Realty, Inc.. MLS PIN
 - $589,9003 bd2 ba1.6k sqft207 N Central St, East Bridgewater, MA 02333For Sale
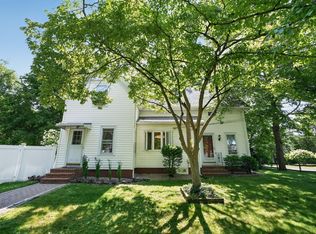 MLS ID #73557188, James R. Clarke, Gold Key Realty LLC. MLS PIN
 - $599,9004 bd2 ba1.5k sqft19 Oak Ridge Dr E, Brockton, MA 02301For Sale
 MLS ID #73572204, Jeanie E. Martins, Martins & Associates R.E. Inc.. MLS PIN
 - $600,0004 bd2 ba1.7k sqft90 Crickett Rd, Brockton, MA 02301For Sale
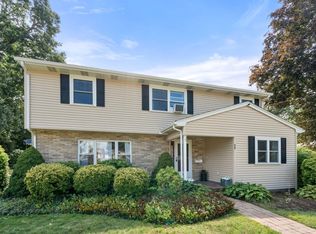 MLS ID #73574260, Doyle & Waldron Team, Coldwell Banker Realty - Easton. MLS PIN
