Welcome to this warm & inviting home, perfectly situated in one of the area's most sought-after neighborhoods. Nestled on 1.12 acres of beautifully maintained land, this charming property offers the perfect blend of comfort, privacy, & space for everyday living & entertaining. Inside, you'll find 3 spacious bedrooms & 3 bathrooms. This home has a flexible layout designed to accommodate family and guests with ease. Thoughtful details throughout make this home feel both cozy & elegant. Step outside to your own private retreat either from the finished basement or the upper deck, where an expansive backyard surrounds a sparkling in-ground pool, perfect for summer gatherings, relaxing weekends, or simply enjoying the peaceful setting. There's plenty of room for gardening, recreation, or future possibilities. Combining timeless charm, generous indoor & outdoor living spaces, in a highly desirable neighborhood, this exceptional property is a place you'll be proud to call HOME! Professional pictures coming soon!
Pending
$740,000
80 School St, Hanover, MA 02339
3beds
1,718sqft
Single Family Residence
Built in 1951
1.12 Acres Lot
$750,100 Zestimate®
$431/sqft
$-- HOA
What's special
Expansive backyardSparkling in-ground pool
- 21 days
- 41
- 0
Zillow last checked:
Listing updated:
Listed by:
Ima Gilmore 781-789-3648,
Conway - Bridgewater 508-697-8300
Source: MLS PIN,MLS#: 73557746
Facts & features
Interior
Bedrooms & bathrooms
- Bedrooms: 3
- Bathrooms: 3
- Full bathrooms: 3
Primary bedroom
- Features: Bathroom - 3/4, Ceiling Fan(s), Closet, Flooring - Hardwood
- Level: First
Bedroom 2
- Features: Closet
- Level: First
Bedroom 3
- Features: Closet
- Level: First
Primary bathroom
- Features: Yes
Bathroom 1
- Level: First
Bathroom 2
- Level: First
Bathroom 3
- Level: Basement
Dining room
- Features: Balcony / Deck, Deck - Exterior, Exterior Access, Lighting - Overhead
- Level: First
Family room
- Features: Bathroom - Full, Flooring - Wall to Wall Carpet, Exterior Access, Open Floorplan
- Level: Basement
Kitchen
- Features: Flooring - Stone/Ceramic Tile, Kitchen Island
- Level: First
Living room
- Features: Ceiling Fan(s), Closet/Cabinets - Custom Built, Flooring - Hardwood, Window(s) - Picture, Attic Access
- Level: First
Heating
- Forced Air, Oil
Cooling
- Central Air
Appliances
- Included: Water Heater, Range, Dishwasher, Microwave, Refrigerator, Washer, Dryer
- Laundry: First Floor, Electric Dryer Hookup, Washer Hookup
Features
- Walk-up Attic
- Flooring: Tile, Carpet, Hardwood
- Doors: Storm Door(s)
- Basement: Full,Partially Finished,Walk-Out Access,Interior Entry,Concrete,Unfinished
- Number of fireplaces: 1
- Fireplace features: Living Room
Interior area
- Total structure area: 1,718
- Total interior livable area: 1,718 sqft
- Finished area above ground: 1,718
Property
Parking
- Total spaces: 8
- Parking features: Paved Drive, Tandem, Paved, Unpaved
- Uncovered spaces: 8
Features
- Patio & porch: Porch, Deck, Deck - Composite, Patio, Covered
- Exterior features: Porch, Deck, Deck - Composite, Patio, Covered Patio/Deck, Pool - Inground, Pool - Inground Heated, Rain Gutters, Storage, Professional Landscaping, Fenced Yard, Garden, Stone Wall, Outdoor Gas Grill Hookup
- Has private pool: Yes
- Pool features: In Ground, Pool - Inground Heated
- Fencing: Fenced/Enclosed,Fenced
Lot
- Size: 1.12 Acres
- Features: Wooded
Details
- Parcel number: 1020296
- Zoning: RES
Construction
Type & style
- Home type: SingleFamily
- Architectural style: Ranch
- Property subtype: Single Family Residence
Materials
- Foundation: Concrete Perimeter
- Roof: Shingle
Condition
- Year built: 1951
Utilities & green energy
- Sewer: Inspection Required for Sale
- Water: Public
- Utilities for property: for Electric Range, for Electric Oven, for Electric Dryer, Washer Hookup, Outdoor Gas Grill Hookup
Community & HOA
Community
- Features: Shopping, Park, Stable(s), House of Worship, Public School
HOA
- Has HOA: No
Location
- Region: Hanover
Financial & listing details
- Price per square foot: $431/sqft
- Tax assessed value: $548,000
- Annual tax amount: $6,768
- Date on market: 9/10/2026
- Road surface type: Paved
Estimated market value
$750,100
$713,000 - $788,000
$3,569/mo
Price history
| Date | Event | Price |
|---|---|---|
| 8/19/2026 | Pending sale | $740,000$431/sqft |
Source: MLS PIN #73557746 Report a problem | ||
| 8/5/2026 | Contingent | $740,000$431/sqft |
Source: MLS PIN #73557746 Report a problem | ||
| 8/1/2026 | Listed for sale | $740,000$431/sqft |
Source: MLS PIN #73557746 Report a problem | ||
Public tax history
| Year | Property taxes | Tax assessment |
|---|---|---|
| 2025 | $6,768 -3.8% | $548,000 |
| 2024 | $7,036 +5.6% | $548,000 +11% |
| 2023 | $6,660 +0.9% | $493,700 +14% |
| 2022 | $6,603 +3.5% | $433,000 +10.9% |
| 2021 | $6,378 -1.6% | $390,600 -1.7% |
| 2020 | $6,480 +4.5% | $397,300 +5.2% |
| 2019 | $6,198 +2.5% | $377,700 +1.7% |
| 2018 | $6,048 +2.8% | $371,500 +4.4% |
| 2017 | $5,881 +3.8% | $356,000 +6% |
| 2016 | $5,663 +14.5% | $335,900 +9.7% |
| 2015 | $4,947 +1.8% | $306,300 +2.1% |
| 2014 | $4,861 -1% | $299,900 -5% |
| 2013 | $4,911 +5.1% | $315,800 +1.3% |
| 2012 | $4,674 +5.8% | $311,600 |
| 2011 | $4,418 +1.4% | $311,600 -4.1% |
| 2010 | $4,358 +8.7% | $325,000 -4.7% |
| 2009 | $4,010 -0.1% | $341,000 -9.8% |
| 2008 | $4,013 +3% | $378,200 +3.2% |
| 2007 | $3,896 +2.4% | $366,500 +4.9% |
| 2006 | $3,804 +5.5% | $349,300 +4.2% |
| 2005 | $3,606 +1.5% | $335,100 +29.1% |
| 2004 | $3,551 -0.1% | $259,600 +5.8% |
| 2003 | $3,556 -4% | $245,400 +20.4% |
| 2001 | $3,705 +18.9% | $203,900 +13.4% |
| 1998 | $3,116 | $179,800 |
Find assessor info on the county website
Monthly payment
Est. payment
Payment breakdown
Explore the cost of this home by adjusting the details. Changes won't be saved.Climate risks
Neighborhood: 02339
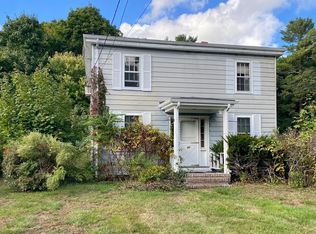
Similar homes
- $799,0003 bd3 ba2k sqft15 Rockland St, Hanover, MA 02339For Sale
 MLS ID #73580993, Jeffrey D. Sill, Reliant Real Estate, Inc.. MLS PIN
 - $719,9004 bd2 ba2.2k sqft110 Country Rd, Hanover, MA 02339For Sale
 MLS ID #73513979, Rosemary Mancuso, Keller Williams Realty Boston Northwest. MLS PIN
 - $799,9004 bd3 ba2k sqft259 Water St, Hanover, MA 02339For Sale
 MLS ID #73562539, Anne Fitzgerald, William Raveis R.E. & Home Services. MLS PIN
 - $699,9903 bd2 ba1.8k sqft113 Colonel Hunt Dr, Abington, MA 02351For Sale
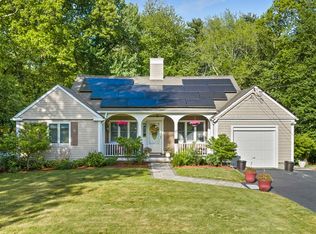 MLS ID #73525364, Steven DeFrancesco, Silverstone Realty Group. MLS PIN
