Situated at the corner of a cul-de-sac, 105 Whiting is a charming and meticulously maintained Cape offering the best of first floor living. Bright, sunny, and thoughtfully designed, the home features a well-appointed kitchen with a bonus dining area and fireplace, opening to a spacious family room with a second fireplace and large windows that fill the space with natural light. Designed for comfortable first-floor living, the main level offers two generously sized bedrooms and a full bath. A large, unfinished walk-up attic provides excellent potential for additional living space, home office or storage. The partially finished basement adds even more flexibility, with a bonus sleeping area ideal for guests, along with a comfortable hangout space and bar and walk-out access. Outside, enjoy an attached two-car garage, ample yard space, and a patio perfect for entertaining or relaxing. Ideally located for easy access to Derby Street Shoppes and also Route 3, while tucked into the peaceful Country Drive neighborhood, this home offers the best of both convenience and privacy. First-floor living in Hingham at this price point is a rare opportunity—don't miss it!
Under contract
$699,000
105 Whiting St, Hingham, MA 02043
2beds
1,197sqft
Single Family Residence
Built in 1956
0.32 Acres Lot
$694,900 Zestimate®
$584/sqft
$-- HOA
What's special
Attached two-car garageWell-appointed kitchenCorner of a cul-de-sacAmple yard space
- 29 days
- 3,474
- 215
Likely to sell faster than
Zillow last checked:
Listing updated:
Listed by:
Tara Coveney 617-823-9781,
Coldwell Banker Realty - Hingham 781-749-4300
Source: MLS PIN,MLS#: 73574578
Facts & features
Interior
Bedrooms & bathrooms
- Bedrooms: 2
- Bathrooms: 1
- Full bathrooms: 1
Primary bedroom
- Features: Closet, Flooring - Hardwood
- Level: First
- Area: 172.48
- Dimensions: 11.2 x 15.4
Bedroom 2
- Features: Closet, Flooring - Hardwood
- Level: First
- Area: 132.24
- Dimensions: 11.4 x 11.6
Primary bathroom
- Features: No
Bathroom 1
- Features: Bathroom - Full, Bathroom - Tiled With Tub & Shower
- Level: First
- Area: 65.34
- Dimensions: 6.6 x 9.9
Dining room
- Level: First
- Area: 127.65
- Dimensions: 11.5 x 11.1
Kitchen
- Level: First
- Area: 188.6
- Dimensions: 11.5 x 16.4
Living room
- Features: Flooring - Hardwood
- Level: First
- Area: 228.85
- Dimensions: 11.5 x 19.9
Heating
- Baseboard
Cooling
- Window Unit(s)
Appliances
- Included: Water Heater, Range, Dishwasher, Microwave, Refrigerator
- Laundry: Electric Dryer Hookup, Washer Hookup
Features
- Walk-up Attic
- Flooring: Wood, Concrete, Laminate, Bamboo, Hardwood
- Doors: Insulated Doors
- Windows: Insulated Windows
- Basement: Partial,Partially Finished,Walk-Out Access
- Number of fireplaces: 2
- Fireplace features: Dining Room, Living Room
Interior area
- Total structure area: 1,197
- Total interior livable area: 1,197 sqft
- Finished area above ground: 1,197
- Finished area below ground: 415
Property
Parking
- Total spaces: 8
- Parking features: Attached, Paved Drive, Off Street
- Attached garage spaces: 2
- Uncovered spaces: 6
Features
- Patio & porch: Porch, Deck - Composite
- Exterior features: Porch, Deck - Composite, Rain Gutters
- Waterfront features: Harbor, Beach Ownership(Public)
Lot
- Size: 0.32 Acres
- Features: Cul-De-Sac, Corner Lot
Details
- Parcel number: 1037374
- Zoning: RB
Construction
Type & style
- Home type: SingleFamily
- Architectural style: Cape
- Property subtype: Single Family Residence
Materials
- Frame
- Foundation: Concrete Perimeter
- Roof: Shingle
Condition
- Year built: 1956
Utilities & green energy
- Sewer: Private Sewer
- Water: Public
- Utilities for property: for Electric Range, for Electric Dryer, Washer Hookup
Community & HOA
Community
- Features: Public Transportation, Shopping, Park, Walk/Jog Trails, Golf, Highway Access, Private School, Public School
HOA
- Has HOA: No
Location
- Region: Hingham
Financial & listing details
- Price per square foot: $584/sqft
- Tax assessed value: $743,800
- Annual tax amount: $7,242
- Date on market: 9/9/2026
- Road surface type: Paved
Estimated market value
$694,900
$660,000 - $730,000
$3,685/mo
Price history
| Date | Event | Price |
|---|---|---|
| 10/3/2026 | Contingent | $699,000$584/sqft |
Source: MLS PIN #73574578 Report a problem | ||
| 9/9/2026 | Listed for sale | $699,000+0.4%$584/sqft |
Source: MLS PIN #73574578 Report a problem | ||
| 10/15/2022 | Listing removed | $695,900$581/sqft |
Source: MLS PIN #72996499 Report a problem | ||
| 8/24/2022 | Price change | $695,900-0.6%$581/sqft |
Source: MLS PIN #72996499 Report a problem | ||
| 6/12/2022 | Listed for sale | $699,900+84.7%$585/sqft |
Source: MLS PIN #72996499 Report a problem | ||
| 5/8/2009 | Listing removed | $379,000$317/sqft |
Source: MLS Property Information Network #70907632 Report a problem | ||
| 3/6/2009 | Price change | $379,000-5%$317/sqft |
Source: MLS Property Information Network #70844003 Report a problem | ||
| 11/11/2008 | Price change | $399,000-4.8%$333/sqft |
Source: MLS Property Information Network #70844003 Report a problem | ||
| 9/27/2008 | Listed for sale | $419,000+114.9%$350/sqft |
Source: MLS Property Information Network #70844003 Report a problem | ||
| 3/30/1998 | Sold | $195,000+21.9%$163/sqft |
Source: Public Record Report a problem | ||
| 1/27/1995 | Sold | $160,000+30.6%$134/sqft |
Source: Public Record Report a problem | ||
| 8/9/1991 | Sold | $122,500$102/sqft |
Source: Public Record Report a problem | ||
Public tax history
| Year | Property taxes | Tax assessment |
|---|---|---|
| 2025 | $7,242 +1.3% | $677,500 +2.8% |
| 2024 | $7,149 +17.5% | $658,900 +8.3% |
| 2023 | $6,086 +0.4% | $608,600 +16.1% |
| 2022 | $6,062 +5.2% | $524,400 +7.4% |
| 2021 | $5,761 +9.2% | $488,200 +6.7% |
| 2020 | $5,274 +2% | $457,400 +4.5% |
| 2019 | $5,169 +1.1% | $437,700 +0.8% |
| 2018 | $5,112 +7% | $434,300 +11.4% |
| 2017 | $4,778 +0.6% | $390,000 +2.6% |
| 2016 | $4,749 +2.2% | $380,200 +2.5% |
| 2015 | $4,646 +39% | $370,800 +8.1% |
| 2009 | $3,343 -1.7% | $342,900 -7.3% |
| 2008 | $3,402 +1.2% | $369,800 -1% |
| 2007 | $3,362 -7.4% | $373,600 -5.4% |
| 2006 | $3,632 +3.7% | $394,800 +12.3% |
| 2005 | $3,503 +19% | $351,700 +27.6% |
| 2004 | $2,943 -6.9% | $275,600 |
| 2003 | $3,161 +12% | $275,600 +34.3% |
| 2001 | $2,822 +25.1% | $205,200 +42.9% |
| 1997 | $2,256 | $143,600 |
Find assessor info on the county website
Monthly payment
Est. payment
Payment breakdown
Explore the cost of this home by adjusting the details. Changes won't be saved.Climate risks
Neighborhood: 02043
Nearby schools
Schools provided by the listing agent
- Elementary: South School
- Middle: Hingham Middle School
- High: Hingham High School
Source: MLS PIN. This data may not be complete. We recommend contacting the local school district to confirm school assignments for this home.
Similar homes
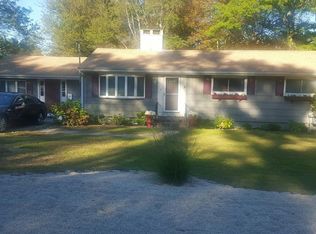
- $709,9003 bd2 ba1.4k sqft249 Ralph Talbot St, Weymouth, MA 02190For Sale
 MLS ID #73573931, Rick Coughlin, Coughlin & Co. Real Estate. MLS PIN
 - $599,0004 bd2 ba1.5k sqft45 Summer St, Hingham, MA 02043For Sale
 MLS ID #73574918, Kate Johnson, Compass. MLS PIN
 - $839,0003 bd2 ba1.2k sqft33 Volusia Rd, Hingham, MA 02043For Sale
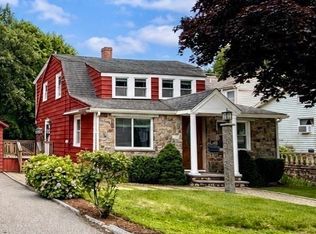 MLS ID #73547343, Nicole DeBenedictis, Homistic Real Estate Inc.. MLS PIN
 - $689,0003 bd2 ba1.4k sqft70 Church St, Weymouth, MA 02189For Sale
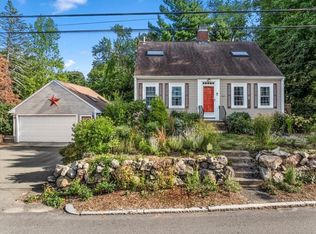 MLS ID #73584246, Margaret Rogers, Waterfront Realty Group. MLS PIN
