Prepare to fall in love with 225 East Water Street, a home that perfectly captures the balance between classic New England character and modern finishes. Inside, the home feels airy and bright, with sun-drenched rooms that highlight thoughtful updates throughout. The transition between spaces feels natural, anchored by rich flooring and architectural details that nod to the home’s original soul. The first floor is highlighted by an expansive kitchen, large living room, mud/laundry room, and full bathroom. Upstairs you'll find three bedrooms and an additional full renovated bathroom, adding to everyday convenience. Outside, the property provides a generous backdrop for summer gatherings with updated decking, a new patio, gazebo, and above-ground pool. With easy access to local favorites and commuter routes, this is more than just a house—it’s a place to truly plant your roots. Don't miss the chance to make this blend of timeless style and modern comfort your own.
For sale
Price cut: $10K (7/23)
$589,000
225 E Water St, Rockland, MA 02370
3beds
1,579sqft
:
Get pre-qualified$3,923/mo
Single Family Residence
Built in 1880
0.26 Acres Lot
$583,800 Zestimate®
$373/sqft
$-- HOA
What's special
Modern finishesClassic new england characterArchitectural detailsNew patioAbove-ground poolUpdated deckingSun-drenched rooms
- 18 days |
- 2,063 |
- 82 |
Likely to sell faster than
Zillow last checked:
Listing updated:
Listed by:
Jameson Lee 781-635-5832,
Compass 781-285-8028
Source: MLS PIN,MLS#: 73550386
Facts & features
Interior
Bedrooms & bathrooms
- Bedrooms: 3
- Bathrooms: 2
- Full bathrooms: 2
Primary bedroom
- Features: Ceiling Fan(s), Walk-In Closet(s)
- Level: Second
- Area: 224
- Dimensions: 16 x 14
Bedroom 2
- Features: Ceiling Fan(s), Closet
- Level: Second
- Area: 156
- Dimensions: 12 x 13
Bedroom 3
- Features: Ceiling Fan(s), Closet
- Level: Second
- Area: 156
- Dimensions: 13 x 12
Primary bathroom
- Features: No
Bathroom 1
- Features: Bathroom - Full
- Level: First
- Area: 50
- Dimensions: 10 x 5
Bathroom 2
- Features: Bathroom - Full
- Level: Second
- Area: 60
- Dimensions: 6 x 10
Dining room
- Features: Flooring - Wood, Recessed Lighting
- Level: First
- Area: 100
- Dimensions: 10 x 10
Kitchen
- Features: Flooring - Wood, Countertops - Stone/Granite/Solid, Recessed Lighting
- Level: First
- Area: 180
- Dimensions: 12 x 15
Living room
- Features: Flooring - Hardwood
- Level: First
- Area: 224
- Dimensions: 16 x 14
Heating
- Forced Air, Oil
Cooling
- Window Unit(s)
Appliances
- Included: Electric Water Heater, Range, Dishwasher, Microwave, Refrigerator, Washer, Dryer
- Laundry: Dryer Hookup - Electric, Washer Hookup, First Floor, Electric Dryer Hookup
Features
- Mud Room, Foyer
- Flooring: Flooring - Wood
- Basement: Full,Interior Entry,Sump Pump,Unfinished
- Has fireplace: Yes
- Fireplace features: Living Room
Interior area
- Total structure area: 1,579
- Total interior livable area: 1,579 sqft
- Finished area above ground: 1,579
Property
Parking
- Total spaces: 6
- Parking features: Off Street, Unpaved
- Uncovered spaces: 6
Features
- Patio & porch: Deck - Wood, Patio
- Exterior features: Deck - Wood, Patio, Pool - Above Ground, Fenced Yard
- Has private pool: Yes
- Pool features: Above Ground
- Fencing: Fenced/Enclosed,Fenced
Lot
- Size: 0.26 Acres
- Features: Corner Lot, Level
Details
- Parcel number: M:0040 B:0000 L:01690,1157182
- Zoning: RESIDE
Construction
Type & style
- Home type: SingleFamily
- Architectural style: Colonial,Antique
- Property subtype: Single Family Residence
Materials
- Foundation: Stone
- Roof: Shingle
Condition
- Year built: 1880
Utilities & green energy
- Electric: 100 Amp Service
- Sewer: Public Sewer
- Water: Public
- Utilities for property: for Electric Range, for Electric Dryer, Washer Hookup
Community & HOA
Community
- Features: Public Transportation, Shopping, Park, Walk/Jog Trails, Golf, Medical Facility, Laundromat, Conservation Area, Highway Access, House of Worship, Public School, T-Station
HOA
- Has HOA: No
Location
- Region: Rockland
Financial & listing details
- Price per square foot: $373/sqft
- Tax assessed value: $524,700
- Annual tax amount: $7,278
- Date on market: 7/15/2026
- Listing terms: Contract
Estimated market value
$583,800
$555,000 - $613,000
$3,196/mo
Price history
| Date | Event | Price |
|---|---|---|
| 7/23/2026 | Price change | $589,000-1.7%$373/sqft |
Source: MLS PIN #73550386 Report a problem | ||
| 7/15/2026 | Listed for sale | $599,000+67.6%$379/sqft |
Source: MLS PIN #73550386 Report a problem | ||
| 7/16/2019 | Sold | $357,500-0.7%$226/sqft |
Source: Public Record Report a problem | ||
| 6/9/2019 | Pending sale | $359,900$228/sqft |
Source: Coldwell Banker Residential Brokerage - Westwood #72508244 Report a problem | ||
| 5/29/2019 | Listed for sale | $359,900+5.7%$228/sqft |
Source: Coldwell Banker Residential Brokerage - Westwood #72508244 Report a problem | ||
| 8/24/2018 | Sold | $340,500+21.6%$216/sqft |
Source: Public Record Report a problem | ||
| 5/27/2015 | Sold | $280,000-3.4%$177/sqft |
Source: Public Record Report a problem | ||
| 3/18/2015 | Pending sale | $289,900$184/sqft |
Source: Coldwell Banker Residential Brokerage - Norwell #71741093 Report a problem | ||
| 1/26/2015 | Listed for sale | $289,900$184/sqft |
Source: Coldwell Banker Residential Brokerage - Norwell #71741093 Report a problem | ||
| 1/19/2015 | Pending sale | $289,900$184/sqft |
Source: Coldwell Banker Residential Brokerage - Norwell #71741093 Report a problem | ||
| 12/3/2014 | Price change | $289,900-1.7%$184/sqft |
Source: Coldwell Banker Residential Brokerage - Norwell #71741093 Report a problem | ||
| 11/20/2014 | Price change | $295,000-1.6%$187/sqft |
Source: Coldwell Banker Residential Brokerage - Norwell #71741093 Report a problem | ||
| 10/16/2014 | Price change | $299,900-3.2%$190/sqft |
Source: Coldwell Banker Residential Brokerage - Norwell #71741093 Report a problem | ||
| 9/30/2014 | Price change | $309,900-3.1%$196/sqft |
Source: Coldwell Banker Residential Brokerage - Norwell #71741093 Report a problem | ||
| 9/11/2014 | Listed for sale | $319,900+142.3%$203/sqft |
Source: Coldwell Banker Residential Brokerage - Norwell #71741093 Report a problem | ||
| 2/26/2014 | Sold | $132,000-53.7%$84/sqft |
Source: Public Record Report a problem | ||
| 12/16/2005 | Sold | $285,000$180/sqft |
Source: Public Record Report a problem | ||
Public tax history
| Year | Property taxes | Tax assessment |
|---|---|---|
| 2025 | $6,862 +3% | $502,000 +6% |
| 2024 | $6,662 +3% | $473,800 +11.5% |
| 2023 | $6,470 +4.4% | $425,100 +14.9% |
| 2022 | $6,198 +9.3% | $370,000 +12.7% |
| 2021 | $5,671 +3.6% | $328,200 +5% |
| 2020 | $5,472 +4% | $312,700 +6.5% |
| 2019 | $5,261 +6.2% | $293,600 +7.9% |
| 2018 | $4,956 +3.6% | $272,000 +5% |
| 2017 | $4,786 +3.8% | $259,000 +3.9% |
| 2016 | $4,610 +3.7% | $249,300 +6.8% |
| 2015 | $4,444 +29.6% | $233,500 +24.9% |
| 2014 | $3,430 -7.9% | $187,000 -11.8% |
| 2013 | $3,725 +7.4% | $211,900 -3.4% |
| 2012 | $3,467 +3.5% | $219,300 -2.7% |
| 2011 | $3,350 +1.8% | $225,300 -1.5% |
| 2010 | $3,292 +16.5% | $228,800 -13.4% |
| 2009 | $2,826 -3.6% | $264,100 -5.4% |
| 2008 | $2,931 +0.8% | $279,100 -6.1% |
| 2007 | $2,908 +0.6% | $297,300 |
| 2006 | $2,890 +4.2% | $297,300 +23% |
| 2005 | $2,773 +7.3% | $241,800 +24.3% |
| 2004 | $2,585 +1.9% | $194,500 |
| 2003 | $2,536 +11.8% | $194,500 +52.9% |
| 2002 | $2,269 +8.9% | $127,200 +8.5% |
| 1999 | $2,083 | $117,200 |
Find assessor info on the county website
Monthly payment
Est. payment
Payment breakdown
Explore the cost of this home by adjusting the details. Changes won't be saved.Climate risks
Neighborhood: 02370
Nearby schools
GreatSchools rating
- 5/10John W Rogers Middle SchoolGrades: 5-8Distance: 0.5 mi
- 4/10Rockland Senior High SchoolGrades: 9-12Distance: 0.6 mi
- 6/10Jefferson Elementary SchoolGrades: 1-4Distance: 0.8 mi
- $590,0003 bd1 ba1.4k sqft219 E Water St, Rockland, MA 02370Off Market

- $582,4003 bd2 ba1.5k sqft211 E Water St, Rockland, MA 02370Off Market
- $452,4002 bd1 ba990 sqft244 Liberty St, Rockland, MA 02370Off Market
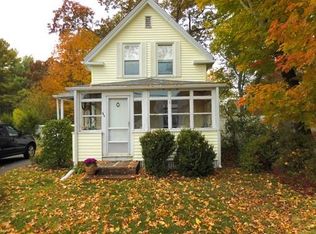
- $394,0003 bd2 ba1.4k sqft222 E Water St, Rockland, MA 02370Sold
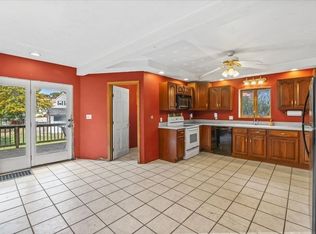
- $540,3003 bd2 ba1.2k sqft230 E Water St, Rockland, MA 02370Off Market
- $565,0003 bd1 ba1.4k sqft218 E Water St, Rockland, MA 02370Sold
- $831,900-- bd5 ba2.6k sqft261 Liberty St, Rockland, MA 02370Off Market
- $457,500-- bd1 ba858 sqft240 Liberty St, Rockland, MA 02370Off Market
A local agent can set up tours, give advice and negotiate with sellers.
A local lender can help you make sure your offer is ready when you are.
Similar homes
- $625,0003 bd2 ba1.4k sqft48 Bigelow Ave, Rockland, MA 02370For Sale
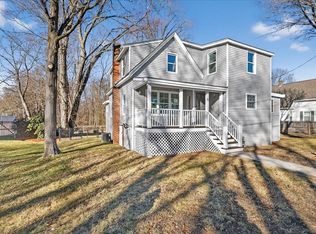 MLS ID #73470569, Ruth Andrade, Ruth Andrade Realty Group. MLS PIN
 - $529,9003 bd1 ba1.7k sqft490 North Ave, Rockland, MA 02370For Sale
 MLS ID #73539757, Mark A. Maraglia, EXIT Premier Real Estate. MLS PIN
 - $689,9004 bd4 ba2k sqft619 Union St, Rockland, MA 02370For Sale
 MLS ID #73551825, Andrey Cunha, Sodre Real Estate Corp.. MLS PIN
 - $549,0002 bd2 ba1.5k sqft2 Leslie Ct, Rockland, MA 02370For Sale
 MLS ID #73553340, Patrick O'Donnell, Keller Williams Realty. MLS PIN
 - $554,9002 bd2 ba1.4k sqft4 Leslie Ct, Rockland, MA 02370For SaleMLS ID #73539829, Michael Palatino, LAER Realty Partners. MLS PIN
- $749,9004 bd3 ba1.9k sqft440 Summer St, Rockland, MA 02370For SaleMLS ID #73554858, Eileen Cina, Realty Choice, Inc.. MLS PIN
- $450,0003 bd1 ba1.3k sqft158 Nevens Cir, Rockland, MA 02370For SaleMLS ID #73548040, Kelly A. Peterson, Kelly Real Estate Services, LLC. MLS PIN
- $499,0003 bd2 ba1.5k sqft12 Linden St, Rockland, MA 02370For SaleMLS ID #73537123, Patrick O'Donnell, Keller Williams Realty. MLS PIN
- $740,0003 bd3 ba1.7k sqft80 School St, Hanover, MA 02339For SaleMLS ID #73557746, Ima Gilmore, Conway - Bridgewater. MLS PIN
- $495,0003 bd1 ba864 sqft20 Pine Hill Ter, Rockland, MA 02370For SaleMLS ID #73541464, Andrew Lane, Bantry Way Brokerage. MLS PIN
- $575,0003 bd2 ba1.4k sqft1012 Washington St, Whitman, MA 02382For SaleMLS ID #73532605, Brenda Sutherland, RE/MAX Real Estate Center. MLS PIN
- $700,0005 bd2 ba2.2k sqft152-154 Reed St, Rockland, MA 02370For SaleMLS ID #73551192, Beatrice Murphy, Lamacchia Realty, Inc.. MLS PIN
- $699,9003 bd2 ba1.8k sqft35 Rustic Dr, Weymouth, MA 02190For SaleMLS ID #73555845, David Divecchia, Berkshire Hathaway HomeServices Commonwealth Real Estate. MLS PIN
- $--3 bd2 ba1.5k sqft61 Monroe St, Abington, MA 02351AuctionAuction.com 1
- $705,0003 bd2 ba1.8k sqft115 Hancock St, Abington, MA 02351For SaleMLS ID #73557108, Ruth Littleton, Littleton Realty Group. MLS PIN
- $530,0003 bd2 ba1.3k sqft446 Plymouth St, Abington, MA 02351For SaleMLS ID #73552288, Bridgit Douglas, RE/MAX Platinum. MLS PIN
- $--3 bd1 ba1.3k sqft25 Barry Rd, Abington, MA 02351AuctionXome
- $799,0004 bd2 ba1.5k sqft25 Foxtail Rd, Hanover, MA 02339For SaleMLS ID #73557231, Maureen MacMaster, Conway - Hanover. MLS PIN
- $549,9003 bd1 ba1.1k sqft15 Clara Rd, Brockton, MA 02302For SaleMLS ID #73555682, Charles Lima, Keller Williams Realty. MLS PIN
- $675,0003 bd2 ba1.5k sqft418 Webster St, Hanover, MA 02339For SaleMLS ID #73549993, Tiffany Weigold, Keller Williams Elite. MLS PIN
