ROCKLAND 3 Bedroom Ranch Style Home with a Clean Out & some TLC still Needed. Offers a Fireplaced Livingroom, a Great Open Floor Plan & Hardwood Flooring. The Spacious Kitchen provides plenty of Cabinets, Stainless Steel Appliances, lots of Counter Space and a Dine-In area to Enjoy your Morning Coffee Cascading into the Sun Drenched Family Room with a slider to your Relaxing Back Deck with Awesome views of your Oversized Private Backyard. The Primary Bedroom is Freshly Painted & has a Custom Closet The Skylight Full Bath is Tiled & has been recently updated. The Lower Level offers a Bonus Room, a Laundry Room, & a Work Shop Area, with plenty of Extra Room for Storage Close to Schools, Shopping, Restaurants, & the Commuter Rail..***** "This home is A Must See." Call for your Appointment today.
For sale
Price cut: $10.9K (8/12)
$519,000
490 North Ave, Rockland, MA 02370
3beds
1,717sqft
Single Family Residence
Built in 1957
0.71 Acres Lot
$511,200 Zestimate®
$302/sqft
$-- HOA
What's special
Laundry roomSun drenched family roomLots of counter spaceWork shop areaHardwood flooringStainless steel appliancesPlenty of cabinets
- 55 days |
- 1,183 |
- 32 |
Zillow last checked:
Listing updated:
Listed by:
Mark A. Maraglia 508-272-8761,
EXIT Premier Real Estate 781-270-4770,
Mark A. Maraglia 508-272-8761
Source: MLS PIN,MLS#: 73539757
Facts & features
Interior
Bedrooms & bathrooms
- Bedrooms: 3
- Bathrooms: 1
- Full bathrooms: 1
Primary bedroom
- Features: Closet, Flooring - Hardwood
- Level: First
Bedroom 2
- Features: Closet, Flooring - Hardwood
- Level: First
Bedroom 3
- Features: Closet, Flooring - Hardwood
- Level: First
Primary bathroom
- Features: No
Bathroom 1
- Features: Bathroom - Full, Closet - Linen, Flooring - Stone/Ceramic Tile
- Level: First
Dining room
- Features: Flooring - Wall to Wall Carpet
- Level: Main,First
Family room
- Features: Flooring - Wall to Wall Carpet, Deck - Exterior
- Level: Main,First
Kitchen
- Features: Flooring - Vinyl, Dining Area, Breakfast Bar / Nook, Cabinets - Upgraded, Exterior Access, Stainless Steel Appliances
- Level: Main,First
Living room
- Features: Flooring - Hardwood, Cable Hookup, Exterior Access
- Level: Main,First
Heating
- Forced Air, Natural Gas
Cooling
- None
Appliances
- Included: Gas Water Heater, Range, Dishwasher, Microwave, Refrigerator, Washer, Dryer
- Laundry: In Basement, Washer Hookup
Features
- Bonus Room
- Flooring: Laminate, Hardwood
- Windows: Insulated Windows, Storm Window(s)
- Basement: Full,Partially Finished,Interior Entry,Concrete
- Number of fireplaces: 1
- Fireplace features: Living Room
Interior area
- Total structure area: 1,717
- Total interior livable area: 1,717 sqft
- Finished area above ground: 1,317
- Finished area below ground: 400
Property
Parking
- Total spaces: 4
- Parking features: Paved Drive, Off Street, Paved
- Uncovered spaces: 4
Accessibility
- Accessibility features: No
Features
- Patio & porch: Deck, Patio
- Exterior features: Deck, Patio, Storage, Garden
Lot
- Size: 0.71 Acres
- Features: Cleared, Level
Details
- Parcel number: 1157295
- Zoning: RESIDE
Construction
Type & style
- Home type: SingleFamily
- Architectural style: Ranch
- Property subtype: Single Family Residence
Materials
- Frame
- Foundation: Block
- Roof: Shingle
Condition
- Year built: 1957
Utilities & green energy
- Electric: Circuit Breakers, 100 Amp Service
- Sewer: Public Sewer
- Water: Public
- Utilities for property: for Gas Range, Washer Hookup
Community & HOA
Community
- Features: Public Transportation, Shopping, Laundromat, House of Worship, Public School, T-Station, Sidewalks
HOA
- Has HOA: No
Location
- Region: Rockland
Financial & listing details
- Price per square foot: $302/sqft
- Tax assessed value: $440,000
- Annual tax amount: $6,015
- Date on market: 6/22/2026
- Listing terms: Contract
- Road surface type: Paved
Estimated market value
$511,200
$486,000 - $537,000
$3,197/mo
Price history
| Date | Event | Price |
|---|---|---|
| 8/12/2026 | Price change | $519,000-2.1%$302/sqft |
Source: MLS PIN #73539757 Report a problem | ||
| 6/22/2026 | Listed for sale | $529,900$309/sqft |
Source: MLS PIN #73539757 Report a problem | ||
Public tax history
| Year | Property taxes | Tax assessment |
|---|---|---|
| 2025 | $6,015 +3% | $440,000 +5.9% |
| 2024 | $5,839 +3.5% | $415,300 +12% |
| 2023 | $5,642 +4.4% | $370,700 +14.9% |
| 2022 | $5,402 +8.7% | $322,500 +12.1% |
| 2021 | $4,971 +3.7% | $287,700 +5% |
| 2020 | $4,795 +2.4% | $274,000 +4.9% |
| 2019 | $4,681 +6.8% | $261,200 +8.6% |
| 2018 | $4,382 +2.6% | $240,500 +4.1% |
| 2017 | $4,271 +3.3% | $231,100 +3.3% |
| 2016 | $4,136 +5.2% | $223,700 +8.3% |
| 2015 | $3,932 +4.5% | $206,600 +0.7% |
| 2014 | $3,763 -1.6% | $205,200 -5.7% |
| 2013 | $3,824 +5.4% | $217,500 -5.2% |
| 2012 | $3,627 +2.3% | $229,400 -3.8% |
| 2011 | $3,546 +8.4% | $238,500 +4.9% |
| 2010 | $3,272 +13% | $227,400 -16% |
| 2009 | $2,895 -3.5% | $270,600 -5.3% |
| 2008 | $2,999 +0.2% | $285,600 -6.6% |
| 2007 | $2,992 +0.6% | $305,900 |
| 2006 | $2,973 +2.9% | $305,900 +21.4% |
| 2005 | $2,890 +5.2% | $252,000 +22% |
| 2004 | $2,746 +1.9% | $206,600 |
| 2003 | $2,694 +6.9% | $206,600 +46.3% |
| 2002 | $2,519 +7.6% | $141,200 +7.1% |
| 1999 | $2,342 | $131,800 |
Find assessor info on the county website
Monthly payment
Est. payment
Payment breakdown
Explore the cost of this home by adjusting the details. Changes won't be saved.Climate risks
Neighborhood: 02370
Nearby schools
GreatSchools rating
- 6/10Jefferson Elementary SchoolGrades: 1-4Distance: 0.6 mi
- 5/10John W Rogers Middle SchoolGrades: 5-8Distance: 0.8 mi
- 4/10Rockland Senior High SchoolGrades: 9-12Distance: 0.7 mi
Schools provided by the listing agent
- Elementary: Jefferson
- Middle: Rogers Middle School
- High: Rockland High School
Source: MLS PIN. This data may not be complete. We recommend contacting the local school district to confirm school assignments for this home.
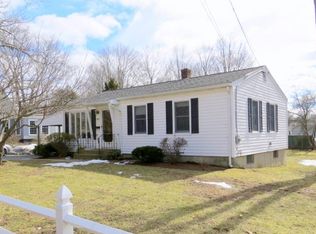
- $500,4003 bd1 ba900 sqft482 North Ave, Rockland, MA 02370Off Market
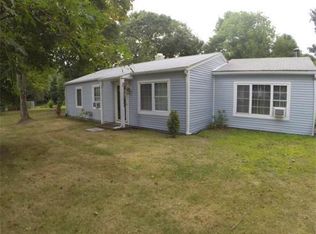
- $552,6003 bd1 ba1.2k sqft120 Nevens Cir, Rockland, MA 02370Off Market
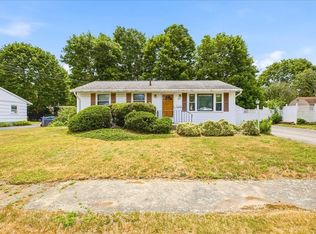
- $685,6004 bd1 ba1.7k sqft472 North Ave, Rockland, MA 02370Off Market
- $655,0005 bd2 ba2.2k sqft510-512 North Ave, Rockland, MA 02370Off Market
- $514,9003 bd1 ba1.2k sqft110 Nevens Cir, Rockland, MA 02370Off Market
- $492,0004 bd1 ba1.6k sqft518 North Ave, Rockland, MA 02370Off Market
- $631,2003 bd2 ba1k sqft462 North Ave, Rockland, MA 02370Off Market
- $511,600-- bd1 ba1.2k sqft128 Nevens Cir, Rockland, MA 02370Off Market
A local agent can set up tours, give advice and negotiate with sellers.
A local lender can help you make sure your offer is ready when you are.
Similar homes
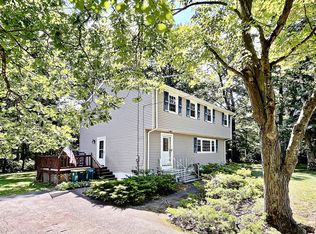
- $495,0003 bd1 ba864 sqft20 Pine Hill Ter, Rockland, MA 02370For Sale
 MLS ID #73541464, Andrew Lane, Bantry Way Brokerage. MLS PIN
 - $625,0004 bd2 ba1.7k sqft137 Catherine Dr, Abington, MA 02351For Sale
 MLS ID #73562286, Peter Kenney, Redfin Corp.. MLS PIN
 - $599,9003 bd1 ba1.3k sqft495 Thicket St, Weymouth, MA 02190For Sale
 MLS ID #73562450, Janet Gillis, Town and Country Realty Massachusetts. MLS PIN
 - $499,0003 bd1 ba860 sqft18 Carol Ave, Pembroke, MA 02359For Sale
 MLS ID #73563099, Andrea Campbell, Real Broker MA, LLC. MLS PIN
 - $475,0003 bd2 ba1.6k sqft33 Upton St, Brockton, MA 02302For SaleMLS ID #73560525, William Callahan, Keller Williams Realty. MLS PIN
- $575,0003 bd2 ba1.8k sqft39 Gold St, Whitman, MA 02382For SaleMLS ID #73561313, Nicole M. Condon, The Simply Sold Realty Co.. MLS PIN
- $539,9003 bd2 ba1.5k sqft67 Summer St, Foxboro, MA 02035For SaleMLS ID #73562414, Robert O'Donnell, Real Broker MA, LLC. MLS PIN
- $524,9003 bd1 ba1.9k sqft34 Keenan St, West Bridgewater, MA 02379For SaleMLS ID #73545516, Tom Dixon, Keller Williams Realty. MLS PIN
- $560,0004 bd2 ba1.9k sqft14 Angela Ter, Brockton, MA 02301For SaleMLS ID #73559458, Joseph Barnes, Keller Williams Realty Boston-Metro | Back Bay. MLS PIN
- $649,0002 bd2 ba1.4k sqft288 Union St, Weymouth, MA 02190For SaleMLS ID #73562202, Jamie Freedman, William Raveis R.E. & Home Services. MLS PIN
- $559,9003 bd3 ba2k sqft60 West St, Plympton, MA 02367For SaleMLS ID #73561969, April Proctor, Keller Williams Realty Colonial Partners. MLS PIN
- $550,0002 bd1 ba1.2k sqft140 Milton Rd, Braintree, MA 02184For SaleMLS ID #73559884, Karly Graham, eXp Realty LLC. MLS PIN
- $559,0004 bd2 ba1.7k sqft38 Mercedes Rd, Brockton, MA 02301For SaleMLS ID #73559569, Michelle Curran, Coastal Real Estate Advisors, LLC. MLS PIN
- $595,0003 bd1 ba1.3k sqft18 Durant Rd, Weymouth, MA 02190For SaleMLS ID #73559393, Lori Abboud, Lighthouse Realty Group, Inc.. MLS PIN
- $600,0003 bd2 ba1.4k sqft207 Valley St, Pembroke, MA 02359For SaleMLS ID #73562896, Sharon McNamara, Boston Connect Real Estate. MLS PIN
- $460,0003 bd1 ba1k sqft362 Hovenden Ave, Brockton, MA 02302For SaleMLS ID #73539395, Samantha Curren, Keller Williams South Watuppa. MLS PIN
- $599,9993 bd2 ba2.5k sqft33 Quincy St, Holbrook, MA 02343For SaleMLS ID #73522768, Clarence Audate, Zander Realty Group. MLS PIN
- $399,9003 bd1 ba996 sqft111 Crestfield Dr, Brockton, MA 02302For SaleMLS ID #73561086, Laurie-Ann Webster, Today Real Estate, Inc.. MLS PIN
- $489,9003 bd2 ba1.2k sqft10 Sumner Ave, Middleboro, MA 02346For SaleMLS ID #73562674, Richard Wertz, Keller Williams Realty. MLS PIN
- $519,0003 bd1 ba1.1k sqft2 Hillwood Ave, Stoughton, MA 02072For SaleMLS ID #73538952, Leighton Team, Keller Williams Realty. MLS PIN
