Opportunity awaits in this spacious ranch-style home, ready for your personal touch! The oversized living room features gleaming hardwood floors, a classic brick fireplace, and a large picture window that fills the space with natural light. The one-step kitchen offers endless potential, with room to expand cabinetry or add a breakfast bar for additional seating. A welcoming family room showcases a vaulted ceiling, warm wood walls and ceiling, and double sliding doors that lead to the backyard. Three generously sized bedrooms provide comfortable living, while the partially finished basement offers additional space for a recreation room, home office, or storage. Outside, enjoy a private backyard surrounded by mature trees. Conveniently located just off Route 28, with easy access to Routes 106 and 18, and ideally situated between West Bridgewater and Bridgewater.
For sale
Price cut: $11K (7/28)
$524,900
34 Keenan St, West Bridgewater, MA 02379
3beds
1,901sqft
:
Get pre-qualified$3,463/mo
Single Family Residence
Built in 1957
0.53 Acres Lot
$518,600 Zestimate®
$276/sqft
$-- HOA
What's special
Classic brick fireplaceVaulted ceilingWelcoming family roomGleaming hardwood floorsThree generously sized bedrooms
- 24 days |
- 1,259 |
- 52 |
Likely to sell faster than
Zillow last checked:
Listing updated:
Listed by:
Tom Dixon 508-889-6534,
Keller Williams Realty 508-238-5000
Source: MLS PIN,MLS#: 73545516
Facts & features
Interior
Bedrooms & bathrooms
- Bedrooms: 3
- Bathrooms: 1
- Full bathrooms: 1
Primary bedroom
- Features: Flooring - Hardwood
- Level: First
- Area: 144
- Dimensions: 12 x 12
Bedroom 2
- Features: Flooring - Hardwood
- Level: First
- Area: 100
- Dimensions: 10 x 10
Bedroom 3
- Features: Flooring - Hardwood
- Level: First
- Area: 108
- Dimensions: 9 x 12
Primary bathroom
- Features: No
Family room
- Features: Flooring - Wall to Wall Carpet
- Level: First
- Area: 240
- Dimensions: 12 x 20
Kitchen
- Features: Flooring - Vinyl
- Level: First
- Area: 132
- Dimensions: 11 x 12
Living room
- Features: Flooring - Hardwood
- Level: First
- Area: 247
- Dimensions: 13 x 19
Heating
- Baseboard, Oil
Cooling
- None
Appliances
- Included: Tankless Water Heater, Range, Dishwasher
- Laundry: Electric Dryer Hookup
Features
- Den
- Flooring: Tile, Vinyl, Hardwood, Flooring - Wall to Wall Carpet
- Windows: Insulated Windows
- Basement: Full,Partially Finished
- Number of fireplaces: 1
Interior area
- Total structure area: 1,901
- Total interior livable area: 1,901 sqft
- Finished area above ground: 1,341
- Finished area below ground: 560
Video & virtual tour
Property
Parking
- Total spaces: 4
- Parking features: Paved Drive, Off Street
- Uncovered spaces: 4
Accessibility
- Accessibility features: No
Features
- Exterior features: Rain Gutters
Lot
- Size: 0.53 Acres
Details
- Parcel number: 1197785
- Zoning: RES
Construction
Type & style
- Home type: SingleFamily
- Architectural style: Ranch
- Property subtype: Single Family Residence
Materials
- Frame
- Foundation: Concrete Perimeter
- Roof: Shingle
Condition
- Year built: 1957
Utilities & green energy
- Electric: Circuit Breakers, 60 Amps/Less
- Sewer: Inspection Required for Sale, Private Sewer
- Water: Public
- Utilities for property: for Electric Range, for Electric Dryer
Community & HOA
Community
- Features: Public Transportation, Shopping, Highway Access, Public School
HOA
- Has HOA: No
Location
- Region: West Bridgewater
Financial & listing details
- Price per square foot: $276/sqft
- Tax assessed value: $380,200
- Annual tax amount: $5,197
- Date on market: 7/7/2026
- Listing terms: Contract
Estimated market value
$518,600
$493,000 - $545,000
$3,295/mo
Price history
| Date | Event | Price |
|---|---|---|
| 7/28/2026 | Price change | $524,900-2.1%$276/sqft |
Source: MLS PIN #73545516 Report a problem | ||
| 7/7/2026 | Listed for sale | $535,900$282/sqft |
Source: MLS PIN #73545516 Report a problem | ||
Public tax history
| Year | Property taxes | Tax assessment |
|---|---|---|
| 2025 | $5,197 +7.5% | $380,200 +11.5% |
| 2024 | $4,833 +3% | $341,100 +11.8% |
| 2023 | $4,691 +4% | $305,200 +9.8% |
| 2022 | $4,509 +3.5% | $278,000 +6.6% |
| 2021 | $4,358 +3.5% | $260,800 +1.4% |
| 2020 | $4,210 | $257,200 +1% |
| 2019 | $4,210 +4.6% | $254,700 +8.2% |
| 2018 | $4,024 +4.6% | $235,300 +8.5% |
| 2017 | $3,846 +2.6% | $216,900 +4.1% |
| 2016 | $3,749 | $208,300 |
Find assessor info on the county website
Monthly payment
Est. payment
Payment breakdown
Explore the cost of this home by adjusting the details. Changes won't be saved.Climate risks
Neighborhood: 02379
Nearby schools
GreatSchools rating
- 5/10Howard SchoolGrades: 4-6Distance: 1.2 mi
- 7/10West Bridgewater Middle-Senior High SchoolGrades: 7-12Distance: 1.4 mi
- NASpring Street SchoolGrades: PK-KDistance: 1.4 mi
- $592,4004 bd1 ba2k sqft30 Keenan St, West Bridgewater, MA 02379Off Market
- $--6.37 Acres357 S Main St, West Bridgewater, MA 02379Off Market
- $647,7003 bd2 ba1.9k sqft29 Keenan St, West Bridgewater, MA 02379Off Market

- $622,3003 bd2 ba1.9k sqft26 Keenan St, West Bridgewater, MA 02379Off Market
- $646,3003 bd2 ba1.1k sqft37 Keenan St, West Bridgewater, MA 02379Off Market
- $538,2003 bd1 ba1.5k sqft16 Keenan St, West Bridgewater, MA 02379Off Market
- $---- bd-- ba-- sqft41 Keenan St, West Bridgewater, MA 02379Off Market
- $660,500-- bd-- ba5.1k sqft41 Keenan, West Bridgewater, MA 02379Off Market
A local agent can set up tours, give advice and negotiate with sellers.
A local lender can help you make sure your offer is ready when you are.
Similar homes
- $625,0003 bd2 ba1.5k sqft456 North St, Bridgewater, MA 02324For Sale
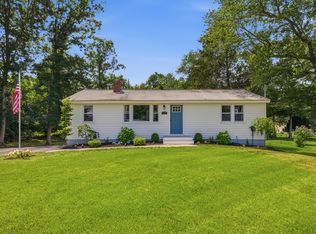 MLS ID #73553958, Shaylin Moore, Zander Realty Group. MLS PIN
 - $524,9003 bd1 ba1.3k sqft82 12th Ave, Brockton, MA 02302For Sale
 MLS ID #73538169, Kim Dalton Rubeski, The Firm. MLS PIN
 - $749,9004 bd2 ba2.1k sqft15 Walnut St, West Bridgewater, MA 02379For Sale
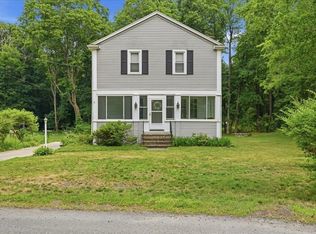 MLS ID #73552024, William Kelly, Kelly Real Estate Services, LLC. MLS PIN
 - $500,0003 bd1 ba1.6k sqft99 S Meadow Rd, Carver, MA 02330For Sale
 MLS ID #73556767, Aaron Katz, Proactive Realty. MLS PIN
 - $529,9003 bd2 ba1.6k sqft330 North St, Randolph, MA 02368For SaleMLS ID #73547031, Colleen & Company Team, Keller Williams Realty. MLS PIN
- $549,9003 bd2 ba1.2k sqft190 Monroe St, Pembroke, MA 02359For SaleMLS ID #73554425, Allison Candura, Conway - Hanover. MLS PIN
- $639,8003 bd2 ba1.9k sqft24 Saddle Dr, Bridgewater, MA 02324For SaleMLS ID #73547556, John Allaire, Easton Real Estate, LLC. MLS PIN
- $535,0004 bd1 ba2.1k sqft40 Doty Dr, Stoughton, MA 02072For SaleMLS ID #73553610, Susan Gooltz, Coldwell Banker Realty - Sharon. MLS PIN
- $599,9992 bd2 ba2.4k sqft23 Meadow Brook Rd, Raynham, MA 02767For SaleMLS ID #73553185, Ryan Kozak, Keller Williams Elite. MLS PIN
- $424,9003 bd1 ba1.1k sqft90 Loring Ave, Whitman, MA 02382For SaleMLS ID #73547334, Butch Wilson, Trufant Real Estate. MLS PIN
- $575,0003 bd1 ba1.9k sqft360 High St, Whitman, MA 02382For SaleMLS ID #73451389, Team Flynn, Boston Connect Real Estate. MLS PIN
- $475,0003 bd1 ba1k sqft362 Hovenden Ave, Brockton, MA 02302For SaleMLS ID #73539395, Samantha Curren, Keller Williams South Watuppa. MLS PIN
- $459,9003 bd2 ba1k sqft66 Boyle Rd, Brockton, MA 02302For SaleMLS ID #73547447, Susan Colombo, Colombo Real Estate. MLS PIN
- $470,0003 bd2 ba1.3k sqft237 Hovenden Ave, Brockton, MA 02302For SaleMLS ID #73540398, Daniel Beirne, OpenDoor Brokerage LLC. MLS PIN
- $530,0004 bd2 ba1.4k sqft10 Wapping Rd, Kingston, MA 02364For SaleMLS ID #73488162, Team Chundi, Real Broker MA, LLC - Team Chundi. MLS PIN
- $579,9003 bd1 ba1.5k sqft18 Oakwood Dr, Randolph, MA 02368For SaleMLS ID #73547096, Danielle Burke, Coldwell Banker Realty - Hingham. MLS PIN
- $399,9003 bd1 ba1.3k sqft39 Norman Ave, Taunton, MA 02780For SaleMLS ID #73555334, Brian Balestracci, Milestone Realty, Inc.. MLS PIN
- $449,9003 bd1 ba1k sqft39 Bayview Rd, Taunton, MA 02780For SaleMLS ID #73553699, Alan Tremblay, Genesis Equity Realty, LLC. MLS PIN
- $569,0003 bd1 ba1.7k sqft77 Locust St, Assonet, MA 02702For SaleMLS ID #73544881, Elizabeth Moses, LPT Realty - Home & Key Group. MLS PIN
- $629,9003 bd2 ba1.9k sqft6 Gallagher Dr, Randolph, MA 02368For SaleMLS ID #73552610, Humphrey Realty Group, Coldwell Banker Realty - Easton. MLS PIN
