Fantastic opportunity to own a solid, true 3-bedroom, 2-full-bathroom single-family ranch in a highly convenient Randolph location! This inviting 6-room home offers a comfortable layout with approximately 1,200 square feet of main-level living space, complemented by a functional finished basement complete with a second full bathroom. The home boasts excellent bones and notable recent updates, stainless appliances and granite counters, a brand-new oil tank, a newly redone basement ceiling, and fresh new vinyl flooring in the lower-level bath. Well-maintained and ready for its next chapter, this property offers a wonderful canvas to easily customize with your own preferred paint colors and minor cosmetic touches. This property is an estate sale, offering a straightforward, transparent transaction for the fortunate new owner. Don't miss the chance to secure a great home!
For sale
$529,900
330 North St, Randolph, MA 02368
3beds
1,600sqft
Single Family Residence
Built in 1950
0.41 Acres Lot
$537,200 Zestimate®
$331/sqft
$-- HOA
What's special
Functional finished basementNewly redone basement ceilingStainless appliancesGranite counters
- 22 days |
- 705 |
- 33 |
Zillow last checked:
Listing updated:
Listed by:
Colleen & Company Team 508-208-9613,
Keller Williams Realty 508-238-5000,
Colleen Boyle Jolin 508-208-9613
Source: MLS PIN,MLS#: 73547031
Facts & features
Interior
Bedrooms & bathrooms
- Bedrooms: 3
- Bathrooms: 2
- Full bathrooms: 2
Primary bedroom
- Features: Flooring - Wall to Wall Carpet, Flooring - Wood
- Level: First
- Area: 154
- Dimensions: 14 x 11
Bedroom 2
- Features: Flooring - Wood
- Level: First
- Area: 121
- Dimensions: 11 x 11
Bedroom 3
- Features: Flooring - Wood
- Level: First
- Area: 99
- Dimensions: 11 x 9
Bathroom 1
- Features: Bathroom - Tiled With Tub & Shower
- Level: First
Bathroom 2
- Features: Bathroom - With Shower Stall
- Level: Second
Dining room
- Features: Flooring - Laminate
- Level: First
- Area: 135
- Dimensions: 15 x 9
Family room
- Features: Flooring - Wall to Wall Carpet
- Level: Basement
- Area: 650
- Dimensions: 26 x 25
Kitchen
- Features: Flooring - Laminate, Countertops - Stone/Granite/Solid
- Level: First
- Area: 143
- Dimensions: 13 x 11
Living room
- Features: Flooring - Wall to Wall Carpet
- Level: First
- Area: 176
- Dimensions: 16 x 11
Heating
- Baseboard, Oil
Cooling
- Window Unit(s)
Appliances
- Included: Electric Water Heater, Water Heater
- Laundry: First Floor
Features
- Flooring: Wood, Vinyl, Carpet
- Basement: Full,Partially Finished,Bulkhead
- Has fireplace: No
Interior area
- Total structure area: 1,600
- Total interior livable area: 1,600 sqft
- Finished area above ground: 1,200
- Finished area below ground: 400
Property
Parking
- Total spaces: 6
- Parking features: Paved Drive, Off Street, Driveway, Paved
- Uncovered spaces: 6
Accessibility
- Accessibility features: No
Features
- Patio & porch: Deck
- Exterior features: Deck
- Frontage length: 80.00
Lot
- Size: 0.41 Acres
Details
- Parcel number: 212115
- Zoning: RH
Construction
Type & style
- Home type: SingleFamily
- Architectural style: Ranch
- Property subtype: Single Family Residence
Materials
- Frame
- Foundation: Concrete Perimeter
- Roof: Shingle
Condition
- Year built: 1950
Utilities & green energy
- Electric: Circuit Breakers
- Sewer: Public Sewer
- Water: Public
Community & HOA
Community
- Features: Public Transportation, Shopping, Medical Facility, Laundromat, Highway Access, Public School, T-Station
HOA
- Has HOA: No
Location
- Region: Randolph
Financial & listing details
- Price per square foot: $331/sqft
- Tax assessed value: $486,100
- Annual tax amount: $5,629
- Date on market: 7/31/2026
- Listing terms: Estate Sale
Estimated market value
$537,200
$510,000 - $564,000
$2,908/mo
Price history
| Date | Event | Price |
|---|---|---|
| 8/22/2026 | Listed for sale | $529,900$331/sqft |
Source: MLS PIN #73547031 Report a problem | ||
| 8/9/2026 | Pending sale | $529,900$331/sqft |
Source: MLS PIN #73547031 Report a problem | ||
| 7/27/2026 | Listed for sale | $529,900$331/sqft |
Source: MLS PIN #73547031 Report a problem | ||
| 7/18/2026 | Pending sale | $529,900$331/sqft |
Source: MLS PIN #73547031 Report a problem | ||
| 7/9/2026 | Listed for sale | $529,900$331/sqft |
Source: MLS PIN #73547031 Report a problem | ||
Public tax history
| Year | Property taxes | Tax assessment |
|---|---|---|
| 2025 | $5,544 +7.3% | $477,500 +5.8% |
| 2024 | $5,167 +3.4% | $451,300 +9.1% |
| 2023 | $4,996 +5.6% | $413,600 +19% |
| 2022 | $4,729 +2.1% | $347,700 +10.9% |
| 2021 | $4,634 +2.6% | $313,500 +3.5% |
| 2020 | $4,515 +4.3% | $302,800 +4.8% |
| 2019 | $4,328 +6.5% | $288,900 +12.9% |
| 2018 | $4,064 +6.6% | $255,900 +8.6% |
| 2017 | $3,814 +2.9% | $235,700 +10.6% |
| 2016 | $3,708 +0.6% | $213,200 +4.7% |
| 2015 | $3,687 +0.5% | $203,700 +0.9% |
| 2014 | $3,669 +3.3% | $201,900 -1.4% |
| 2013 | $3,553 +2.4% | $204,800 -5.4% |
| 2012 | $3,469 +3.6% | $216,400 |
| 2011 | $3,348 +5.3% | $216,400 -5.1% |
| 2010 | $3,180 +2.6% | $228,100 -8.6% |
| 2009 | $3,100 +14.2% | $249,600 -11.9% |
| 2008 | $2,714 +2.7% | $283,300 -1.2% |
| 2007 | $2,643 +1% | $286,700 +7.9% |
| 2006 | $2,618 +3.6% | $265,800 +3% |
| 2005 | $2,528 -11.6% | $258,000 |
| 2004 | $2,859 +28.8% | $258,000 +47.3% |
| 2003 | $2,220 +3.1% | $175,200 +42% |
| 2001 | $2,154 +15.3% | $123,394 +5.6% |
| 1997 | $1,868 | $116,900 |
Find assessor info on the county website
Monthly payment
Est. payment
Payment breakdown
Explore the cost of this home by adjusting the details. Changes won't be saved.Climate risks
Neighborhood: 02368
Nearby schools
GreatSchools rating
- 4/10J F Kennedy Elementary SchoolGrades: PK-5Distance: 0.5 mi
- 3/10Randolph Community Middle SchoolGrades: 6-8Distance: 1.7 mi
- 3/10Randolph High SchoolGrades: 9-12Distance: 0.9 mi
- $473,5002 bd2 ba884 sqft350 North St, Randolph, MA 02368Sold

- $618,4003 bd2 ba1.4k sqft320 North St, Randolph, MA 02368Off Market
- $694,1004 bd3 ba1.9k sqft356 North St, Randolph, MA 02368Off Market
- $539,1003 bd1 ba966 sqft314 North St, Randolph, MA 02368Off Market

- $538,0003 bd1 ba1.8k sqft325 North St, Randolph, MA 02368Off Market
- $462,9002 bd1 ba864 sqft362 North St, Randolph, MA 02368Off Market
- $709,5003 bd2 ba2.7k sqft312 North St, Randolph, MA 02368Off Market
- $449,0001 bd1 ba864 sqft368 North St, Randolph, MA 02368Off Market
A local agent can set up tours, give advice and negotiate with sellers.
A local lender can help you make sure your offer is ready when you are.
Similar homes
- $549,9003 bd2 ba2.2k sqft6 Devine Rd, Randolph, MA 02368For Sale
 MLS ID #73557505, Deborah McLaughlin, Berkshire Hathaway HomeServices Robert Paul Properties. MLS PIN
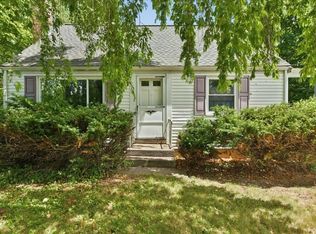
 - $550,0003 bd2 ba1.2k sqft12 Althea Rd, Randolph, MA 02368For Sale
 MLS ID #73537982, Watson Homes Team, RE/MAX Real Estate Center. MLS PIN
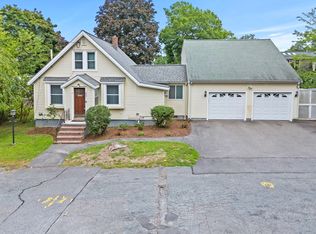
 - $599,9003 bd3 ba2.2k sqft27 Corey St, Randolph, MA 02368For Sale
 MLS ID #73565954, Stacey Ballerino, Real Broker MA, LLC. MLS PIN
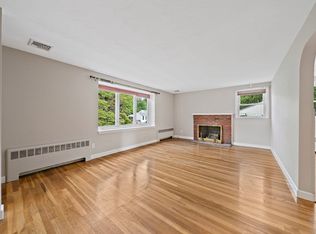
 - $579,9003 bd1 ba1k sqft29 Thayer Cir, Randolph, MA 02368For Sale
 MLS ID #73555870, Jayden Barra, Todd A. Sandler REALTORS®. MLS PIN
 - $629,9003 bd2 ba1.9k sqft6 Gallagher Dr, Randolph, MA 02368For SaleMLS ID #73552610, Humphrey Realty Group, Coldwell Banker Realty - Easton. MLS PIN
- $525,0003 bd3 ba1.9k sqftGrove Square, Randolph, MA 02368For SaleMLS ID #73552839, Duane Boyce, Keller Williams Realty. MLS PIN
- $529,0004 bd2 ba1.9k sqft14 Angela Ter, Brockton, MA 02301For SaleMLS ID #73559458, Joseph Barnes, Keller Williams Realty Boston-Metro | Back Bay. MLS PIN
- $550,0002 bd1 ba1.2k sqft140 Milton Rd, Braintree, MA 02184For SaleMLS ID #73559884, Karly Graham, eXp Realty LLC. MLS PIN
- $539,9003 bd3 ba1.4k sqft35 Dandy Rd, Brockton, MA 02302For SaleMLS ID #73563199, David Stevens, Castleknock Realty Group, Inc.. MLS PIN
- $499,0003 bd1 ba1k sqft33 Cross St, Brockton, MA 02301For SaleMLS ID #73563279, Jonathan Silva, eXp Realty LLC - Corporate Office. MLS PIN
- $539,0004 bd2 ba1.7k sqft38 Mercedes Rd, Brockton, MA 02301For SaleMLS ID #73559569, Michelle Curran, Coastal Real Estate Advisors, LLC. MLS PIN
- $599,9003 bd1 ba1.3k sqft495 Thicket St, Weymouth, MA 02190For SaleMLS ID #73562450, Janet Gillis, Town and Country Realty Massachusetts. MLS PIN
- $610,0003 bd2 ba864 sqft4 Edward Cody Ln, Weymouth, MA 02190For SaleMLS ID #73565072, Andrew Goldberg, Commonwealth Standard Realty Advisors. MLS PIN
- $499,0003 bd1 ba1.7k sqft490 North Ave, Rockland, MA 02370For SaleMLS ID #73539757, Mark A. Maraglia, EXIT Premier Real Estate. MLS PIN
- $509,9003 bd2 ba1.9k sqft1372 Pleasant St, Brockton, MA 02301For SaleMLS ID #73555667, Charles Lima, Keller Williams Realty. MLS PIN
- $529,0004 bd2 ba1.3k sqft52 Jacob St, Brockton, MA 02302For SaleMLS ID #73545302, David Flynn, Blue Eagle Real Estate, LLC. MLS PIN
- $625,0003 bd1 ba1.2k sqft34 Joseph Rd, Braintree, MA 02184For SaleMLS ID #73556710, Marissa Amin, Amo Realty - Boston City Properties. MLS PIN
- $595,0003 bd1 ba1.3k sqft18 Durant Rd, Weymouth, MA 02190For SaleMLS ID #73559393, Lori Abboud, Lighthouse Realty Group, Inc.. MLS PIN
- $479,9004 bd2 ba1.2k sqft171 Bartlett St, Brockton, MA 02301For SaleMLS ID #73559658, Marissa Monteiro, RE/MAX Synergy. MLS PIN
- $649,9003 bd2 ba1.3k sqft18 Louise St, Canton, MA 02021For SaleMLS ID #73554388, Sterlin Lundy, Precision Home Realty LLC. MLS PIN
