Welcome to 110 Crane Road in Brockton! This spacious home offers a wonderful combination of comfortable living spaces, updated bathrooms, updated kitchen features, and a beautiful backyard.The home features new windows throughout and hardwood flooring in the living and dining rooms. The kitchen boasts tile flooring, new cabinetry, and stainless-steel appliances, including an electric range with double oven, microwave, and double-door refrigerator.The home offers three generously sized bedrooms, each with wall-to-wall carpeting and closet space. The updated bathrooms include a convenient half bath with a linen closet, a full bathroom with a walk-in shower featuring glass doors, and an additional half bathroom with laundry connections, and pantry/linen storage. Enjoy additional living and entertaining space in the family room with hardwood flooring, complete with a sliding glass door leading to the patio. Additional features include a garage with ample storage, an outdoor storage shed, and a gorgeous backyard offering space to relax, entertain, and enjoy the outdoors. With its spacious layout, multiple bathrooms, abundant storage, and inviting outdoor space, this property offers plenty of possibilities to make it your own!
For sale
$549,900
110 Crane Rd, Brockton, MA 02302
3beds
1,428sqft
Single Family Residence
Built in 1962
9,496 Square Feet Lot
$543,600 Zestimate®
$385/sqft
$-- HOA
What's special
Spacious homeGarage with ample storageOutdoor storage shedThree generously sized bedroomsNew cabinetryNew windows throughoutDouble-door refrigerator
- 9 days
- 296
- 14
Zillow last checked:
Listing updated:
Listed by:
Maria Poillucci 508-982-4747,
Prime Realty Group 339-526-0526,
Maria Poillucci 508-982-4747
Source: MLS PIN,MLS#: 73596819
Facts & features
Interior
Bedrooms & bathrooms
- Bedrooms: 3
- Bathrooms: 3
- Full bathrooms: 1
- 1/2 bathrooms: 2
Heating
- Baseboard, Oil
Cooling
- None
Appliances
- Included: Water Heater, Range, Microwave, Refrigerator, Washer, Dryer
- Laundry: Electric Dryer Hookup, Washer Hookup
Features
- Has basement: No
- Has fireplace: No
Interior area
- Total structure area: 1,428
- Total interior livable area: 1,428 sqft
- Finished area above ground: 1,428
- Finished area below ground: 0
Property
Parking
- Total spaces: 5
- Parking features: Attached, Paved Drive, Paved
- Attached garage spaces: 1
- Uncovered spaces: 4
Features
- Patio & porch: Patio
- Exterior features: Patio, Storage, Fenced Yard
- Fencing: Fenced
Lot
- Size: 9,496 Square Feet
Details
- Parcel number: 969684
- Zoning: RES
Construction
Type & style
- Home type: SingleFamily
- Architectural style: Ranch
- Property subtype: Single Family Residence
Materials
- Foundation: Slab
Condition
- Year built: 1962
Utilities & green energy
- Electric: Circuit Breakers
- Sewer: Public Sewer
- Water: Public
- Utilities for property: for Electric Range, for Electric Dryer, Washer Hookup
Community & HOA
Community
- Features: Public Transportation, Shopping, Park, Medical Facility
HOA
- Has HOA: No
Location
- Region: Brockton
Financial & listing details
- Price per square foot: $385/sqft
- Tax assessed value: $446,900
- Annual tax amount: $5,197
- Date on market: 10/29/2026
- Road surface type: Paved
Estimated market value
$543,600
$516,000 - $571,000
$3,510/mo
Price history
| Date | Event | Price |
|---|---|---|
| 10/30/2026 | Listed for sale | $549,900+132%$385/sqft |
Source: MLS PIN #73596819 Report a problem | ||
| 8/15/2016 | Sold | $237,000+3.1%$166/sqft |
Source: Public Record Report a problem | ||
| 6/29/2016 | Pending sale | $229,900$161/sqft |
Source: CENTURY 21 North Shore #72027691 Report a problem | ||
| 6/23/2016 | Listed for sale | $229,900+27.7%$161/sqft |
Source: CENTURY 21 North Shore #72027691 Report a problem | ||
| 12/4/2014 | Sold | $180,000$126/sqft |
Source: Public Record Report a problem | ||
| 10/20/2014 | Pending sale | $180,000$126/sqft |
Source: Keller Williams Realty #71747424 Report a problem | ||
| 10/10/2014 | Price change | $180,000-5%$126/sqft |
Source: Keller Williams Realty #71747424 Report a problem | ||
| 9/24/2014 | Price change | $189,500-13.8%$133/sqft |
Source: Keller Williams Realty #71747424 Report a problem | ||
| 8/25/2014 | Listed for sale | $219,900+47.6%$154/sqft |
Source: Trufant Real Estate #71733738 Report a problem | ||
| 9/9/2009 | Sold | $149,000$104/sqft |
Source: Public Record Report a problem | ||
Public tax history
| Year | Property taxes | Tax assessment |
|---|---|---|
| 2025 | $5,397 +5.9% | $445,700 +5.2% |
| 2024 | $5,094 +2.7% | $423,800 +10.9% |
| 2023 | $4,958 +7.9% | $382,000 +16.2% |
| 2022 | $4,593 +6.4% | $328,800 +10.5% |
| 2021 | $4,315 -0.2% | $297,600 +4.3% |
| 2020 | $4,322 +11.7% | $285,300 +14.6% |
| 2019 | $3,869 +5.2% | $249,000 +8.7% |
| 2018 | $3,678 +4.8% | $229,000 +5% |
| 2017 | $3,510 +10.2% | $218,000 +18.8% |
| 2016 | $3,186 +0.8% | $183,500 +5.3% |
| 2015 | $3,162 -4.5% | $174,200 -4.6% |
| 2014 | $3,311 +4% | $182,600 -3.2% |
| 2013 | $3,185 +7.2% | $188,700 +2.6% |
| 2012 | $2,970 -4.3% | $184,000 -9.4% |
| 2011 | $3,104 +12% | $203,000 +0.8% |
| 2010 | $2,772 +11% | $201,300 -10.5% |
| 2009 | $2,498 -3.6% | $225,000 -16.7% |
| 2008 | $2,592 -0.3% | $270,000 -2.5% |
| 2007 | $2,600 -0.3% | $276,900 +1.3% |
| 2006 | $2,608 +10.1% | $273,400 +22.5% |
| 2005 | $2,369 +3.2% | $223,100 +11.8% |
| 2004 | $2,296 +8.3% | $199,500 +19% |
| 2003 | $2,120 +3.2% | $167,700 +13.5% |
| 2002 | $2,055 +6.6% | $147,700 +38.4% |
| 2000 | $1,927 | $106,700 |
Find assessor info on the county website
Monthly payment
Est. payment
Payment breakdown
Explore the cost of this home by adjusting the details. Changes won't be saved.Climate risks
Neighborhood: 02302


Similar homes
- $440,0003 bd2 ba1.3k sqft105 Crestfield Dr, Brockton, MA 02302For Sale
 MLS ID #73583127, Robert Lindo, Conway - Hanover. MLS PIN
- $450,0002 bd1 ba1.3k sqft29 Aberdeen St, Brockton, MA 02302For Sale
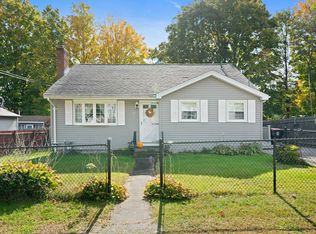 MLS ID #73591437, Sandra Weston, Zen Realty LLC. MLS PIN
- $559,9003 bd2 ba1.5k sqft106 Rangeley Ave, Brockton, MA 02301For Sale
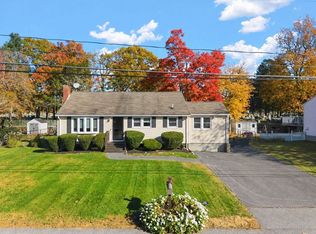 MLS ID #73596038, Christopher J. Paiva, Paiva Real Estate Services, LLC. MLS PIN
- $559,9003 bd1 ba1.7k sqft152 Washington St, East Bridgewater, MA 02333For Sale
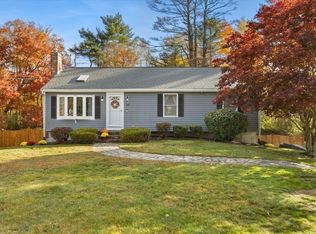 MLS ID #73598514, Michelle Yackley, C.D. Danksewicz Realty. MLS PIN
