Welcome home to this beautifully maintained 3-bedroom ranch, offering comfortable and versatile living space throughout. Nestled on an expansive, tree-lined lot that offers incredible seasonal privacy. Just minutes away from the T-station. Step inside to a light-filled main level featuring a spacious living room centered around a cozy gas fireplace and a classic bay window. The open-concept layout flows effortlessly into the dining area and an updated kitchen, which shines with white cabinetry, sleek stainless steel appliances, and a dedicated coffee bar station. Down the hall, you will find three generously sized bedrooms and a bright, refreshed full bathroom. Need more space? The finished lower level is perfect for a family room, home gym, or office, while the garage and huge utility room handle all your storage needs. Outside, a picturesque stone walkway leads to your front door, while the massive yard offers endless potential for outdoor living, gardening, or entertaining. Schedule a showing or stop by the open house from 11:30-1:30 11/7!
For sale
$559,900
152 Washington St, East Bridgewater, MA 02333
3beds
1,714sqft
Single Family Residence
Built in 1993
0.7 Acres Lot
$556,300 Zestimate®
$327/sqft
$-- HOA
What's special
Cozy gas fireplaceOpen-concept layoutUpdated kitchenDining areaFinished lower levelLight-filled main levelThree generously sized bedrooms
- 1 day
- 446
- 64
Zillow last checked:
Listing updated:
Listed by:
Michelle Yackley 774-281-7850,
C.D. Danksewicz Realty 508-942-7347
Source: MLS PIN,MLS#: 73598514
Facts & features
Interior
Bedrooms & bathrooms
- Bedrooms: 3
- Bathrooms: 1
- Full bathrooms: 1
Primary bedroom
- Features: Closet, Flooring - Wall to Wall Carpet
- Level: First
- Area: 168
- Dimensions: 14 x 12
Bedroom 2
- Features: Closet, Flooring - Wall to Wall Carpet
- Level: First
- Area: 130
- Dimensions: 13 x 10
Bedroom 3
- Features: Closet, Flooring - Wall to Wall Carpet
- Level: First
- Area: 130
- Dimensions: 10 x 13
Bedroom 4
- Level: Basement
- Area: 77
- Dimensions: 7 x 11
Bathroom 1
- Features: Bathroom - Full, Bathroom - With Tub & Shower, Closet - Linen, Flooring - Vinyl
- Level: First
- Area: 64
- Dimensions: 8 x 8
Dining room
- Features: Flooring - Laminate, Window(s) - Picture, Deck - Exterior, Open Floorplan
- Level: First
- Area: 110
- Dimensions: 10 x 11
Kitchen
- Features: Flooring - Laminate, Dining Area, Breakfast Bar / Nook, Deck - Exterior, Exterior Access, Open Floorplan
- Level: First
- Area: 121
- Dimensions: 11 x 11
Living room
- Features: Skylight, Ceiling Fan(s), Closet, Flooring - Laminate
- Level: First
- Area: 238
- Dimensions: 17 x 14
Heating
- Forced Air, Natural Gas
Cooling
- Central Air
Appliances
- Included: Gas Water Heater, Range, Dishwasher, Microwave, Refrigerator, Washer, Dryer, Plumbed For Ice Maker
- Laundry: Gas Dryer Hookup, Washer Hookup, Sink, In Basement
Features
- Play Room, Internet Available - Unknown
- Flooring: Tile, Carpet, Laminate, Flooring - Vinyl
- Doors: Insulated Doors
- Basement: Partial,Finished,Walk-Out Access,Interior Entry,Garage Access,Sump Pump,Concrete,Slab
- Number of fireplaces: 1
- Fireplace features: Living Room
Interior area
- Total structure area: 1,714
- Total interior livable area: 1,714 sqft
- Finished area above ground: 1,144
- Finished area below ground: 570
Property
Parking
- Total spaces: 7
- Parking features: Under, Garage Faces Side, Paved Drive, Off Street, Paved
- Attached garage spaces: 1
- Uncovered spaces: 6
Features
- Patio & porch: Deck - Composite
- Exterior features: Deck - Composite, Rain Gutters, Stone Wall
Lot
- Size: 0.7 Acres
- Features: Wooded, Cleared, Level
Details
- Parcel number: M:0116 B:0000 L:1101,1010809
- Zoning: 100
Construction
Type & style
- Home type: SingleFamily
- Architectural style: Ranch
- Property subtype: Single Family Residence
Materials
- Frame
- Foundation: Concrete Perimeter
- Roof: Shingle
Condition
- Year built: 1993
Utilities & green energy
- Electric: Circuit Breakers, Generator Connection
- Sewer: Private Sewer
- Water: Public
- Utilities for property: for Electric Range, for Electric Oven, for Gas Dryer, Washer Hookup, Icemaker Connection, Generator Connection
Community & HOA
Community
- Features: Public Transportation, Shopping, Park, Golf, Medical Facility, Highway Access, Public School, T-Station
HOA
- Has HOA: No
Location
- Region: East Bridgewater
Financial & listing details
- Price per square foot: $327/sqft
- Tax assessed value: $458,900
- Annual tax amount: $6,282
- Date on market: 11/4/2026
- Listing terms: Contract
- Road surface type: Paved
Estimated market value
$556,300
$528,000 - $584,000
$3,241/mo
Price history
| Date | Event | Price |
|---|---|---|
| 11/4/2026 | Listed for sale | $559,900+291.8%$327/sqft |
Source: MLS PIN #73598514 Report a problem | ||
| 3/10/1994 | Sold | $142,900$83/sqft |
Source: Public Record Report a problem | ||
Public tax history
| Year | Property taxes | Tax assessment |
|---|---|---|
| 2025 | $6,090 +2.7% | $445,500 +3.9% |
| 2024 | $5,932 +1% | $428,600 +5.5% |
| 2023 | $5,872 +1.2% | $406,400 +9.2% |
| 2022 | $5,803 +3.6% | $372,000 +13.2% |
| 2021 | $5,603 +1.8% | $328,600 +3.3% |
| 2020 | $5,502 +3.2% | $318,200 +4.8% |
| 2019 | $5,333 +5.8% | $303,700 +8.2% |
| 2018 | $5,041 +2.3% | $280,700 +4.2% |
| 2017 | $4,928 +3.4% | $269,300 +2.6% |
| 2016 | $4,767 | $262,500 |
Find assessor info on the county website
Monthly payment
Est. payment
Payment breakdown
Explore the cost of this home by adjusting the details. Changes won't be saved.Climate risks
Neighborhood: 02333
Nearby schools
Schools provided by the listing agent
- Elementary: Central Elementary School
- Middle: Gordon W. Mitchell School
- High: East Bridgewater Jr./Sr. High
Source: MLS PIN. This data may not be complete. We recommend contacting the local school district to confirm school assignments for this home.
- $609,6002 bd1 ba1.3k sqft144 Washington St, East Bridgewater, MA 02333Off Market
- $408,7003 bd1 ba1k sqft168 Washington St, East Bridgewater, MA 02333Off Market
- $625,6003 bd2 ba2.4k sqft136 Washington St, East Bridgewater, MA 02333Off Market
- $699,9004 bd3 ba2.9k sqft139 Washington St, East Bridgewater, MA 02333For Sale

Similar homes
- $579,9003 bd2 ba1.7k sqft502 Summer St, East Bridgewater, MA 02333For Sale
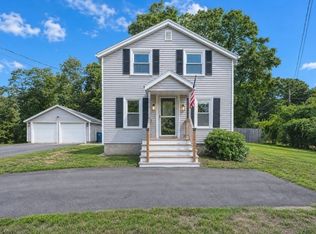 MLS ID #73561507, Milton Morris, Morris Real Estate. MLS PIN
- $599,9003 bd1 ba1.3k sqft119 Center St, Randolph, MA 02368For Sale
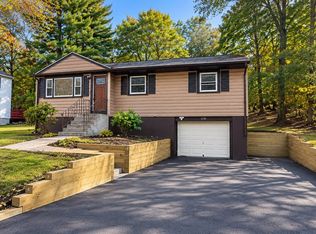 MLS ID #73593500, Bernadette Trafton, LAER Realty Partners. MLS PIN
- $549,9003 bd3 ba1.4k sqft110 Crane Rd, Brockton, MA 02302For Sale
 MLS ID #73596819, Maria Poillucci, Prime Realty Group. MLS PIN
- $559,9003 bd2 ba1.5k sqft106 Rangeley Ave, Brockton, MA 02301For Sale
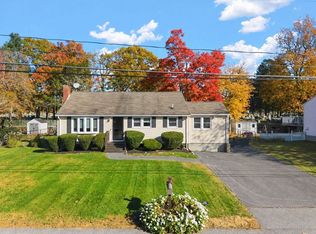 MLS ID #73596038, Christopher J. Paiva, Paiva Real Estate Services, LLC. MLS PIN
