Welcome to this charming and spacious center-entrance Cape-style home in the beautiful town of Kingston! Lovingly cared for and ready for its next owner, this 4-bedroom, 2.5-bath home offers the perfect combination of move-in-ready comfort, classic charm, and opportunity to make it truly your own. The inviting living room features a brick fireplace, the large family room offers room to spread out and a wood stove to keep warm during chilly days, while the kitchen showcases beautiful pine cabinetry. A standout feature is the separate first-floor in-law/au pair suite, offering a private bedroom, comfortable living area with a wood-burning stove, and full bath—ideal for extended family, guests, or additional flexibility. Set on a beautiful, tree-lined lot, the home offers a large backyard with plenty of space to relax, entertain, garden, or simply enjoy the outdoors with family and friends. Conveniently located just minutes from schools, shopping, restaurants, Route 3, the Kingston MBTA Commuter Rail, Kingston Bay, Gray’s Beach, and the historic Plymouth waterfront. Whether you’re looking for a home with room to grow, flexible living space, or simply a property with charm, character, and an incredible location, this is an opportunity you won’t want to miss!
For sale
$599,900
286 Pembroke St, Kingston, MA 02364
4beds
2,192sqft
Single Family Residence
Built in 1968
0.3 Acres Lot
$594,200 Zestimate®
$274/sqft
$-- HOA
What's special
Brick fireplaceWood stoveCenter-entrance cape-style homeLarge family roomBeautiful tree-lined lotFlexible living space
- 34 days
- 1,642
- 101
Likely to sell faster than
Zillow last checked:
Listing updated:
Listed by:
Kristen Ruggiero 774-274-0109,
RE/MAX Platinum 781-484-1957
Source: MLS PIN,MLS#: 73588325
Facts & features
Interior
Bedrooms & bathrooms
- Bedrooms: 4
- Bathrooms: 3
- Full bathrooms: 2
- 1/2 bathrooms: 1
- Main level bedrooms: 2
Primary bedroom
- Features: Flooring - Wall to Wall Carpet
- Level: Main,First
- Area: 110
- Dimensions: 10 x 11
Bedroom 2
- Features: Walk-In Closet(s), Flooring - Wall to Wall Carpet
- Level: Main,First
- Area: 266
- Dimensions: 19 x 14
Bedroom 3
- Level: Second
Bedroom 4
- Level: Second
Primary bathroom
- Features: No
Bathroom 1
- Features: Bathroom - Half
- Level: First
- Area: 32
- Dimensions: 4 x 8
Bathroom 2
- Features: Bathroom - Full
- Level: First
- Area: 40
- Dimensions: 5 x 8
Bathroom 3
- Features: Bathroom - Full
- Level: Second
- Area: 56
- Dimensions: 7 x 8
Dining room
- Features: Flooring - Wood, Lighting - Pendant
- Level: First
- Area: 132
- Dimensions: 11 x 12
Family room
- Features: Wood / Coal / Pellet Stove, Flooring - Wall to Wall Carpet
- Level: First
- Area: 266
- Dimensions: 19 x 14
Kitchen
- Features: Flooring - Laminate, Lighting - Overhead
- Level: First
- Area: 154
- Dimensions: 14 x 11
Living room
- Features: Flooring - Wood, Lighting - Overhead
- Level: First
- Area: 240
- Dimensions: 20 x 12
Heating
- Baseboard, Natural Gas
Cooling
- Window Unit(s)
Appliances
- Included: Range
- Laundry: First Floor
Features
- Bathroom - Full, Closet, In-Law Floorplan
- Flooring: Vinyl, Carpet
- Basement: Full,Unfinished
- Number of fireplaces: 1
- Fireplace features: Living Room
Interior area
- Total structure area: 2,192
- Total interior livable area: 2,192 sqft
- Finished area above ground: 2,192
Property
Parking
- Total spaces: 4
- Parking features: Paved Drive, Off Street, Paved
- Uncovered spaces: 4
Features
- Patio & porch: Covered
- Exterior features: Covered Patio/Deck, Rain Gutters
Lot
- Size: 0.3 Acres
- Features: Gentle Sloping
Details
- Parcel number: M:0008 B:0004 L:0000,1049516
- Zoning: RES
Construction
Type & style
- Home type: SingleFamily
- Architectural style: Cape
- Property subtype: Single Family Residence
Materials
- Frame
- Foundation: Concrete Perimeter
- Roof: Shingle
Condition
- Year built: 1968
Utilities & green energy
- Sewer: Private Sewer
- Water: Public
- Utilities for property: for Gas Range
Community & HOA
Community
- Features: Shopping, Park, Golf, Medical Facility, Conservation Area, Highway Access, House of Worship, Private School, Public School
HOA
- Has HOA: No
Location
- Region: Kingston
Financial & listing details
- Price per square foot: $274/sqft
- Tax assessed value: $552,200
- Annual tax amount: $7,079
- Date on market: 10/9/2026
Estimated market value
$594,200
$564,000 - $624,000
$3,752/mo
Price history
| Date | Event | Price |
|---|---|---|
| 10/8/2026 | Listed for sale | $599,900$274/sqft |
Source: MLS PIN #73588325 Report a problem | ||
Public tax history
| Year | Property taxes | Tax assessment |
|---|---|---|
| 2025 | $7,095 +10.3% | $547,000 +8% |
| 2024 | $6,435 +4.6% | $506,300 +10% |
| 2023 | $6,150 0% | $460,300 +9.1% |
| 2022 | $6,153 +1.2% | $422,000 +11.6% |
| 2021 | $6,083 +2.3% | $378,300 +3.6% |
| 2020 | $5,947 +4.1% | $365,300 +5.2% |
| 2019 | $5,713 +9% | $347,100 +9% |
| 2018 | $5,239 +4.9% | $318,500 +5.3% |
| 2017 | $4,993 +1.5% | $302,600 +8.3% |
| 2016 | $4,918 +4.9% | $279,300 +0.9% |
| 2015 | $4,689 +2.5% | $276,800 +0.9% |
| 2014 | $4,574 -0.7% | $274,200 -2.4% |
| 2013 | $4,608 +6.1% | $280,800 -0.9% |
| 2012 | $4,343 +2.9% | $283,300 -1.7% |
| 2011 | $4,221 +2.6% | $288,100 -5.2% |
| 2010 | $4,115 +3.5% | $303,900 -4.4% |
| 2009 | $3,974 +0.9% | $317,900 -4.1% |
| 2008 | $3,938 +8.1% | $331,500 -6.2% |
| 2007 | $3,643 +6.9% | $353,300 +6.1% |
| 2006 | $3,408 -1.3% | $333,100 +8.7% |
| 2005 | $3,452 +4.8% | $306,300 +1.9% |
| 2004 | $3,293 +12.3% | $300,700 +46.7% |
| 2003 | $2,932 +5.2% | $205,000 +1.2% |
| 2001 | $2,788 +10.5% | $202,500 +36% |
| 1999 | $2,522 | $148,900 |
Find assessor info on the county website
Monthly payment
Est. payment
Payment breakdown
Explore the cost of this home by adjusting the details. Changes won't be saved.Climate risks
Neighborhood: 02364
Nearby schools
Schools provided by the listing agent
- Elementary: Kingston Elementary
- Middle: Slms
- High: Slhs
Source: MLS PIN. This data may not be complete. We recommend contacting the local school district to confirm school assignments for this home.
Similar homes
- $875,0003 bd4 ba2.6k sqft14 Grove St, Kingston, MA 02364For Sale
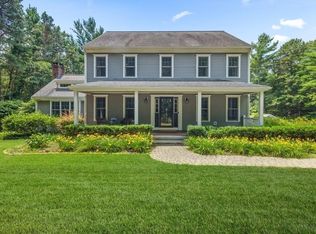 MLS ID #73597771, Caroline O'Shea, South Shore Sotheby's International Realty. MLS PIN
- $615,0003 bd2 ba1.8k sqft94 Mountain Ave, Pembroke, MA 02359For Sale
 MLS ID #73578979, Jacob Sloane, Coldwell Banker Realty - Belmont. MLS PIN
- $850,0003 bd4 ba3k sqft110 Ring Rd, Kingston, MA 02364For Sale
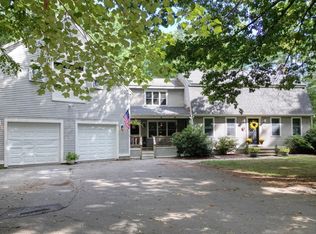 MLS ID #73571188, Donita Capilli, Hatherly Realty. MLS PIN
- $659,9003 bd3 ba1.7k sqft115 Springhill Ave, Bridgewater, MA 02324For Sale
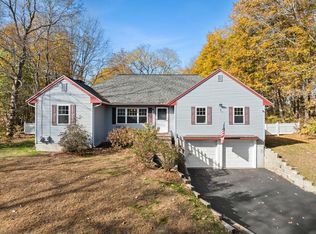 MLS ID #73599663, Sally Egan, Conway - Bridgewater. MLS PIN
