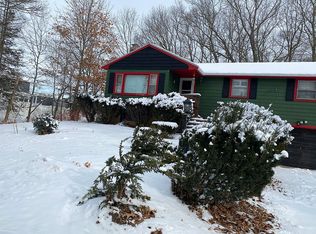
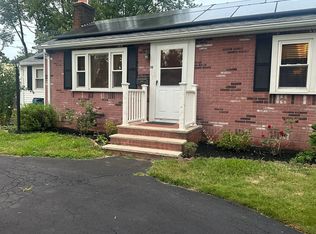
Welcome to 5 Wyman Road! This beautifully renovated 4-bedroom, 2-full-bath Ranch offers move-in ready living, modern updates, and the convenience of a desirable Randolph location near the commuter rail station. Step inside to a bright, inviting layout with hardwood floors throughout and high ceilings in the kitchen and living room. The updated kitchen features soft-close cabinetry, granite countertops, and stainless-steel appliances, while a newer heating system with central AC provides year-round comfort. Additional updates include 200-amp electrical service, recessed lighting, vinyl siding, a new roof installed in 2019, and a spacious deck. Outside, the large fully fenced-in yard is a true standout, offering abundant space for outdoor entertaining, gardening, play, or simply enjoying your own private retreat. With 4-bedrooms, 2-full baths, one-level living, ample attic storage, and thoughtful updates throughout, this home is ready to welcome its next owner! Some photos have been virtually staged to showcase design potential.
For sale
$649,900
5 Wyman Rd, Randolph, MA 02368
4beds
1,216sqft
Single Family Residence
Built in 1900
0.36 Acres Lot
$647,000 Zestimate®
$534/sqft
$-- HOA
What's special
Modern updatesVinyl sidingSpacious deckUpdated kitchenAmple attic storageGranite countertopsOne-level living
- 7 days
- 659
- 32
Zillow last checked:
Listing updated:
Listed by:
Kami-Lii Ward 781-269-2448,
Keller Williams Realty Boston South West 781-251-2101
Source: MLS PIN,MLS#: 73581721
Facts & features
Interior
Bedrooms & bathrooms
- Bedrooms: 4
- Bathrooms: 2
- Full bathrooms: 2
Primary bedroom
- Features: Closet, Flooring - Hardwood
- Level: First
Bedroom 2
- Features: Closet, Flooring - Hardwood
- Level: First
Bedroom 3
- Features: Closet, Flooring - Hardwood
- Level: First
Bedroom 4
- Features: Closet, Flooring - Hardwood
- Level: First
Bathroom 1
- Features: Bathroom - Full, Flooring - Stone/Ceramic Tile
- Level: First
Bathroom 2
- Features: Bathroom - Full, Flooring - Stone/Ceramic Tile
- Level: First
Kitchen
- Features: Flooring - Hardwood
- Level: First
Living room
- Features: Flooring - Hardwood
- Level: First
Heating
- Forced Air, Propane
Cooling
- Central Air
Appliances
- Included: Electric Water Heater, Water Heater, Range, Dishwasher, Refrigerator, Washer, Dryer
- Laundry: First Floor, Electric Dryer Hookup, Washer Hookup
Features
- Flooring: Wood, Tile
- Has basement: No
- Has fireplace: No
Interior area
- Total structure area: 1,216
- Total interior livable area: 1,216 sqft
- Finished area above ground: 1,216
Property
Parking
- Total spaces: 2
- Parking features: Off Street, Paved
- Uncovered spaces: 2
Features
- Fencing: Fenced/Enclosed
Lot
- Size: 0.36 Acres
- Features: Wooded, Easements, Level
Details
- Parcel number: M:0063 B:000J L:7109,213940
- Zoning: RH
Construction
Type & style
- Home type: SingleFamily
- Architectural style: Ranch
- Property subtype: Single Family Residence
Materials
- Frame
- Foundation: Concrete Perimeter
- Roof: Shingle
Condition
- Year built: 1900
Utilities & green energy
- Electric: Circuit Breakers, 200+ Amp Service
- Sewer: Public Sewer
- Water: Public
- Utilities for property: for Electric Range, for Electric Dryer, Washer Hookup
Community & HOA
Community
- Features: Public Transportation, Shopping, Park, Walk/Jog Trails, Medical Facility, Laundromat, Conservation Area, House of Worship, Public School, T-Station
HOA
- Has HOA: No
Location
- Region: Randolph
Financial & listing details
- Price per square foot: $534/sqft
- Tax assessed value: $624,400
- Annual tax amount: $7,231
- Date on market: 9/23/2026
- Listing terms: Contract
- Road surface type: Paved
Estimated market value
$647,000
$615,000 - $679,000
$4,052/mo
Price history
| Date | Event | Price |
|---|---|---|
| 9/23/2026 | Listed for sale | $649,900+73.8%$534/sqft |
Source: MLS PIN #73581721 Report a problem | ||
| 3/24/2021 | Listing removed | -- |
Source: Owner Report a problem | ||
| 9/26/2019 | Listing removed | $2,700$2/sqft |
Source: Owner Report a problem | ||
| 9/5/2019 | Listed for rent | $2,700$2/sqft |
Source: Owner Report a problem | ||
| 8/14/2018 | Sold | $374,000$308/sqft |
Source: Public Record Report a problem | ||
| 6/4/2018 | Pending sale | $374,000$308/sqft |
Source: Triple 7 Real Estate, Inc. #72325885 Report a problem | ||
| 5/21/2018 | Price change | $374,000-1.3%$308/sqft |
Source: Triple 7 Real Estate, Inc. #72325885 Report a problem | ||
| 5/13/2018 | Listed for sale | $379,000+116.6%$312/sqft |
Source: Triple 7 Real Estate, Inc. #72325885 Report a problem | ||
| 1/20/2017 | Sold | $175,000+3%$144/sqft |
Source: EXIT Realty solds #6987361193907492700 Report a problem | ||
| 11/8/2016 | Pending sale | $169,900$140/sqft |
Source: Coldwell Banker Residential Brokerage - Milton #72085553 Report a problem | ||
| 10/25/2016 | Listed for sale | $169,900+6.9%$140/sqft |
Source: Coldwell Banker Residential Brokerage - Milton #72085553 Report a problem | ||
| 11/25/2014 | Listing removed | $159,000$131/sqft |
Source: Kierman Realty Company #71650305 Report a problem | ||
| 10/24/2014 | Listed for sale | $159,000-15.9%$131/sqft |
Source: Kierman Realty Company #71650305 Report a problem | ||
| 8/11/2014 | Listing removed | $189,000$155/sqft |
Source: Kierman Realty Company #71650305 Report a problem | ||
| 7/10/2014 | Price change | $189,000-5.5%$155/sqft |
Source: Kierman Realty Company #71650305 Report a problem | ||
| 3/27/2014 | Listed for sale | $199,900+2.6%$164/sqft |
Source: Kierman Realty Company #71650305 Report a problem | ||
| 6/11/2010 | Listing removed | $194,900$160/sqft |
Source: Richard Kierman #71065467 Report a problem | ||
| 4/17/2010 | Listed for sale | $194,900-36.1%$160/sqft |
Source: Richard Kierman #71065467 Report a problem | ||
| 3/24/2006 | Sold | $305,000+33.2%$251/sqft |
Source: Public Record Report a problem | ||
| 2/9/2004 | Sold | $229,000+2190%$188/sqft |
Source: Public Record Report a problem | ||
| 6/20/2000 | Sold | $10,000$8/sqft |
Source: Public Record Report a problem | ||
Public tax history
| Year | Property taxes | Tax assessment |
|---|---|---|
| 2025 | $6,859 +7.9% | $590,800 +6.4% |
| 2024 | $6,359 +3.2% | $555,400 +8.8% |
| 2023 | $6,164 +5.5% | $510,300 +18.8% |
| 2022 | $5,840 +1.1% | $429,400 +9.9% |
| 2021 | $5,775 +3.1% | $390,700 +4% |
| 2020 | $5,603 +31.6% | $375,800 +32.2% |
| 2019 | $4,259 +5.9% | $284,300 +12.2% |
| 2018 | $4,022 +6.4% | $253,300 +8.4% |
| 2017 | $3,780 +2.8% | $233,600 +10.4% |
| 2016 | $3,678 +2.6% | $211,500 +6.8% |
| 2015 | $3,586 -0.2% | $198,100 +0.2% |
| 2014 | $3,594 +3.8% | $197,800 -0.9% |
| 2013 | $3,461 +2.7% | $199,500 -5.1% |
| 2012 | $3,371 +1.3% | $210,300 -2.3% |
| 2011 | $3,329 +7.5% | $215,200 -3.1% |
| 2010 | $3,096 +2.7% | $222,100 -8.5% |
| 2009 | $3,014 +14.3% | $242,700 -11.8% |
| 2008 | $2,636 +11.8% | $275,200 +7.7% |
| 2007 | $2,357 +5.1% | $255,600 +12.3% |
| 2006 | $2,243 +3.5% | $227,700 +3% |
| 2005 | $2,167 -11.6% | $221,100 |
| 2004 | $2,450 +7.4% | $221,100 +22.8% |
| 2003 | $2,282 +8.6% | $180,100 +49.6% |
| 2001 | $2,102 +16.9% | $120,407 +7% |
| 1997 | $1,798 | $112,500 |
Find assessor info on the county website
Monthly payment
Est. payment
Payment breakdown
Explore the cost of this home by adjusting the details. Changes won't be saved.Climate risks
Neighborhood: 02368
Similar homes

- $639,9003 bd2 ba1.5k sqft11 Virginia Cir, Randolph, MA 02368For Sale
 MLS ID #73568460, Robert Nash, The Firm. MLS PIN
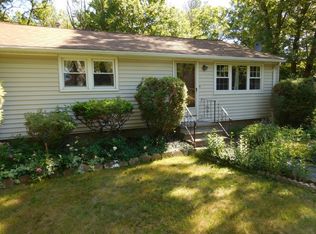
 - $629,9004 bd2 ba1.5k sqft51 Selwyn Rd, Randolph, MA 02368For Sale
 MLS ID #73581790, Patricia Nunez, Redfin Corp.. MLS PIN
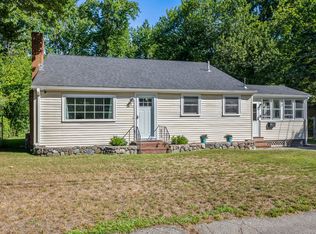
 - $499,0003 bd2 ba1k sqft10 Milton Ter, Randolph, MA 02368For Sale
 MLS ID #73571889, Anouald F. Marc, Newity Realty. MLS PIN
 - $625,0003 bd3 ba1.3k sqft12 Pine Ave, Randolph, MA 02368For Sale By Owner