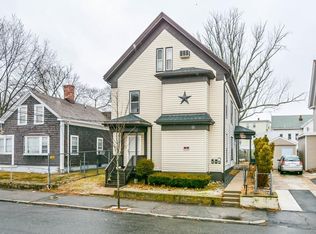
Welcome to 171 Bartlett where many years of care and home ownership shines through. This home is ready for its next chapter, presenting a seamless transition for new owners. The kitchen is thoughtfully equipped with plenty of cabinet and counter space and a convenient pantry, providing ample storage. The kitchen brings you to a bright and spacious dining room which is great for all of your entertaining needs. There is a bedroom conveniently located on the first floor with a full bath. Make your way upstairs to 3 more comfortable bedrooms, this home offers versatile living arrangements to suit a variety of needs. There a private yard, providing a serene outdoor space for relaxation or recreation. Come discover the potential and charm of this beautiful home.
For sale
Price cut: $1K (9/9)
$478,900
171 Bartlett St, Brockton, MA 02301
4beds
1,229sqft
Single Family Residence
Built in 1890
7,867 Square Feet Lot
$476,700 Zestimate®
$390/sqft
$-- HOA
What's special
Private yardConvenient pantry
- 36 days
- 900
- 60
Zillow last checked:
Listing updated:
Listed by:
Marissa Monteiro 774-274-5085,
RE/MAX Synergy 508-857-5392
Source: MLS PIN,MLS#: 73559658
Facts & features
Interior
Bedrooms & bathrooms
- Bedrooms: 4
- Bathrooms: 2
- Full bathrooms: 2
Primary bedroom
- Features: Bathroom - Full, Flooring - Wall to Wall Carpet
- Level: Second
Bedroom 2
- Features: Bathroom - Full, Flooring - Laminate
- Level: Second
Bedroom 3
- Features: Flooring - Laminate
- Level: Second
Bedroom 4
- Features: Bathroom - Full, Flooring - Wall to Wall Carpet
- Level: First
Bathroom 1
- Features: Bathroom - Full, Bathroom - Tiled With Tub & Shower
- Level: First
Bathroom 2
- Level: Second
Dining room
- Features: Flooring - Laminate
- Level: First
Kitchen
- Features: Flooring - Stone/Ceramic Tile, Pantry
- Level: First
Living room
- Features: Flooring - Wall to Wall Carpet, Cable Hookup
- Level: First
Heating
- Forced Air, Natural Gas
Cooling
- Central Air
Appliances
- Included: Gas Water Heater, Range, Dishwasher, Refrigerator
- Laundry: Electric Dryer Hookup, In Basement
Features
- Flooring: Tile
- Windows: Insulated Windows
- Basement: Full
- Has fireplace: No
Interior area
- Total structure area: 1,229
- Total interior livable area: 1,229 sqft
- Finished area above ground: 1,229
Property
Parking
- Total spaces: 4
- Parking features: Paved Drive, Off Street
- Uncovered spaces: 4
Accessibility
- Accessibility features: No
Features
- Patio & porch: Porch
- Exterior features: Porch
Lot
- Size: 7,867 Square Feet
Details
- Parcel number: M:057 R:007 S:,957519
- Zoning: R3
Construction
Type & style
- Home type: SingleFamily
- Architectural style: Colonial
- Property subtype: Single Family Residence
Materials
- Stone
- Foundation: Stone
- Roof: Shingle
Condition
- Year built: 1890
Utilities & green energy
- Electric: 100 Amp Service
- Sewer: Public Sewer
- Water: Public
- Utilities for property: for Electric Range
Community & HOA
Community
- Features: Public Transportation, Shopping, Park, Laundromat, Public School
- Security: Security System
HOA
- Has HOA: No
Location
- Region: Brockton
Financial & listing details
- Price per square foot: $390/sqft
- Tax assessed value: $373,900
- Annual tax amount: $4,528
- Date on market: 8/5/2026
- Exclusions: Deep Freezer, Washer Dryer And Personal Property.
Estimated market value
$476,700
$453,000 - $501,000
$3,177/mo
Price history
| Date | Event | Price |
|---|---|---|
| 9/9/2026 | Price change | $478,900-0.2%$390/sqft |
Source: MLS PIN #73559658 Report a problem | ||
| 8/14/2026 | Listed for sale | $479,900$390/sqft |
Source: MLS PIN #73559658 Report a problem | ||
| 8/11/2026 | Contingent | $479,900$390/sqft |
Source: MLS PIN #73559658 Report a problem | ||
| 8/5/2026 | Listed for sale | $479,900+1099.8%$390/sqft |
Source: MLS PIN #73559658 Report a problem | ||
| 7/27/1992 | Sold | $40,000-23.8%$33/sqft |
Source: Public Record Report a problem | ||
| 2/28/1992 | Sold | $52,500-63.6%$43/sqft |
Source: Public Record Report a problem | ||
| 10/2/1989 | Sold | $144,400+40.2%$117/sqft |
Source: Public Record Report a problem | ||
| 12/17/1987 | Sold | $103,000$84/sqft |
Source: Public Record Report a problem | ||
Public tax history
| Year | Property taxes | Tax assessment |
|---|---|---|
| 2025 | $4,528 +3.7% | $373,900 +2.9% |
| 2024 | $4,368 -2.4% | $363,400 +5.4% |
| 2023 | $4,477 +5.2% | $344,900 +13.2% |
| 2022 | $4,255 +15.2% | $304,600 +19.5% |
| 2021 | $3,695 +2.4% | $254,800 +7% |
| 2020 | $3,607 +3.7% | $238,100 +6.3% |
| 2019 | $3,479 -0.5% | $223,900 +2.9% |
| 2018 | $3,495 +17% | $217,600 +17.2% |
| 2017 | $2,988 +5.3% | $185,600 +13.5% |
| 2016 | $2,838 +16% | $163,500 +21.3% |
| 2015 | $2,447 +0.9% | $134,800 +0.8% |
| 2014 | $2,424 +8.1% | $133,700 +0.6% |
| 2013 | $2,243 -1.7% | $132,900 -5.9% |
| 2012 | $2,281 +1.9% | $141,300 -3.5% |
| 2011 | $2,238 +4.2% | $146,400 -6.2% |
| 2010 | $2,148 -4.3% | $156,000 -22.8% |
| 2009 | $2,244 -6.5% | $202,200 -19.1% |
| 2008 | $2,399 -3.4% | $249,900 -5.5% |
| 2007 | $2,483 +2.6% | $264,400 +4.2% |
| 2006 | $2,420 +4.6% | $253,700 +16.4% |
| 2005 | $2,314 +4.8% | $217,900 +13.6% |
| 2004 | $2,208 +16.1% | $191,800 +27.4% |
| 2003 | $1,902 +1% | $150,500 +11.2% |
| 2002 | $1,883 +34.7% | $135,400 +74.9% |
| 2000 | $1,398 | $77,400 |
Find assessor info on the county website
Monthly payment
Est. payment
Payment breakdown
Explore the cost of this home by adjusting the details. Changes won't be saved.Climate risks
Neighborhood: 02301
Nearby schools
Schools provided by the listing agent
- Elementary: Arnone
- Middle: South
- High: Brockton High
Source: MLS PIN. This data may not be complete. We recommend contacting the local school district to confirm school assignments for this home.


Similar homes
- $499,0003 bd1 ba1k sqft33 Cross St, Brockton, MA 02301For Sale
 MLS ID #73563279, Jonathan Silva, eXp Realty LLC - Corporate Office. MLS PIN
 - $479,9992 bd1 ba1.3k sqft73 Longwood Ave, Brockton, MA 02301For Sale
 MLS ID #73568063, Kyle Zene-Moore, Zander Realty Group. MLS PIN
 - $489,9993 bd2 ba1.2k sqft17 West St, Brockton, MA 02301For Sale
 MLS ID #73524141, Joshua Vargas, Douglas Paul Real Estate. MLS PIN
 - $499,9003 bd1 ba1.3k sqft16 Falconer Ave, Brockton, MA 02301For Sale
 MLS ID #73559351, The Eisnor Team, William Raveis R.E. & Home Services. MLS PIN
 - $479,0003 bd1 ba1.1k sqft24 Hillside Avenue, Holbrook, MA 02343For Sale
 MLS ID #22604073, Paul Rege, Kelley & Rege Properties, Inc.. CCIMLS
