Motivated Seller! Previous Buyer walked away due to financing. Look at the Great value on this charming 3-bedroom Cape with 1 Bath located on the West Side of Brockton. Beamed living room offers a warm and inviting living space. Open floorplan and generously sized bedrooms offer a blank canvas. This Home is complimented with hardwood plank flooring and also features 4 fireplaces in the Living Room, Dining Room, Den, & the 2nd floor Master Bedroom. The exterior of this Home is in great shape as the Roof and Windows were replaced within the last 10 years. Large, enclosed sunroom off the Living Room overlooks a partially fenced in yard with a storage shed. This Home is located within walking distance to Brockton High School and local shopping areas. Bring your vision to reimagine this one with a little sweat equity. Plenty of room to add a 4th Bedroom in this one. Perfect project for an owner-occupied live-in remodel or fall winter project for a spring market ready flip. This is an As-Is Sale and has been Priced accordingly to the condition of the house. City Septic and Water. Commuter's Delight located just minutes to RT 24/495 and 138.
For sale
$350,000
55 Emory St, Brockton, MA 02301
3beds
1,728sqft
Single Family Residence
Built in 1773
7,200 Square Feet Lot
$362,500 Zestimate®
$203/sqft
$-- HOA
What's special
Storage shedGenerously sized bedroomsOpen floorplanHardwood plank flooringPartially fenced in yard
- 35 days
- 2,611
- 144
Zillow last checked:
Listing updated:
Listed by:
Jayson LaPlante 508-369-4129,
Milestone Realty, Inc. 508-989-6371
Source: MLS PIN,MLS#: 73569713
Facts & features
Interior
Bedrooms & bathrooms
- Bedrooms: 3
- Bathrooms: 1
- Full bathrooms: 1
- Main level bedrooms: 1
Primary bedroom
- Features: Closet, Flooring - Hardwood
- Level: Second
- Area: 288
- Dimensions: 16 x 18
Bedroom 2
- Features: Closet, Flooring - Wood
- Level: Main,First
- Area: 90
- Dimensions: 9 x 10
Bedroom 3
- Features: Closet, Flooring - Hardwood
- Level: Second
- Area: 144
- Dimensions: 16 x 9
Bathroom 1
- Features: Bathroom - Full, Bathroom - With Tub & Shower
- Level: First
- Area: 63
- Dimensions: 9 x 7
Dining room
- Features: Flooring - Hardwood
- Level: Main,First
- Area: 224
- Dimensions: 16 x 14
Family room
- Features: Flooring - Hardwood, Exterior Access, Open Floorplan
- Level: Main,First
- Area: 323
- Dimensions: 19 x 17
Kitchen
- Features: Flooring - Laminate
- Level: Main,First
- Area: 108
- Dimensions: 9 x 12
Living room
- Features: Flooring - Hardwood
- Level: Main,First
- Area: 196
- Dimensions: 14 x 14
Heating
- Baseboard, Oil
Cooling
- Window Unit(s)
Appliances
- Included: Water Heater, Range
- Laundry: Electric Dryer Hookup, Washer Hookup, In Basement
Features
- Bonus Room, Center Hall
- Flooring: Wood, Flooring - Wood, Flooring - Wall to Wall Carpet
- Windows: Skylight, Insulated Windows
- Basement: Full
- Number of fireplaces: 4
- Fireplace features: Dining Room, Family Room, Living Room, Master Bedroom
Interior area
- Total structure area: 1,728
- Total interior livable area: 1,728 sqft
- Finished area above ground: 1,728
- Finished area below ground: 1,913
Property
Parking
- Total spaces: 4
- Parking features: Paved Drive, Off Street
- Uncovered spaces: 4
Features
- Patio & porch: Enclosed
- Exterior features: Patio - Enclosed, Rain Gutters, Storage
Lot
- Size: 7,200 Square Feet
- Features: Cleared, Level
Details
- Parcel number: M:022 R:107 S:,952058
- Zoning: R1B
Construction
Type & style
- Home type: SingleFamily
- Architectural style: Cape
- Property subtype: Single Family Residence
- Attached to another structure: Yes
Materials
- Frame
- Foundation: Concrete Perimeter, Block
- Roof: Shingle
Condition
- Year built: 1773
Utilities & green energy
- Electric: 100 Amp Service
- Sewer: Public Sewer
- Water: Public
Community & HOA
Community
- Features: Public Transportation, Shopping, Park, Walk/Jog Trails, Golf, Medical Facility, Laundromat, Bike Path, Conservation Area, Highway Access, House of Worship, Private School, Public School
- Subdivision: West Side
HOA
- Has HOA: No
Location
- Region: Brockton
Financial & listing details
- Price per square foot: $203/sqft
- Tax assessed value: $457,700
- Annual tax amount: $5,543
- Date on market: 9/6/2026
Estimated market value
$362,500
$344,000 - $381,000
$3,340/mo
Price history
| Date | Event | Price |
|---|---|---|
| 10/3/2026 | Listed for sale | $350,000$203/sqft |
Source: MLS PIN #73569713 Report a problem | ||
| 9/27/2026 | Pending sale | $350,000$203/sqft |
Source: MLS PIN #73569713 Report a problem | ||
| 8/31/2026 | Listed for sale | $350,000$203/sqft |
Source: MLS PIN #73569713 Report a problem | ||
Public tax history
| Year | Property taxes | Tax assessment |
|---|---|---|
| 2025 | $5,543 +11.3% | $457,700 +10.4% |
| 2024 | $4,982 -2.9% | $414,500 +4.9% |
| 2023 | $5,130 +8% | $395,200 +16.2% |
| 2022 | $4,750 +2.9% | $340,000 +6.8% |
| 2021 | $4,618 +2% | $318,500 +6.6% |
| 2020 | $4,528 +4% | $298,900 +6.7% |
| 2019 | $4,354 +14.3% | $280,200 +18.2% |
| 2018 | $3,808 +1.2% | $237,100 +1.5% |
| 2017 | $3,761 +7.4% | $233,600 +15.8% |
| 2016 | $3,502 +10% | $201,700 +15% |
| 2015 | $3,184 +6.1% | $175,400 +5.9% |
| 2014 | $3,002 +9.1% | $165,600 +1.6% |
| 2013 | $2,751 -7.1% | $163,000 -11.1% |
| 2012 | $2,960 +9.3% | $183,400 +3.5% |
| 2011 | $2,709 +4.6% | $177,200 -5.8% |
| 2010 | $2,590 +5.9% | $188,100 -14.7% |
| 2009 | $2,446 -3.5% | $220,400 -16.5% |
| 2008 | $2,535 -9.3% | $264,100 -11.3% |
| 2007 | $2,795 +10.3% | $297,700 +12% |
| 2006 | $2,535 +4.8% | $265,700 +16.6% |
| 2005 | $2,420 +6.9% | $227,900 +15.9% |
| 2004 | $2,264 -3.3% | $196,700 +6.2% |
| 2003 | $2,342 +12.3% | $185,300 +23.6% |
| 2002 | $2,085 -2.2% | $149,900 +27% |
| 2000 | $2,131 | $118,000 |
Find assessor info on the county website
Monthly payment
Est. payment
Payment breakdown
Explore the cost of this home by adjusting the details. Changes won't be saved.Climate risks
Neighborhood: 02301
Nearby schools
Schools provided by the listing agent
- Elementary: Jfk Elementary
- Middle: South Junior High
- High: Brockton Hs Southeastern Voc
Source: MLS PIN. This data may not be complete. We recommend contacting the local school district to confirm school assignments for this home.

Similar homes
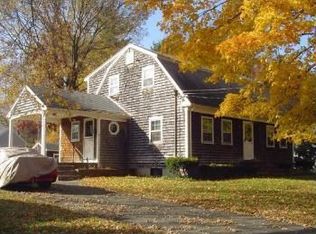
- $480,0004 bd2 ba1.9k sqft14 Angela Ter, Brockton, MA 02301For Sale
 MLS ID #73559458, Joseph Barnes, Keller Williams Realty Boston-Metro | Back Bay. MLS PIN
 - $429,0004 bd1 ba1.4k sqft68 Colgate Rd, Brockton, MA 02302For Sale
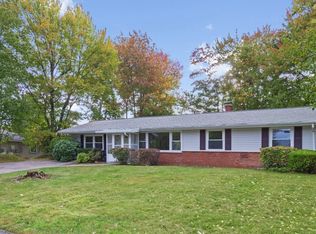 MLS ID #73586770, Sheila Goddess, Coldwell Banker Realty - Newton. MLS PIN
 - $314,9002 bd2 ba1.8k sqft600 N Montello St APT 3, Brockton, MA 02301For Sale
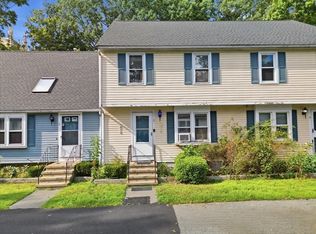 MLS ID #73572652, Christina DaLomba, LAER Realty Partners / Rose Homes & Real Estate. MLS PIN
 - $480,0003 bd1 ba1k sqft33 Cross St, Brockton, MA 02301For Sale
 MLS ID #73563279, Jonathan Silva, eXp Realty LLC - Corporate Office. MLS PIN
