Welcome Home To 7 Maxwell St! This beautifully updated 3-bedroom half duplex has been thoughtfully transformed with quality craftsmanship, modern finishes and attention to detail throughout, while offering the convenience of a first-floor bedroom. Step inside to a bright, fresh interior featuring newly refinished hardwood flooring, brand-new carpeting in the bedrooms, fresh paint and stylish new light fixtures. At the heart of the home, the beautifully updated kitchen showcases granite countertops, stainless steel appliances and crisp white dovetail soft-close cabinetry, creating a clean and timeless space you'll love to cook and gather in. The updated full bathroom continues the home's modern feel with tasteful finishes, while convenient first-floor laundry makes everyday living effortless. Additional features city water/sewer, vinyl windows and NO CONDO FEES!! Beautifully finished from top to bottom, this move-in-ready home effortlessly blends modern style, quality craftsmanship and everyday functionality. Every detail has been carefully considered—the list goes on!
For sale
$359,900
7 Maxwell St #7, Taunton, MA 02780
3beds
1,200sqft
Single Family Residence
Built in 1900
6,098 Square Feet Lot
$-- Zestimate®
$300/sqft
$-- HOA
What's special
Stylish new light fixturesFirst-floor bedroomGranite countertopsStainless steel appliancesVinyl windowsBright fresh interiorBeautifully updated kitchen
- 6 days
- 1,050
- 120
Zillow last checked:
Listing updated:
Listed by:
Dan Gouveia Team 774-300-0431,
Keller Williams Realty 508-238-5000
Source: MLS PIN,MLS#: 73577812
Facts & features
Interior
Bedrooms & bathrooms
- Bedrooms: 3
- Bathrooms: 1
- Full bathrooms: 1
Primary bedroom
- Features: Closet, Flooring - Hardwood
- Level: Second
- Area: 221
- Dimensions: 17 x 13
Bedroom 2
- Features: Walk-In Closet(s), Flooring - Wall to Wall Carpet
- Level: Second
- Area: 196
- Dimensions: 14 x 14
Bedroom 3
- Features: Closet, Flooring - Wall to Wall Carpet
- Level: First
- Area: 84
- Dimensions: 12 x 7
Bathroom 1
- Features: Bathroom - Full, Bathroom - With Tub & Shower, Countertops - Stone/Granite/Solid, Remodeled
- Level: First
- Area: 48
- Dimensions: 8 x 6
Dining room
- Features: Flooring - Hardwood
- Level: First
- Area: 112
- Dimensions: 14 x 8
Kitchen
- Features: Flooring - Laminate, Countertops - Stone/Granite/Solid, Remodeled, Stainless Steel Appliances
- Level: First
- Area: 154
- Dimensions: 14 x 11
Living room
- Features: Flooring - Hardwood, Window(s) - Bay/Bow/Box
- Level: First
- Area: 168
- Dimensions: 14 x 12
Heating
- Baseboard, Oil
Cooling
- None
Appliances
- Included: Tankless Water Heater, Range, Dishwasher, Microwave, Refrigerator
- Laundry: Electric Dryer Hookup, Washer Hookup, First Floor
Features
- Flooring: Carpet, Laminate, Hardwood
- Has basement: No
- Has fireplace: No
Interior area
- Total structure area: 1,200
- Total interior livable area: 1,200 sqft
- Finished area above ground: 1,200
Property
Parking
- Total spaces: 1
- Parking features: Paved Drive
- Uncovered spaces: 1
Lot
- Size: 6,098 Square Feet
Details
- Parcel number: 2979877
- Zoning: RES
Construction
Type & style
- Home type: SingleFamily
- Architectural style: Colonial
- Property subtype: Single Family Residence
Materials
- Frame
- Foundation: Concrete Perimeter
- Roof: Shingle
Condition
- Year built: 1900
Utilities & green energy
- Electric: Circuit Breakers
- Sewer: Public Sewer
- Water: Public
Community & HOA
Community
- Features: Public Transportation, Shopping, Golf, House of Worship, Public School, T-Station
HOA
- Has HOA: No
Location
- Region: Taunton
Financial & listing details
- Price per square foot: $300/sqft
- Date on market: 9/16/2026
- Exclusions: Personal Belongings
Estimated market value
Not available
Estimated sales range
Not available
Not available
Price history
| Date | Event | Price |
|---|---|---|
| 9/16/2026 | Listed for sale | $359,900$300/sqft |
Source: MLS PIN #73577812 Report a problem | ||
Public tax history
Tax history is unavailable.
Monthly payment
Est. payment
Payment breakdown
Explore the cost of this home by adjusting the details. Changes won't be saved.Climate risks
Neighborhood: 02780
Similar homes

- $445,0003 bd1 ba1.6k sqft430 W Britannia St, Taunton, MA 02780For Sale
 MLS ID #73579417, Jiva Segaran, JM Realty Group. MLS PIN
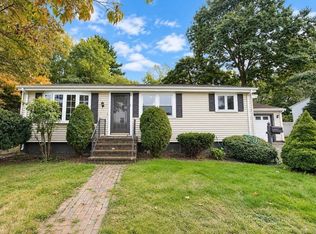
 - $--4 bd2 ba1.6k sqft30 Marvel St, Taunton, MA 02780Auction
 ServiceLink Auction

 - $450,0003 bd2 ba1.3k sqft50 Clifford St, Taunton, MA 02780For Sale
 MLS ID #73571556, Kelly Lewis, Kelly Lewis Realty. MLS PIN
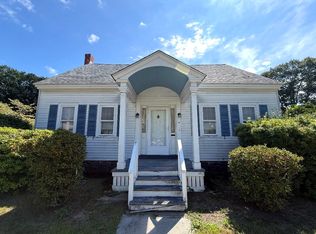
 - $529,9003 bd2 ba1.4k sqft93 Washburn St, Taunton, MA 02780For Sale
 MLS ID #73579307, Kathy Devlin, RE/MAX Real Estate Center. MLS PIN
