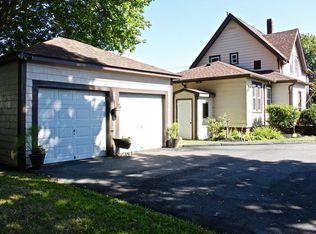
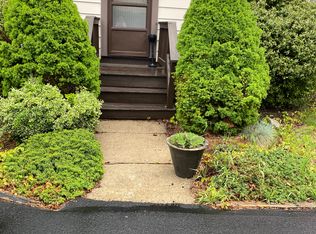
Welcome to this charming 2-bedroom ranch offering a comfortable, functional layout, inviting living spaces, and a private fenced yard in a convenient Taunton location. Two separate entry points add flexibility to the floor plan. The side entry opens near the full bath and primary bedroom, with a hallway leading into the spacious living room. The second bedroom is located just off the living room, while a large picture window fills the space with natural light. An oversized opening connects the living room to the kitchen, creating an easy flow between the two spaces. The kitchen features a dining area, solid-surface countertops, breakfast bar/nook, and ample closet storage. A second entry provides a practical mudroom-style entrance, adding everyday functionality. Just off the dining area, direct access to the unfinished basement provides additional storage and workspace, along with laundry hookups. Outside, the fenced-in backyard and garden area offer a private setting to relax, garden, enjoy pets, or entertain. A detached one-car garage provides additional parking and storage, while the paved driveway offers off-street parking for multiple vehicles. With city water and sewer, a recent conversion from oil to natural gas heat, and an on-demand tankless hot water system, this home combines everyday practicality with modern updates. Whether you're a first-time buyer, downsizing, or simply looking for a home with a comfortable footprint, outdoor space, and plenty of parking, this property is worth a closer look. Conveniently located near shopping, public transportation, highway access, and local amenities. Come see the charm, functionality, and possibilities for yourself!
For sale
$399,800
12 Waverly St, Taunton, MA 02780
2beds
1,084sqft
Single Family Residence
Built in 1940
7,405 Square Feet Lot
$403,400 Zestimate®
$369/sqft
$-- HOA
What's special
Laundry hookupsTwo separate entry pointsComfortable functional layoutOutdoor spaceAmple closet storagePlenty of parkingPractical mudroom-style entrance
- 20 days
- 752
- 56
Likely to sell faster than
Zillow last checked:
Listing updated:
Listed by:
Jessica Dispirito 774-521-5469,
LPT Realty - Home & Key Group 877-366-2213
Source: MLS PIN,MLS#: 73572628
Facts & features
Interior
Bedrooms & bathrooms
- Bedrooms: 2
- Bathrooms: 1
- Full bathrooms: 1
- Main level bathrooms: 1
- Main level bedrooms: 2
Primary bedroom
- Features: Ceiling Fan(s), Walk-In Closet(s), Flooring - Wall to Wall Carpet
- Level: Main,First
Bedroom 2
- Features: Ceiling Fan(s), Closet, Flooring - Wall to Wall Carpet, Closet - Double
- Level: Main,First
Bathroom 1
- Features: Bathroom - Full, Bathroom - With Tub & Shower, Countertops - Stone/Granite/Solid
- Level: Main,First
Dining room
- Features: Flooring - Vinyl, Open Floorplan
Kitchen
- Features: Closet, Flooring - Vinyl, Window(s) - Picture, Dining Area, Countertops - Stone/Granite/Solid, Breakfast Bar / Nook, Open Floorplan
- Level: Main,First
Living room
- Features: Flooring - Vinyl, Window(s) - Picture
- Level: First
Heating
- Baseboard, Natural Gas
Cooling
- None
Appliances
- Included: Tankless Water Heater, Range, Dishwasher, Refrigerator, Washer, Dryer, Range Hood
- Laundry: Electric Dryer Hookup, Washer Hookup, In Basement
Features
- Flooring: Vinyl
- Basement: Partial,Interior Entry,Concrete,Unfinished
- Has fireplace: No
Interior area
- Total structure area: 1,084
- Total interior livable area: 1,084 sqft
- Finished area above ground: 1,084
Video & virtual tour
Property
Parking
- Total spaces: 4
- Parking features: Detached, Garage Faces Side, Paved Drive, Off Street
- Garage spaces: 1
- Uncovered spaces: 3
Features
- Exterior features: Fenced Yard, Garden
- Fencing: Fenced/Enclosed,Fenced
- Has view: Yes
- View description: City View(s)
Lot
- Size: 7,405 Square Feet
Details
- Parcel number: M:0031 B:0000 L:02060,2983181
- Zoning: 3.33
Construction
Type & style
- Home type: SingleFamily
- Architectural style: Ranch
- Property subtype: Single Family Residence
Materials
- Frame
- Foundation: Concrete Perimeter
- Roof: Shingle
Condition
- Year built: 1940
Utilities & green energy
- Electric: 150 Amp Service
- Sewer: Public Sewer
- Water: Public
- Utilities for property: for Electric Range, for Electric Dryer, Washer Hookup
Community & HOA
Community
- Features: Public Transportation, Shopping, Highway Access, Public School
- Subdivision: Prospect Hill
HOA
- Has HOA: No
Location
- Region: Taunton
Financial & listing details
- Price per square foot: $369/sqft
- Tax assessed value: $368,900
- Annual tax amount: $4,110
- Date on market: 9/22/2026
- Listing terms: Contract
Estimated market value
$403,400
$383,000 - $424,000
$2,375/mo
Price history
| Date | Event | Price |
|---|---|---|
| 9/7/2026 | Listed for sale | $399,800+68.7%$369/sqft |
Source: MLS PIN #73572628 Report a problem | ||
| 1/25/2019 | Sold | $237,000-2.3%$219/sqft |
Source: Public Record Report a problem | ||
| 12/14/2018 | Pending sale | $242,500$224/sqft |
Source: Moor Realty Group #72405274 Report a problem | ||
| 12/8/2018 | Listed for sale | $242,500$224/sqft |
Source: Moor Realty Group #72405274 Report a problem | ||
| 12/2/2018 | Pending sale | $242,500$224/sqft |
Source: Moor Realty Group #72405274 Report a problem | ||
| 11/28/2018 | Price change | $242,500-3%$224/sqft |
Source: Moor Realty Group #72405274 Report a problem | ||
| 10/26/2018 | Listed for sale | $249,900$231/sqft |
Source: Moor Realty Group #72405274 Report a problem | ||
| 10/16/2018 | Pending sale | $249,900$231/sqft |
Source: Moor Realty Group #72405274 Report a problem | ||
| 10/10/2018 | Price change | $249,900-3.8%$231/sqft |
Source: Moor Realty Group #72405274 Report a problem | ||
| 10/3/2018 | Listed for sale | $259,900+205.8%$240/sqft |
Source: Moor Realty Group #72405274 Report a problem | ||
| 3/19/2018 | Sold | $85,000-15%$78/sqft |
Source: Public Record Report a problem | ||
| 2/20/1990 | Sold | $100,000$92/sqft |
Source: Public Record Report a problem | ||
Public tax history
| Year | Property taxes | Tax assessment |
|---|---|---|
| 2025 | $3,737 -6.2% | $341,600 -4% |
| 2024 | $3,984 +3.2% | $356,000 +11.1% |
| 2023 | $3,860 +4.4% | $320,300 +14.2% |
| 2022 | $3,697 +5.8% | $280,500 +14% |
| 2021 | $3,493 +1.1% | $246,000 +5.8% |
| 2020 | $3,455 +34.2% | $232,500 +42.4% |
| 2019 | $2,574 +7.7% | $163,300 +7.4% |
| 2018 | $2,389 +4% | $152,000 +4% |
| 2017 | $2,297 +3% | $146,200 +2.8% |
| 2016 | $2,230 +2.2% | $142,200 -2.1% |
| 2015 | $2,181 +7.7% | $145,300 +4.8% |
| 2014 | $2,026 +6.1% | $138,700 |
| 2013 | $1,910 +1.6% | $138,700 -8% |
| 2012 | $1,880 +0.2% | $150,800 -5.9% |
| 2011 | $1,877 +4% | $160,300 -7.8% |
| 2010 | $1,804 -1.5% | $173,800 -13.9% |
| 2009 | $1,832 +3.6% | $201,800 -6.2% |
| 2008 | $1,768 -0.5% | $215,100 -4.8% |
| 2007 | $1,776 +12.8% | $225,900 +11.9% |
| 2006 | $1,575 +4.9% | $201,900 +16.2% |
| 2005 | $1,502 +6.3% | $173,800 +12.9% |
| 2004 | $1,413 +21.6% | $153,900 +65.8% |
| 2003 | $1,162 +4.8% | $92,800 |
| 2002 | $1,109 -11.9% | $92,800 -1.7% |
| 2000 | $1,259 +27.3% | $94,400 +2.3% |
| 1994 | $989 | $92,300 |
Find assessor info on the county website
Monthly payment
Est. payment
Payment breakdown
Explore the cost of this home by adjusting the details. Changes won't be saved.Climate risks
Neighborhood: 02780
Nearby schools
Schools provided by the listing agent
- Elementary: Harold H. Galligan Elementary
- Middle: John F. Parker Middle School
- High: Taunton High School
Source: MLS PIN. This data may not be complete. We recommend contacting the local school district to confirm school assignments for this home.
Similar homes
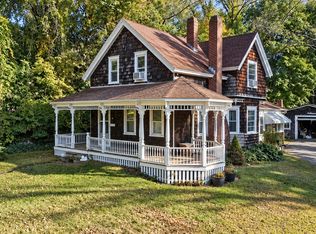
- $425,0002 bd2 ba1.5k sqft99 Hart St, Taunton, MA 02780For Sale
 MLS ID #73588730, Stephon Orelus, LPT Realty, LLC. MLS PIN
 - $409,9003 bd2 ba1.2k sqft7 Woodwards Ln, Taunton, MA 02780For Sale
 MLS ID #73556688, Derek Viveiros, Amaral & Associates RE. MLS PIN
 - $349,9003 bd1 ba1.2k sqft7 Maxwell St #7, Taunton, MA 02780For Sale
 MLS ID #73577812, Dan Gouveia Team, Keller Williams Realty. MLS PIN
 - $499,9003 bd2 ba1.5k sqft14 Laurel St, Taunton, MA 02780For Sale
 MLS ID #73586488, Jerry Parent, RE/MAX Real Estate Center. MLS PIN
 - $395,0002 bd2 ba994 sqft67 Coleman St, Seekonk, MA 02771For Sale
 MLS ID #1425066, Krystal Pora, Legend Real Estate, Inc.. StateWide MLS RI
 - $519,9003 bd1 ba960 sqft109 Freeman Street, Norton, MA 02766For Sale
 MLS ID #22604668, Lindsay Sullivan, New Seabury Sotheby's International Realty. CCIMLS
