Welcome to 1088 Middleboro Ave!! Now offering a $5,000 seller concession towards rate buy down or buyer closing costs and/or prepaids!! A beautiful 3 bedroom, 2 bathroom home offering open living space in desirable East Taunton. With classic charm, this move-in-ready home is ready for new owners! Step inside to beautifully refinished hardwood floors and a bright kitchen featuring refreshed cabinetry and countertops. Three comfortable bedrooms offer flexibility for family, guests, or a home office, while the living spaces provide a warm and welcoming setting to make your own. A newer roof, vinyl siding, and a new paved driveway provide peace of mind and excellent curb appeal, while the composite deck out back offers the perfect spot for grilling, entertaining, or simply relaxing outdoors. Enjoy everything East Taunton has to offer with popular Massasoit State Park just 1 mile down the road, providing miles of trails and opportunities for hiking, biking, fishing, and enjoying the outdoors. Adding to the local attraction and just .7 miles away you'll find Deep Pond Farm and Stables, a favorite local destination for food, drinks, farm animals, and a unique taste of the area's local charm. Come see what makes this East Taunton home such a special opportunity!
For sale
$549,899
1088 Middleboro Ave, Taunton, MA 02780
3beds
1,301sqft
Single Family Residence
Built in 1960
0.52 Acres Lot
$547,700 Zestimate®
$423/sqft
$-- HOA
What's special
Newer roofComposite deck out backVinyl sidingBright kitchenNew paved drivewayThree comfortable bedroomsBeautifully refinished hardwood floors
- 22 days
- 1,672
- 178
Zillow last checked:
Listing updated:
Listed by:
Alexander Malo 781-956-8193,
Wood Real Estate, Inc 508-807-8700,
Alexander Malo 781-956-8193
Source: MLS PIN,MLS#: 73577007
Facts & features
Interior
Bedrooms & bathrooms
- Bedrooms: 3
- Bathrooms: 2
- Full bathrooms: 2
- Main level bedrooms: 1
Primary bedroom
- Features: Closet, Flooring - Hardwood
- Level: Main,First
Bedroom 2
- Features: Flooring - Wall to Wall Carpet
- Level: Second
Bedroom 3
- Features: Flooring - Wall to Wall Carpet
- Level: Second
Primary bathroom
- Features: No
Bathroom 1
- Features: Bathroom - Full, Bathroom - Tiled With Tub & Shower, Closet - Linen, Flooring - Stone/Ceramic Tile, Countertops - Stone/Granite/Solid
- Level: First
Bathroom 2
- Features: Bathroom - Half
- Level: Second
Kitchen
- Features: Flooring - Hardwood, Countertops - Stone/Granite/Solid, Kitchen Island, Cabinets - Upgraded, Exterior Access, Remodeled, Stainless Steel Appliances
- Level: First
Living room
- Features: Flooring - Hardwood, Lighting - Overhead
- Level: First
Heating
- Forced Air, Natural Gas
Cooling
- Central Air
Appliances
- Included: Gas Water Heater, Range, Dishwasher, Microwave, Refrigerator
- Laundry: Electric Dryer Hookup, Exterior Access, Washer Hookup, In Basement
Features
- Flooring: Wood, Carpet, Hardwood
- Doors: Storm Door(s)
- Windows: Storm Window(s)
- Basement: Full
- Has fireplace: No
Interior area
- Total structure area: 1,301
- Total interior livable area: 1,301 sqft
- Finished area above ground: 1,301
Property
Parking
- Total spaces: 4
- Parking features: Off Street, Paved
- Uncovered spaces: 4
Features
- Patio & porch: Deck - Composite
- Exterior features: Deck - Composite, Rain Gutters
Lot
- Size: 0.52 Acres
- Features: Level
Details
- Parcel number: M:0097 B:0000 L:01440,2974910
- Zoning: 3.38
Construction
Type & style
- Home type: SingleFamily
- Architectural style: Cape
- Property subtype: Single Family Residence
Materials
- Frame
- Foundation: Concrete Perimeter
- Roof: Shingle
Condition
- Year built: 1960
Utilities & green energy
- Electric: 100 Amp Service
- Sewer: Private Sewer
- Water: Public
- Utilities for property: for Gas Range, for Gas Oven, for Electric Dryer, Washer Hookup
Community & HOA
Community
- Features: Public Transportation, Shopping, Park, Walk/Jog Trails, Golf, Medical Facility, Laundromat, Bike Path, Conservation Area, Highway Access, House of Worship, Public School, T-Station
HOA
- Has HOA: No
Location
- Region: Taunton
Financial & listing details
- Price per square foot: $423/sqft
- Tax assessed value: $372,600
- Annual tax amount: $4,151
- Date on market: 9/14/2026
- Listing terms: Contract
- Exclusions: Personal Property
Estimated market value
$547,700
$520,000 - $575,000
$3,277/mo
Price history
| Date | Event | Price |
|---|---|---|
| 10/2/2026 | Price change | $549,8990%$423/sqft |
Source: MLS PIN #73577007 Report a problem | ||
| 9/15/2026 | Listed for sale | $549,900+374.1%$423/sqft |
Source: MLS PIN #73577007 Report a problem | ||
| 4/26/2012 | Sold | $116,000-10.7%$89/sqft |
Source: Public Record Report a problem | ||
| 4/10/2012 | Listed for sale | $129,900$100/sqft |
Source: Sheehan Realty #71364332 Report a problem | ||
Public tax history
| Year | Property taxes | Tax assessment |
|---|---|---|
| 2025 | $3,980 +6.6% | $363,800 +9% |
| 2024 | $3,734 +1.4% | $333,700 +9.2% |
| 2023 | $3,684 +6.7% | $305,700 +16.7% |
| 2022 | $3,452 +1.2% | $261,900 +9% |
| 2021 | $3,412 +3.6% | $240,300 +8.4% |
| 2020 | $3,293 -2.8% | $221,600 +3.1% |
| 2019 | $3,388 +5.5% | $215,000 +5.2% |
| 2018 | $3,212 +6.9% | $204,300 +6.9% |
| 2017 | $3,004 +3.8% | $191,200 +3.6% |
| 2016 | $2,893 +1.6% | $184,500 -2.7% |
| 2015 | $2,847 +5.7% | $189,700 +2.9% |
| 2014 | $2,694 +6.1% | $184,400 |
| 2013 | $2,539 +6.3% | $184,400 -3.8% |
| 2012 | $2,389 +10.3% | $191,600 +3.6% |
| 2011 | $2,166 +2.8% | $185,000 -8.9% |
| 2010 | $2,108 -2.5% | $203,100 -14.7% |
| 2009 | $2,161 +3.6% | $238,000 -6.2% |
| 2008 | $2,086 +0.2% | $253,800 -4.1% |
| 2007 | $2,081 +3.1% | $264,700 +2.3% |
| 2006 | $2,018 +5.1% | $258,700 +16.4% |
| 2005 | $1,920 +17.4% | $222,200 +24.8% |
| 2004 | $1,635 +22.9% | $178,100 +67.7% |
| 2003 | $1,330 +4.8% | $106,200 |
| 2002 | $1,269 -11.3% | $106,200 -1% |
| 2000 | $1,431 +31.3% | $107,300 +5.4% |
| 1994 | $1,090 | $101,800 |
Find assessor info on the county website
Monthly payment
Est. payment
Payment breakdown
Explore the cost of this home by adjusting the details. Changes won't be saved.Climate risks
Neighborhood: 02780
Nearby schools
Schools provided by the listing agent
- Elementary: East Taunton Elementary
- Middle: Parker Middle School
- High: Taunton High/Bristol Plymouth
Source: MLS PIN. This data may not be complete. We recommend contacting the local school district to confirm school assignments for this home.

Similar homes
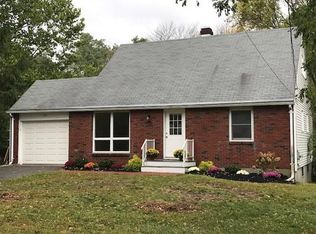
- $599,9003 bd2 ba1.9k sqft7 Barbara Rd, Taunton, MA 02780For Sale
 MLS ID #73577023, Dan Gouveia Team, Keller Williams Realty. MLS PIN
 - $457,0003 bd1 ba1.5k sqft1381 Cohannet St, Taunton, MA 02780For Sale
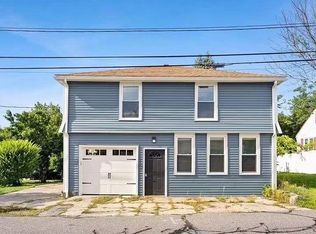
 MLS ID #1425122, Katie Scibetta, RE/MAX Synergy. StateWide MLS RI
 - $550,0003 bd2 ba1.5k sqft2 Parker Ter, East Freetown, MA 02717For Sale
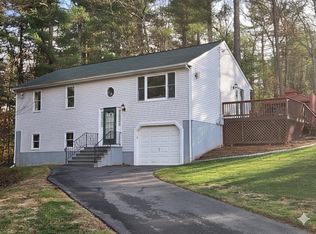 MLS ID #73578728, Stephen Medeiros, Keller Williams Realty. MLS PIN
 - $614,9994 bd2 ba1.7k sqft146 Fremont St, Taunton, MA 02780For Sale
 MLS ID #73577356, Ayikunie Akinrimisi, RISE REC. MLS PIN
 - $519,9003 bd1 ba960 sqft109 Freeman Street, Norton, MA 02766For Sale
 MLS ID #22604668, Lindsay Sullivan, New Seabury Sotheby's International Realty. CCIMLS
