Welcome home to 60 Sunhill Road! Fresh improvements shine throughout this 3-bedroom ranch, set on a spacious corner lot with the ease of single-level living. A freshly painted interior, remodeled bathroom, and hardwood flooring create a welcoming feel, while generously sized bedrooms offer comfortable space to unwind. The large eat-in kitchen features a new subway tile backsplash and new tile flooring—perfect for everyday meals and gathering with guests. Outside, fresh landscaping enhances the grounds, and a stone patio offers an inviting spot to relax or entertain. Additional highlights include city water and sewer, vinyl windows, an updated oil tank, and laundry hookups on both the main level and in the basement. The expansive basement offers ample storage, workshop space, and potential for future expansion. Natural gas is available on the street for those considering a future heating conversion. With thoughtful updates inside and out, this home offers comfort, convenience, and room to grow!
For sale
$525,000
60 Sunhill Rd, Taunton, MA 02780
3beds
1,349sqft
Single Family Residence
Built in 1959
0.52 Acres Lot
$523,100 Zestimate®
$389/sqft
$-- HOA
What's special
Single-level livingStone patioGenerously sized bedroomsRemodeled bathroomHardwood flooringVinyl windowsSpacious corner lot
- 3 days
- 403
- 13
Zillow last checked:
Listing updated:
Listed by:
Dan Gouveia Team 774-300-0431,
Keller Williams Realty 508-238-5000
Source: MLS PIN,MLS#: 73588408
Facts & features
Interior
Bedrooms & bathrooms
- Bedrooms: 3
- Bathrooms: 1
- Full bathrooms: 1
Primary bedroom
- Features: Closet, Flooring - Hardwood
- Level: First
- Area: 192
- Dimensions: 16 x 12
Bedroom 2
- Features: Closet, Flooring - Hardwood
- Level: First
- Area: 143
- Dimensions: 13 x 11
Bedroom 3
- Features: Closet, Flooring - Hardwood
- Level: First
- Area: 143
- Dimensions: 13 x 11
Bathroom 1
- Features: Bathroom - Full, Bathroom - With Tub & Shower, Closet - Linen
- Level: First
- Area: 63
- Dimensions: 9 x 7
Dining room
- Level: First
- Area: 110
- Dimensions: 11 x 10
Kitchen
- Features: Dining Area
- Level: First
- Area: 121
- Dimensions: 11 x 11
Living room
- Features: Flooring - Hardwood, Window(s) - Picture
- Level: First
- Area: 260
- Dimensions: 20 x 13
Heating
- Baseboard, Oil
Cooling
- None
Appliances
- Included: Tankless Water Heater, Range
Features
- Closet, Entrance Foyer
- Flooring: Flooring - Hardwood
- Basement: Full,Interior Entry,Unfinished
- Has fireplace: No
Interior area
- Total structure area: 1,349
- Total interior livable area: 1,349 sqft
- Finished area above ground: 1,349
Property
Parking
- Total spaces: 8
- Parking features: Detached, Paved Drive, Off Street, Paved
- Garage spaces: 1
- Uncovered spaces: 7
Features
- Patio & porch: Patio
- Exterior features: Patio, Rain Gutters
Lot
- Size: 0.52 Acres
- Features: Cul-De-Sac, Corner Lot
Details
- Parcel number: 2969584
- Zoning: RES
Construction
Type & style
- Home type: SingleFamily
- Architectural style: Ranch
- Property subtype: Single Family Residence
Materials
- Frame
- Foundation: Concrete Perimeter
- Roof: Shingle
Condition
- Year built: 1959
Utilities & green energy
- Electric: 100 Amp Service
- Sewer: Public Sewer
- Water: Public
Community & HOA
Community
- Features: Public Transportation, Shopping, Medical Facility, Highway Access, House of Worship, Private School, Public School, T-Station
HOA
- Has HOA: No
Location
- Region: Taunton
Financial & listing details
- Price per square foot: $389/sqft
- Tax assessed value: $398,400
- Annual tax amount: $4,438
- Date on market: 10/8/2026
- Listing terms: Contract
- Exclusions: Personal Belongings
- Road surface type: Paved
Estimated market value
$523,100
$497,000 - $549,000
$3,016/mo
Price history
| Date | Event | Price |
|---|---|---|
| 10/8/2026 | Listed for sale | $525,000+7.1%$389/sqft |
Source: MLS PIN #73588408 Report a problem | ||
| 8/21/2026 | Sold | $490,000-2%$363/sqft |
Source: MLS PIN #73555881 Report a problem | ||
| 8/14/2026 | Pending sale | $499,900$371/sqft |
Source: MLS PIN #73555881 Report a problem | ||
| 7/31/2026 | Contingent | $499,900$371/sqft |
Source: MLS PIN #73555881 Report a problem | ||
| 7/28/2026 | Listed for sale | $499,900$371/sqft |
Source: MLS PIN #73555881 Report a problem | ||
Public tax history
| Year | Property taxes | Tax assessment |
|---|---|---|
| 2025 | $4,052 +7.8% | $370,400 +10.3% |
| 2024 | $3,759 -1.1% | $335,900 +6.5% |
| 2023 | $3,799 +5% | $315,300 +14.8% |
| 2022 | $3,619 +5.1% | $274,600 +13.2% |
| 2021 | $3,444 +0.2% | $242,500 +4.9% |
| 2020 | $3,436 -1.5% | $231,200 +4.5% |
| 2019 | $3,488 +6.7% | $221,300 +6.4% |
| 2018 | $3,270 +4% | $208,000 +3.9% |
| 2017 | $3,145 +3.8% | $200,200 +3.6% |
| 2016 | $3,031 +3.9% | $193,300 -0.6% |
| 2015 | $2,918 +4.2% | $194,400 +1.4% |
| 2014 | $2,801 +6.1% | $191,700 |
| 2013 | $2,640 +8.8% | $191,700 -1.5% |
| 2012 | $2,427 +3.9% | $194,600 -2.4% |
| 2011 | $2,335 +4.2% | $199,400 -7.6% |
| 2010 | $2,241 +0.5% | $215,900 -12.1% |
| 2009 | $2,230 +3.7% | $245,600 -6.2% |
| 2008 | $2,151 +2.6% | $261,700 -1.9% |
| 2007 | $2,097 | $266,800 |
Find assessor info on the county website
Monthly payment
Est. payment
Payment breakdown
Explore the cost of this home by adjusting the details. Changes won't be saved.Climate risks
Neighborhood: 02780
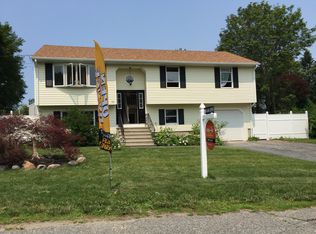
Similar homes
- $425,0002 bd2 ba1.5k sqft99 Hart St, Taunton, MA 02780For Sale
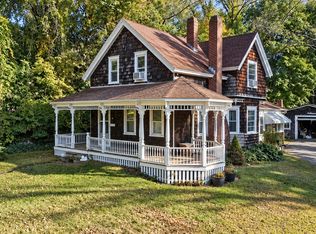 MLS ID #73588730, Stephon Orelus, LPT Realty, LLC. MLS PIN
 - $439,9003 bd1 ba1k sqft1189 Bark St, Swansea, MA 02777For Sale
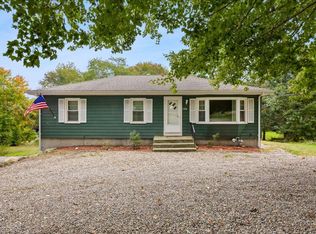 MLS ID #73586475, Courtney Ponte, Marble House Realty, Inc.. MLS PIN
 - $409,9003 bd2 ba1.2k sqft7 Woodwards Ln, Taunton, MA 02780For Sale
 MLS ID #73556688, Derek Viveiros, Amaral & Associates RE. MLS PIN
 - $650,0003 bd2 ba1.9k sqft44 Liberty St, Taunton, MA 02780For Sale
 MLS ID #73549204, Cyndi Arpin, CA Real Estate and Design. MLS PIN
 - $540,0003 bd2 ba1.4k sqft156 Putnam St, East Providence, RI 02914For Sale
 MLS ID #1425288, Albert Hajdaraj, Real Broker, LLC. StateWide MLS RI
 - $549,9003 bd2 ba1.3k sqft41 Wildwood Ave, Rumford, RI 02916For SaleMLS ID #1424792, Kathleen Coutu, CENTURY 21 Stachurski Agency. StateWide MLS RI
- $542,0003 bd2 ba1.4k sqft487 Grand Ave, Pawtucket, RI 02861For SaleMLS ID #1425023, Adam Cardinal, REMAX Revolution. StateWide MLS RI
- $525,0003 bd2 ba1.8k sqft15 River Rd, Lincoln, RI 02865For SaleMLS ID #1424460, Geddes Dupuis Team, Residential Properties Ltd.. StateWide MLS RI
