Discover effortless one-level living in this charming 3-bedroom ranch, perfectly situated in the coveted Heaven Heights neighborhood of East Freetown! Nestled just steps from the serene shores of Long Pond—one of Massachusetts’ largest fully recreational lakes—this home offers a rare opportunity to embrace a year-round vacation lifestyle. Enjoy the convenience of 1,288 sq. ft. of living space, including a sun-drenched sunroom, a welcoming family room with bay windows, spacious living room, eat-in kitchen and three comfortable bedrooms. The level lot features a private patio, ideal for relaxing after a day on the water. Residents benefit from association beach rights with two beaches and a boat ramp! Ideally located for both leisure and commuting, you’re just minutes from Freetown-Fall River State Forest trails and major highways. Whether you're seeking a peaceful retreat or a gateway to outdoor adventure, this home delivers. Your lakeside lifestyle awaits—schedule your showing today!
Pending
Price cut: $10K (7/16)
$490,000
6 Gerard Ave, East Freetown, MA 02717
3beds
1,456sqft
:
Get pre-qualified$3,050/mo
Single Family Residence
Built in 1966
10,454 Square Feet Lot
$486,300 Zestimate®
$337/sqft
$4/mo HOA
What's special
Eat-in kitchenSun-drenched sunroomOne-level livingPrivate patioThree comfortable bedroomsLevel lot
- 36 days |
- 1,012 |
- 35 |
Zillow last checked:
Listing updated:
Listed by:
Cindy Brouwer 508-542-4362,
Cindy Brouwer Real Estate 508-542-4362
Source: MLS PIN,MLS#: 73541732
Facts & features
Interior
Bedrooms & bathrooms
- Bedrooms: 3
- Bathrooms: 1
- Full bathrooms: 1
Primary bedroom
- Features: Ceiling Fan(s), Closet, Flooring - Wall to Wall Carpet
- Level: First
Bedroom 2
- Features: Ceiling Fan(s), Closet, Flooring - Wall to Wall Carpet
- Level: First
Bedroom 3
- Features: Ceiling Fan(s), Closet, Flooring - Wall to Wall Carpet
- Level: First
Bathroom 1
- Features: Bathroom - Full, Bathroom - Double Vanity/Sink, Bathroom - With Tub & Shower, Closet, Flooring - Stone/Ceramic Tile
- Level: First
Family room
- Features: Closet, Flooring - Wall to Wall Carpet, Window(s) - Bay/Bow/Box, Attic Access, Exterior Access
- Level: First
Kitchen
- Features: Ceiling Fan(s), Flooring - Wall to Wall Carpet, Flooring - Vinyl
- Level: First
Living room
- Features: Ceiling Fan(s), Flooring - Wall to Wall Carpet, Window(s) - Bay/Bow/Box, Exterior Access
- Level: First
Heating
- Electric
Cooling
- Window Unit(s)
Appliances
- Included: Electric Water Heater, Range, Refrigerator
- Laundry: First Floor, Electric Dryer Hookup, Washer Hookup
Features
- Pantry, Sun Room, Center Hall
- Flooring: Tile, Carpet, Flooring - Wall to Wall Carpet
- Windows: Screens
- Basement: Slab
- Has fireplace: No
Interior area
- Total structure area: 1,456
- Total interior livable area: 1,456 sqft
- Finished area above ground: 1,456
Video & virtual tour
Property
Parking
- Total spaces: 4
- Parking features: Off Street, Paved
- Uncovered spaces: 4
Features
- Patio & porch: Patio, Enclosed
- Exterior features: Patio, Patio - Enclosed, Rain Gutters, Screens
- Waterfront features: Lake/Pond, 0 to 1/10 Mile To Beach, Beach Ownership(Association)
Lot
- Size: 10,454 Square Feet
- Features: Level
Details
- Parcel number: M:103 P:112,2850094
- Zoning: R
Construction
Type & style
- Home type: SingleFamily
- Architectural style: Ranch
- Property subtype: Single Family Residence
Materials
- Frame
- Foundation: Slab
- Roof: Shingle
Condition
- Year built: 1966
Utilities & green energy
- Sewer: Inspection Required for Sale
- Water: Shared Well
- Utilities for property: for Electric Range, for Electric Oven, for Electric Dryer, Washer Hookup
Community & HOA
Community
- Features: Park, Walk/Jog Trails, Stable(s), Conservation Area, Highway Access, House of Worship, Marina, Public School
- Subdivision: Heaven Heights
HOA
- Has HOA: Yes
- HOA fee: $50 annually
Location
- Region: East Freetown
Financial & listing details
- Price per square foot: $337/sqft
- Tax assessed value: $352,900
- Annual tax amount: $3,497
- Date on market: 6/26/2026
- Exclusions: Shipping Container In Yard. Swing Set And Plastic Play Sets In Play Area.
Estimated market value
$486,300
$462,000 - $511,000
$2,805/mo
Price history
| Date | Event | Price |
|---|---|---|
| 7/21/2026 | Pending sale | $490,000$337/sqft |
Source: MLS PIN #73541732 Report a problem | ||
| 7/16/2026 | Price change | $490,000-2%$337/sqft |
Source: MLS PIN #73541732 Report a problem | ||
| 6/25/2026 | Listed for sale | $500,000$343/sqft |
Source: MLS PIN #73541732 Report a problem | ||
Public tax history
| Year | Property taxes | Tax assessment |
|---|---|---|
| 2025 | $3,497 +0.7% | $352,900 +5.9% |
| 2024 | $3,474 +3.2% | $333,100 +5.9% |
| 2023 | $3,367 +5% | $314,400 +18.2% |
| 2022 | $3,208 +3.6% | $266,000 +9.1% |
| 2021 | $3,098 +1.9% | $243,900 +4.5% |
| 2020 | $3,040 +4.8% | $233,500 +5.8% |
| 2019 | $2,902 +4.7% | $220,700 +6% |
| 2018 | $2,772 +1.6% | $208,300 +1.7% |
| 2017 | $2,728 +4.8% | $204,800 +3% |
| 2016 | $2,602 | $198,800 |
Find assessor info on the county website
Monthly payment
Est. payment
Payment breakdown
Explore the cost of this home by adjusting the details. Changes won't be saved.Climate risks
Neighborhood: 02717
Nearby schools
GreatSchools rating
- 5/10George R Austin Intermediate SchoolGrades: 4-5Distance: 1.5 mi
- 6/10Freetown-Lakeville Middle SchoolGrades: 6-8Distance: 1.8 mi
- 7/10Apponequet Regional High SchoolGrades: 9-12Distance: 1.6 mi
Schools provided by the listing agent
- Elementary: Freetown Elementary School
- Middle: Freetown-Lakeville Middle Scho
- High: Apponequet Regional High Schoo
Source: MLS PIN. This data may not be complete. We recommend contacting the local school district to confirm school assignments for this home.
- $424,6003 bd1 ba1.1k sqft8 Gerard Ave, East Freetown, MA 02717Off Market
- $478,1003 bd1 ba1.1k sqft4 Gerard Ave, East Freetown, MA 02717Off Market
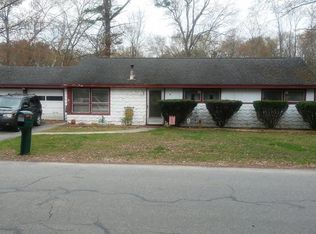
- $564,9994 bd2 ba1.7k sqft3 Gerard Ave, East Freetown, MA 02717Pending
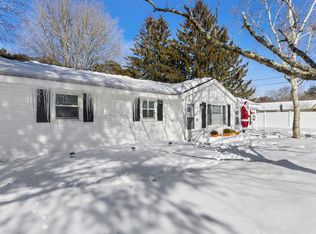
- $531,9003 bd2 ba1.8k sqft10 Andre Ave, East Freetown, MA 02717Off Market
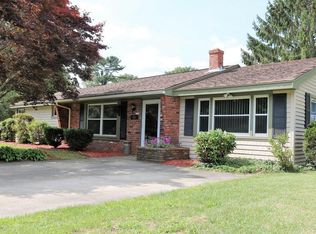
- $436,300-- bd1 ba1.3k sqft232 County Rd, East Freetown, MA 02717Off Market
- $643,4003 bd2 ba2.5k sqft240 County Rd, East Freetown, MA 02717Off Market
- $526,7003 bd1 ba1.9k sqft10 Gerard Ave, East Freetown, MA 02717Off Market
- $699,8004 bd3 ba2.5k sqft244 County Rd, East Freetown, MA 02717Off Market
A local agent can set up tours, give advice and negotiate with sellers.
Similar homes
- $499,9003 bd3 ba1.4k sqft20 Roy St, Fairhaven, MA 02719For Sale
 MLS ID #73555267, Melisa Gagne, RE/MAX Vantage. MLS PIN
 - $417,5002 bd1 ba794 sqft22 County Rd, East Freetown, MA 02717For Sale
 MLS ID #73548085, Luis Amado, Jose S. Castelo Real Estate, Inc.. MLS PIN
 - $500,0003 bd1 ba1.6k sqft99 S Meadow Rd, Carver, MA 02330For Sale
 MLS ID #73556767, Aaron Katz, Proactive Realty. MLS PIN
 - $650,0003 bd3 ba2k sqft8 Rebecca Rd, Assonet, MA 02702For Sale
 MLS ID #73554506, Cindy Brouwer, Cindy Brouwer Real Estate. MLS PIN
 - $389,0002 bd2 ba1.1k sqft61 Flagg Swamp Rd, East Freetown, MA 02717For SaleMLS ID #73536278, Linda Perry, Lamacchia Realty, Inc. MLS PIN
- $465,0003 bd1 ba1k sqft9 Hillside Ave, Berkley, MA 02779For SaleMLS ID #73533871, Marie White, LAER Realty Partners. MLS PIN
- $569,0003 bd1 ba1.7k sqft77 Locust St, Assonet, MA 02702For SaleMLS ID #73544881, Elizabeth Moses, LPT Realty - Home & Key Group. MLS PIN
- $499,0004 bd1 ba1k sqft204 Lowell St, New Bedford, MA 02745For SaleMLS ID #73522474, Krystal Paquin, William Raveis R.E. & Home Services. MLS PIN
- $499,9002 bd1 ba924 sqft521 Marys Pond Rd, Rochester, MA 02770For SaleMLS ID #73545056, Janice Wright, RE/MAX Platinum. MLS PIN
- $399,9003 bd1 ba1.3k sqft39 Norman Ave, Taunton, MA 02780For SaleMLS ID #73555334, Brian Balestracci, Milestone Realty, Inc.. MLS PIN
- $469,9003 bd1 ba1.5k sqft6 Guillotte St, Acushnet, MA 02743For SaleMLS ID #73531759, Ronald Rusin, Lamacchia Realty, Inc.. MLS PIN
- $459,9003 bd2 ba1.6k sqft333 Hancock St, Tiverton, RI 02878For Sale
 MLS ID #1416600, Cindy Ferry, Keller Williams South Watuppa. StateWide MLS RI
 - $460,0003 bd1 ba1.2k sqft272 Glen Charlie Rd, Wareham, MA 02571For SaleMLS ID #73534964, Gregory Murphy, Lamacchia Realty, Inc.. MLS PIN
- $399,9003 bd1 ba936 sqft256 Green St, Fairhaven, MA 02719For SaleMLS ID #73555200, Lori Pacheco, Anne Whiting Real Estate. MLS PIN
- $579,5002 bd2 ba1.6k sqft1519 Morton Ave, New Bedford, MA 02745For SaleMLS ID #73535727, Susan Whitehead, Silva Realty Group, Inc.. MLS PIN
- $450,0003 bd1 ba1.2k sqft14 Highland Ave, Taunton, MA 02780For SaleMLS ID #73542202, Natasha Smith Durand, Zander Realty Group. MLS PIN
- $420,0003 bd2 ba1.6k sqft6 Gilbert Way, Wareham, MA 02571For SaleMLS ID #73521621, Jana Correia, Conway - Mattapoisett. MLS PIN
- $445,0003 bd1 ba864 sqft8 Hampden Rd, Bristol, RI 02809For SaleMLS ID #1418598, Lisa Carreiro, The Mello Group, Inc.. StateWide MLS RI
- $569,0003 bd2 ba1.7k sqft45 Forest St, Middleboro, MA 02346For SaleMLS ID #73546007, Jarrod Askin, Coldwell Banker Realty - Plymouth. MLS PIN
- $480,0004 bd1 ba1.4k sqft22 Hayward Ave, Brockton, MA 02301For SaleMLS ID #73555123, Santosha Gillard, Lamacchia Realty, Inc.. MLS PIN
