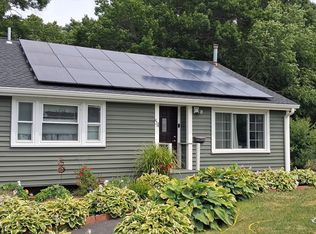
Welcome to 22 Hayward Avenue-- where modern updates, thoughtful spaces, and a warm inviting feel come together to create a home you'll be excited to call your own ! Step inside and discover a home designed for comfort and everyday living. The inviting layout features an updated kitchen with granite countertops, generous cabinet space, and a welcoming dining area perfect for enjoying meals, entertaining guests and creating memories. The main level offers 3 comfortable bedrooms and an updated bathroom, while the finished lower level provides incredible flexibility for whatever your lifestyle needs may be--a cozy family room, home office, fitness area, playroom or guest space. Solar panels are installed, adding an energy--conscious feature to this awesome home. Outside enjoy your own private backyard retreat with a fenced in yard ideal for summer gatherings, relaxing evenings, gardening, or simply enjoying the outdoors., Additional features including central air-conditioning, off-street parking, and a convenient location close to shopping, restaurants, schools and public transportation. Whether you are a first-time buyer, looking for additional space, or ready to make your next move, 22 Hayward Avenue offers the perfect opportunity to settle into a home that feels comfortable from the moment you arrive. Don't miss the chance to experience all that this wonderful Brockton home has to offer!
For sale
$480,000
22 Hayward Ave, Brockton, MA 02301
4beds
1,440sqft
:
Get pre-qualified$3,104/mo
Single Family Residence
Built in 1971
5,689 Square Feet Lot
$480,100 Zestimate®
$333/sqft
$-- HOA
What's special
Modern updatesCentral air-conditioningHome officeCozy family roomGuest spacePrivate backyard retreatUpdated bathroom
- 1 day |
- 211 |
- 10 |
Zillow last checked:
Listing updated:
Listed by:
Santosha Gillard 774-826-8494,
Lamacchia Realty, Inc. 508-230-8200,
Janice Johnson Plumer 508-328-5503
Source: MLS PIN,MLS#: 73555123
Facts & features
Interior
Bedrooms & bathrooms
- Bedrooms: 4
- Bathrooms: 1
- Full bathrooms: 1
Primary bedroom
- Features: Closet, Flooring - Laminate
- Level: First
Bedroom 2
- Features: Closet, Flooring - Laminate
- Level: First
Bedroom 3
- Features: Closet, Flooring - Laminate
- Level: First
Bedroom 4
- Features: Closet, Flooring - Hardwood
- Level: Basement
Primary bathroom
- Features: No
Bathroom 1
- Features: Bathroom - Full, Closet - Linen, Flooring - Stone/Ceramic Tile
- Level: First
Dining room
- Features: Flooring - Stone/Ceramic Tile, Exterior Access
- Level: Main,First
Family room
- Features: Flooring - Laminate, Cable Hookup, Recessed Lighting, Wainscoting
- Level: Basement
Kitchen
- Features: Flooring - Stone/Ceramic Tile, Countertops - Stone/Granite/Solid, Exterior Access, Stainless Steel Appliances, Gas Stove
Living room
- Features: Flooring - Laminate, Cable Hookup, Exterior Access, Remodeled
- Level: Main,First
Heating
- Forced Air, Baseboard, Natural Gas
Cooling
- Central Air
Appliances
- Included: Gas Water Heater, Dishwasher, Disposal, Microwave, Refrigerator
- Laundry: Flooring - Laminate, Exterior Access, Washer Hookup
Features
- Closet/Cabinets - Custom Built, Wainscoting, Bonus Room
- Flooring: Tile, Laminate, Hardwood
- Windows: Insulated Windows
- Basement: Full,Finished,Walk-Out Access,Interior Entry
- Has fireplace: No
Interior area
- Total structure area: 1,440
- Total interior livable area: 1,440 sqft
- Finished area above ground: 1,440
Property
Parking
- Total spaces: 5
- Parking features: Paved Drive, Paved
- Uncovered spaces: 5
Features
- Patio & porch: Porch
- Exterior features: Porch, Rain Gutters, Storage, Fenced Yard
- Fencing: Fenced
Lot
- Size: 5,689 Square Feet
Details
- Parcel number: M:080 R:012 S:,960228
- Zoning: R3
Construction
Type & style
- Home type: SingleFamily
- Architectural style: Ranch
- Property subtype: Single Family Residence
Materials
- Foundation: Concrete Perimeter
- Roof: Shingle
Condition
- Year built: 1971
Utilities & green energy
- Electric: 100 Amp Service
- Sewer: Public Sewer
- Water: Public
Community & HOA
Community
- Features: Laundromat, Highway Access, House of Worship, Private School, Public School
HOA
- Has HOA: No
Location
- Region: Brockton
Financial & listing details
- Price per square foot: $333/sqft
- Tax assessed value: $396,400
- Annual tax amount: $4,800
- Date on market: 7/26/2026
- Road surface type: Paved
Estimated market value
$480,100
$456,000 - $504,000
$3,379/mo
Price history
| Date | Event | Price |
|---|---|---|
| 7/26/2026 | Listed for sale | $480,000+60%$333/sqft |
Source: MLS PIN #73555123 Report a problem | ||
| 1/16/2020 | Sold | $300,000-5.7%$208/sqft |
Source: EXIT Realty solds #3383039103849436571 Report a problem | ||
| 12/19/2019 | Pending sale | $318,000$221/sqft |
Source: EXIT Premier Real Estate #72590633 Report a problem | ||
| 12/4/2019 | Price change | $318,000-2.2%$221/sqft |
Source: EXIT Premier Real Estate #72590633 Report a problem | ||
| 11/9/2019 | Listed for sale | $325,000+12.1%$226/sqft |
Source: EXIT Premier Real Estate #72590633 Report a problem | ||
| 9/7/2018 | Sold | $290,000+5.5%$201/sqft |
Source: Public Record Report a problem | ||
| 7/31/2018 | Pending sale | $275,000$191/sqft |
Source: Century 21 North East #72313149 Report a problem | ||
| 7/26/2018 | Price change | $275,000-5.8%$191/sqft |
Source: Century 21 North East #72313149 Report a problem | ||
| 6/28/2018 | Price change | $292,000-1%$203/sqft |
Source: Century 21 North East #72313149 Report a problem | ||
| 6/12/2018 | Listed for sale | $295,000$205/sqft |
Source: Century 21 North East #72313149 Report a problem | ||
| 5/9/2018 | Listing removed | $295,000$205/sqft |
Source: Century 21 North East #72313149 Report a problem | ||
| 5/3/2018 | Pending sale | $295,000$205/sqft |
Source: Century 21 North East #72313149 Report a problem | ||
| 4/23/2018 | Listed for sale | $295,000$205/sqft |
Source: Century 21 North East #72313149 Report a problem | ||
Public tax history
| Year | Property taxes | Tax assessment |
|---|---|---|
| 2025 | $4,800 +2.1% | $396,400 +1.4% |
| 2024 | $4,700 +6.8% | $391,000 +15.3% |
| 2023 | $4,400 +2.1% | $339,000 +9.9% |
| 2022 | $4,310 +6.8% | $308,500 +10.9% |
| 2021 | $4,034 -0.9% | $278,200 +3.6% |
| 2020 | $4,069 +6.8% | $268,600 +9.6% |
| 2019 | $3,809 +20.5% | $245,100 +24.5% |
| 2018 | $3,161 +7% | $196,800 +7.2% |
| 2017 | $2,954 +4.3% | $183,500 +12.5% |
| 2016 | $2,831 +11.8% | $163,100 +16.9% |
| 2015 | $2,532 +2.3% | $139,500 +2.2% |
| 2014 | $2,475 +13.8% | $136,500 +6% |
| 2013 | $2,174 +2.8% | $128,800 -1.7% |
| 2012 | $2,114 -8.9% | $131,000 -13.7% |
| 2011 | $2,321 +12.5% | $151,800 +1.3% |
| 2010 | $2,064 -8.9% | $149,900 -26.6% |
| 2009 | $2,266 -5.5% | $204,100 -18.3% |
| 2008 | $2,399 -0.4% | $249,900 -2.5% |
| 2007 | $2,408 +8% | $256,400 +9.8% |
| 2006 | $2,229 +0.7% | $233,600 +12.1% |
| 2005 | $2,213 +3.6% | $208,400 +12.2% |
| 2004 | $2,137 +25.9% | $185,700 +38.3% |
| 2003 | $1,698 +5.5% | $134,300 +16.1% |
| 2002 | $1,609 +8.6% | $115,700 +41.1% |
| 2000 | $1,481 | $82,000 |
Find assessor info on the county website
Monthly payment
Est. payment
Payment breakdown
Explore the cost of this home by adjusting the details. Changes won't be saved.Climate risks
Neighborhood: 02301
Nearby schools
GreatSchools rating
- 4/10Davis K-8 SchoolGrades: K-8Distance: 0.8 mi
- 2/10Brockton High SchoolGrades: 9-12Distance: 2.1 mi
- 4/10South Middle SchoolGrades: 6-8Distance: 1 mi
- $480,1003 bd1 ba1.4k sqft26 Hayward Ave, Brockton, MA 02301Off Market
- $621,700-- bd-- ba-- sqft1829 Main St, Brockton, MA 02301Off Market
- $375,500-- bd-- ba-- sqftHayward Ave, Brockton, MA 02303Off Market
- $444,8003 bd1 ba1.2k sqft19 Hayward Ave, Brockton, MA 02301Off Market
- $505,6003 bd2 ba1.3k sqft25 Hayward Ave, Brockton, MA 02301Off Market
- $520,0004 bd2 ba1.6k sqft1845 Main St, Brockton, MA 02301Sold
- $644,4003 bd3 ba1.5k sqft15 Hayward Ave, Brockton, MA 02301Off Market
- $496,0002 bd1 ba800 sqft15 Hayward Ave #1, Brockton, MA 02301Off Market
A local agent can set up tours, give advice and negotiate with sellers.
Similar homes
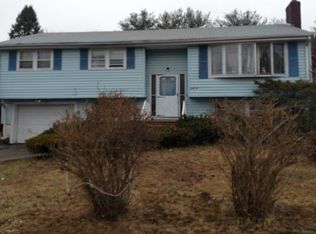
- $489,9004 bd1 ba1.4k sqft54 Carter St, Brockton, MA 02302For Sale
 MLS ID #73553140, Kevin Fitzgerald, eXp Realty LLC. MLS PIN
 - $--3 bd2 ba1.5k sqft62 Carlisle St, Brockton, MA 02302Auction
 Auction.com 2
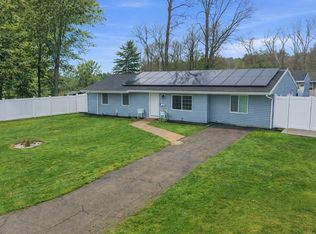
 - $519,0004 bd1 ba1k sqft56 Dondi Rd, Brockton, MA 02302For Sale
 MLS ID #73553510, Patrick Dos Santos, RE/MAX Impact. MLS PIN
 - $499,0004 bd2 ba1.5k sqft209 Carl Ave, Brockton, MA 02302For Sale
 MLS ID #73533313, Liliana Delgado, Cameron Real Estate Group. MLS PIN
 - $480,0003 bd2 ba1.3k sqft11 Othello St, Brockton, MA 02301For SaleMLS ID #73506905, Bob DeVito, Cameron Real Estate Group. MLS PIN
- $449,0004 bd2 ba1.4k sqft41 Gordon St, Brockton, MA 02301For SaleMLS ID #73515941, Patty DeRosa, Century 21 Realty Network. MLS PIN
- $599,0004 bd2 ba1.5k sqft21 Lyman St, Brockton, MA 02302For SaleMLS ID #73554922, H.M. Karriem Van Leesten lV, STAD Real Estate Development Corporation. MLS PIN
- $485,0003 bd1 ba1k sqft118 Edson St, Brockton, MA 02302For SaleMLS ID #73551939, Michael Haikal, Michael Haikal Real Estate. MLS PIN
- $539,9002 bd2 ba1.1k sqft79 Edson St, Brockton, MA 02302For SaleMLS ID #73553910, Michelle Saltmarsh, Lamacchia Realty, Inc.. MLS PIN
- $--3 bd1 ba1.3k sqft75 Ames Rd, Brockton, MA 02302AuctionAuction.com 2
- $489,9993 bd2 ba1.2k sqft17 West St, Brockton, MA 02301For SaleMLS ID #73524141, Joshua Vargas, Douglas Paul Real Estate. MLS PIN
- $569,0003 bd3 ba1.4k sqft103 Manomet St, Brockton, MA 02301For SaleMLS ID #73552037, Sindy Barreau, MSC Realty Inc.. MLS PIN
- $499,0004 bd2 ba1.5k sqft30 Stearns Ave, Brockton, MA 02302For SaleMLS ID #73521671, Regina Gabriel, Coldwell Banker Realty - Easton. MLS PIN
- $480,0004 bd1 ba1.2k sqft23 Irene Cir, Brockton, MA 02302For SaleMLS ID #73520718, Fausto Pina, Centurion Realty Group, LLC. MLS PIN
- $380,0003 bd2 ba1.3k sqft37 Hunt St, Brockton, MA 02302For SaleMLS ID #73555114, Marvens Francois, Henry RE. MLS PIN
- $485,0002 bd1 ba1.4k sqft55 Orchard Ave, Brockton, MA 02301For SaleMLS ID #73530695, Andy Mahoney, RE/MAX Legacy. MLS PIN
- $389,9003 bd3 ba1.4k sqft105 Royal Rd, Brockton, MA 02302For SaleMLS ID #73553934, Alysa O'Hara, Coldwell Banker Realty - Norwell - Hanover Regional Office. MLS PIN
- $480,0002 bd1 ba964 sqft46 Linnea Ave, Brockton, MA 02301For SaleMLS ID #73535328, Fequiere Lucien, Stateside Real Estate. MLS PIN
- $499,0004 bd1 ba1.4k sqft54 Clinton St, Brockton, MA 02302For SaleMLS ID #73523498, Gianni Martin, Martins & Assoc. R.E. Inc. MLS PIN
- $569,0004 bd2 ba1.4k sqft72 Kurland Ave, Brockton, MA 02301For SaleMLS ID #73538319, Denovan Blake, Crystal Realty Assoc., Inc.. MLS PIN
