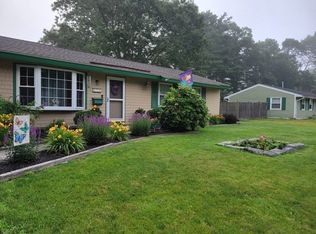
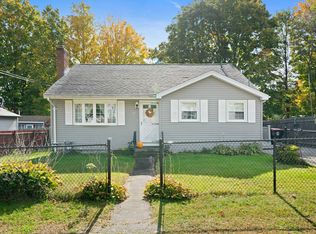
Welcome to 56 Dondi Rd, Brockton—a beautifully renovated 4-bedroom, 1-bath home offering modern style and comfortable single-level living. This move-in-ready property features a bright open layout, updated finishes throughout, quartz countertops, stainless steel appliances, and central A/C for year-round comfort. Every detail has been thoughtfully updated, creating a fresh and inviting space that’s perfect for today’s lifestyle. Step outside to enjoy a private backyard complete with a sun-filled patio and outdoor bar, ideal for entertaining family and friends. Situated in a quiet, established neighborhood with a paved driveway and convenient access to local amenities, this fully renovated home is ready for its next owner to move in and enjoy.
Pending
Price cut: $20K (8/11)
$499,000
56 Dondi Rd, Brockton, MA 02302
4beds
1,305sqft
Single Family Residence
Built in 1971
1,305 Square Feet Lot
$496,300 Zestimate®
$382/sqft
$-- HOA
What's special
Modern stylePrivate backyardSun-filled patioBright open layoutPaved drivewayUpdated finishes throughoutComfortable single-level living
- 58 days
- 81
- 1
Zillow last checked:
Listing updated:
Listed by:
Patrick Dos Santos 774-719-8376,
RE/MAX Impact 508-717-3070,
Dominique Dos Santos 774-719-8375
Source: MLS PIN,MLS#: 73553510
Facts & features
Interior
Bedrooms & bathrooms
- Bedrooms: 4
- Bathrooms: 1
- Full bathrooms: 1
Heating
- Forced Air, Natural Gas
Cooling
- Central Air
Appliances
- Included: Gas Water Heater, Range, Dishwasher, Microwave, Refrigerator
Features
- Flooring: Tile, Laminate
- Windows: Screens
- Basement: Slab
- Has fireplace: No
Interior area
- Total structure area: 1,305
- Total interior livable area: 1,305 sqft
- Finished area above ground: 1,305
Property
Parking
- Total spaces: 3
- Parking features: Paved Drive
- Uncovered spaces: 3
Features
- Patio & porch: Patio
- Exterior features: Patio, Rain Gutters, Storage, Screens
Lot
- Size: 1,305 Square Feet
- Features: Cleared, Level
Details
- Parcel number: M:122 R:341 S:,965683
- Zoning: R1C
Construction
Type & style
- Home type: SingleFamily
- Architectural style: Ranch
- Property subtype: Single Family Residence
Materials
- Frame
- Foundation: Block
- Roof: Shingle
Condition
- Year built: 1971
Utilities & green energy
- Electric: 220 Volts
- Sewer: Public Sewer
- Water: Public
- Utilities for property: for Gas Range
Community & HOA
Community
- Features: Public Transportation, Shopping, Park, Walk/Jog Trails, Golf, Medical Facility, Laundromat, Bike Path, Highway Access, House of Worship, Private School, Public School, T-Station, University
HOA
- Has HOA: No
Location
- Region: Brockton
Financial & listing details
- Price per square foot: $382/sqft
- Tax assessed value: $368,600
- Annual tax amount: $4,464
- Date on market: 8/22/2026
Estimated market value
$496,300
$471,000 - $521,000
$2,832/mo
Price history
| Date | Event | Price |
|---|---|---|
| 8/31/2026 | Pending sale | $499,000$382/sqft |
Source: MLS PIN #73553510 Report a problem | ||
| 8/11/2026 | Price change | $499,000-3.9%$382/sqft |
Source: MLS PIN #73553510 Report a problem | ||
| 7/22/2026 | Listed for sale | $519,000+103.5%$398/sqft |
Source: MLS PIN #73553510 Report a problem | ||
| 8/5/2019 | Sold | $255,000$195/sqft |
Source: Public Record Report a problem | ||
| 6/29/2019 | Pending sale | $255,000$195/sqft |
Source: Realty Professionals of MA #72517973 Report a problem | ||
| 6/13/2019 | Listed for sale | $255,000$195/sqft |
Source: Realty Professionals of MA #72517973 Report a problem | ||
Public tax history
| Year | Property taxes | Tax assessment |
|---|---|---|
| 2025 | $4,464 +1.4% | $368,600 +0.7% |
| 2024 | $4,402 +5.3% | $366,200 +13.7% |
| 2023 | $4,180 +10.9% | $322,000 +19.3% |
| 2022 | $3,769 +7.8% | $269,800 +11.9% |
| 2021 | $3,497 -3.8% | $241,200 +0.5% |
| 2020 | $3,634 +12.6% | $239,900 +15.5% |
| 2019 | $3,228 +9.2% | $207,700 +12.8% |
| 2018 | $2,957 +17.1% | $184,100 +17.3% |
| 2017 | $2,526 -23.1% | $156,900 -17.1% |
| 2016 | $3,286 +16.9% | $189,300 +22.2% |
| 2015 | $2,811 -7.5% | $154,900 -7.6% |
| 2014 | $3,040 +1.1% | $167,700 -5.9% |
| 2013 | $3,008 -1.5% | $178,200 -5.8% |
| 2012 | $3,054 +17% | $189,200 +10.8% |
| 2011 | $2,610 +2.1% | $170,700 -8.1% |
| 2010 | $2,557 +7% | $185,700 -13.7% |
| 2009 | $2,389 +1.8% | $215,200 -12% |
| 2008 | $2,347 -2% | $244,500 -4.2% |
| 2007 | $2,396 +3.1% | $255,200 +4.7% |
| 2006 | $2,325 +1.8% | $243,700 +13.3% |
| 2005 | $2,283 +7.1% | $215,000 +16.2% |
| 2004 | $2,131 +0.1% | $185,100 +9.9% |
| 2003 | $2,129 +17.1% | $168,400 +28.8% |
| 2002 | $1,818 +9.9% | $130,700 +42.7% |
| 2000 | $1,654 | $91,600 |
Find assessor info on the county website
Monthly payment
Est. payment
Payment breakdown
Explore the cost of this home by adjusting the details. Changes won't be saved.Climate risks
Neighborhood: 02302
Similar homes
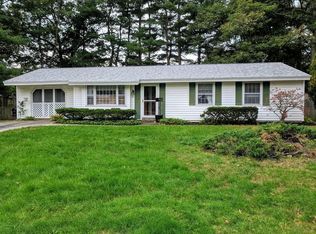
- $475,0003 bd1 ba1.2k sqft269 Jon Dr, Brockton, MA 02302For Sale
 MLS ID #73591615, Minh Voduy, Thread Real Estate, LLC. MLS PIN
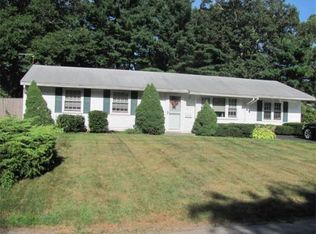
 - $499,9003 bd1 ba1.1k sqft15 Clara Rd, Brockton, MA 02302For Sale
 MLS ID #73555682, Charles Lima, Keller Williams Realty. MLS PIN
 - $460,0002 bd1 ba1.3k sqft29 Aberdeen St, Brockton, MA 02302For Sale
 MLS ID #73591437, Sandra Weston, Zen Realty LLC. MLS PIN
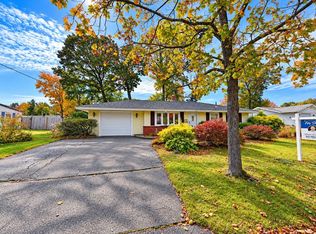
 - $475,0003 bd1 ba1.1k sqft25 Marie Ave, Brockton, MA 02302For Sale
 MLS ID #73572297, Gregory Anderson, A. C. B. Realty Inc.. MLS PIN
