WELCOME HOME where the professionally manicured landscape invites you in to this completely renovated raised ranch! Gently nestled into one of the most desirable locations, this home possesses many immaculate features! Granite countered and back splashed kitchen with breakfast bar boasting overhead pendants leads out to the covered deck/patio. Elegantly updated main level bathroom offers a double sink vanity with a tiled shower. The sun drenched living room compliments the open floor layout as walnut tailored hardwood floors are illuminated by the surrounding neutral colors and recessed lighting. Finished basement is sure to delight as the cozy family room consisting of a traditionally detailed brick fireplace is perfect for family gatherings! Full walkout from downstairs as well as direct access to the garage and to a backyard oasis consisting of an above ground pool, firepit area, basketball court and sitting patio! Newer roof, siding, vinyl windows and highway access makes this an easy choice! Tasteful decor and high end finishes set this one part!
For sale
Price cut: $30K (10/13)
$599,900
140 Tosca Dr, Brockton, MA 02301
3beds
1,722sqft
Single Family Residence
Built in 1966
0 Square Feet Lot
$600,000 Zestimate®
$348/sqft
$-- HOA
What's special
Traditionally detailed brick fireplaceHigh end finishesTasteful decorTiled showerNewer roofOpen floor layoutAbove ground pool
- 41 days
- 892
- 40
Zillow last checked:
Listing updated:
Listed by:
Paulo Fonseca 508-577-0054,
Keller Williams Realty 508-238-5000
Source: MLS PIN,MLS#: 73576509
Facts & features
Interior
Bedrooms & bathrooms
- Bedrooms: 3
- Bathrooms: 2
- Full bathrooms: 1
- 1/2 bathrooms: 1
Primary bedroom
- Features: Ceiling Fan(s), Closet, Flooring - Hardwood
- Level: First
- Area: 132
- Dimensions: 12 x 11
Bedroom 2
- Features: Ceiling Fan(s), Closet, Flooring - Hardwood
- Level: First
- Area: 117
- Dimensions: 9 x 13
Bedroom 3
- Features: Ceiling Fan(s), Closet, Flooring - Hardwood
- Level: First
- Area: 90
- Dimensions: 10 x 9
Bathroom 1
- Features: Bathroom - Full, Bathroom - Double Vanity/Sink, Bathroom - Tiled With Shower Stall
- Level: First
- Area: 50
- Dimensions: 5 x 10
Bathroom 2
- Features: Bathroom - Half, Dryer Hookup - Electric, Washer Hookup
- Level: Basement
- Area: 40
- Dimensions: 5 x 8
Dining room
- Features: Flooring - Stone/Ceramic Tile, Balcony / Deck, Recessed Lighting, Slider, Lighting - Overhead
- Level: Main,First
- Area: 99
- Dimensions: 9 x 11
Family room
- Features: Flooring - Wall to Wall Carpet
- Level: Basement
- Area: 80
- Dimensions: 8 x 10
Kitchen
- Features: Flooring - Stone/Ceramic Tile, Countertops - Stone/Granite/Solid, Kitchen Island, Open Floorplan, Recessed Lighting, Lighting - Pendant
- Level: Main,First
- Area: 121
- Dimensions: 11 x 11
Living room
- Features: Ceiling Fan(s), Flooring - Hardwood, Window(s) - Bay/Bow/Box, Cable Hookup, Open Floorplan, Recessed Lighting
- Level: Main,First
- Area: 182
- Dimensions: 14 x 13
Heating
- Baseboard, Heat Pump
Cooling
- Window Unit(s), Wall Unit(s), Heat Pump
Appliances
- Included: Water Heater, Dishwasher
- Laundry: In Basement, Electric Dryer Hookup, Washer Hookup
Features
- Flooring: Tile, Hardwood
- Windows: Insulated Windows
- Basement: Full,Finished,Walk-Out Access
- Number of fireplaces: 1
- Fireplace features: Family Room
Interior area
- Total structure area: 1,722
- Total interior livable area: 1,722 sqft
- Finished area above ground: 977
- Finished area below ground: 745
Property
Parking
- Total spaces: 4
- Parking features: Attached, Garage Door Opener, Storage, Off Street, Paved
- Attached garage spaces: 1
- Uncovered spaces: 3
Features
- Patio & porch: Deck - Roof
- Exterior features: Deck - Roof, Pool - Above Ground, Storage, Greenhouse, Decorative Lighting, Fenced Yard, Garden
- Has private pool: Yes
- Pool features: Above Ground
- Fencing: Fenced
Lot
- Size: 0 Square Feet
- Features: Corner Lot
Details
- Additional structures: Greenhouse
- Parcel number: 949271
- Zoning: R1B
Construction
Type & style
- Home type: SingleFamily
- Architectural style: Raised Ranch
- Property subtype: Single Family Residence
Materials
- Stone
- Foundation: Concrete Perimeter
- Roof: Shingle
Condition
- Year built: 1966
Utilities & green energy
- Sewer: Public Sewer
- Water: Public
- Utilities for property: for Electric Oven, for Electric Dryer, Washer Hookup
Green energy
- Energy efficient items: Thermostat
Community & HOA
Community
- Features: Public Transportation, Park, Walk/Jog Trails, Golf, Medical Facility, Highway Access, House of Worship, Public School, Other
- Security: Security System
- Subdivision: Marshalls Corner
HOA
- Has HOA: No
Location
- Region: Brockton
Financial & listing details
- Price per square foot: $348/sqft
- Tax assessed value: $551,300
- Annual tax amount: $6,676
- Date on market: 9/13/2026
- Exclusions: Refrigerator, Washer, Dryer, Lawnmower.
- Road surface type: Paved
Estimated market value
$600,000
$570,000 - $630,000
$3,447/mo
Price history
| Date | Event | Price |
|---|---|---|
| 10/13/2026 | Price change | $599,900-4.8%$348/sqft |
Source: MLS PIN #73576509 Report a problem | ||
| 9/14/2026 | Listed for sale | $629,900+57.5%$366/sqft |
Source: MLS PIN #73576509 Report a problem | ||
| 12/4/2019 | Listing removed | $399,900$232/sqft |
Source: Keller Williams Realty #72570733 Report a problem | ||
| 11/14/2019 | Price change | $399,900-2.4%$232/sqft |
Source: Keller Williams Realty #72570733 Report a problem | ||
| 10/25/2019 | Price change | $409,900-2.4%$238/sqft |
Source: Keller Williams Realty #72570733 Report a problem | ||
| 10/7/2019 | Price change | $419,900-1.2%$244/sqft |
Source: Keller Williams Realty #72570733 Report a problem | ||
| 9/26/2019 | Listed for sale | $424,900+6.5%$247/sqft |
Source: Keller Williams Realty #72570733 Report a problem | ||
| 2/21/2018 | Listing removed | $399,000$232/sqft |
Source: Redfin Corp. #72274887 Report a problem | ||
| 1/26/2018 | Listed for sale | $399,000+8.1%$232/sqft |
Source: Redfin Corp. #72274887 Report a problem | ||
| 6/9/2017 | Sold | $369,000-0.2%$214/sqft |
Source: Public Record Report a problem | ||
| 5/5/2017 | Pending sale | $369,900$215/sqft |
Source: CENTURY 21 NS Group #72155194 Report a problem | ||
| 4/29/2017 | Listed for sale | $369,900+146.6%$215/sqft |
Source: Century 21 NS Group #72155194 Report a problem | ||
| 1/20/2017 | Sold | $150,000$87/sqft |
Source: Public Record Report a problem | ||
Public tax history
| Year | Property taxes | Tax assessment |
|---|---|---|
| 2025 | $6,676 +6.5% | $551,300 +5.7% |
| 2024 | $6,268 +1.9% | $521,500 +10.1% |
| 2023 | $6,150 +11.1% | $473,800 +19.6% |
| 2022 | $5,535 +4.7% | $396,200 +8.6% |
| 2021 | $5,288 -3% | $364,700 +1.3% |
| 2020 | $5,452 +7.4% | $359,900 +10.2% |
| 2019 | $5,077 +32.3% | $326,700 +36.7% |
| 2018 | $3,838 +8% | $239,000 +8.3% |
| 2017 | $3,553 +13% | $220,700 +21.9% |
| 2016 | $3,144 -8.3% | $181,100 -4.1% |
| 2015 | $3,429 +8.1% | $188,900 +8% |
| 2014 | $3,171 +4.2% | $174,900 -3% |
| 2013 | $3,043 -1.2% | $180,300 -5.6% |
| 2012 | $3,081 +12% | $190,900 +6.1% |
| 2011 | $2,752 -7.3% | $180,000 -16.6% |
| 2010 | $2,970 +10.1% | $215,700 -11.2% |
| 2009 | $2,697 -6.7% | $243,000 -19.3% |
| 2008 | $2,891 -5.3% | $301,100 -7.4% |
| 2007 | $3,054 -2.7% | $325,200 -1.2% |
| 2006 | $3,139 +8.1% | $329,000 +20.3% |
| 2005 | $2,905 +2.9% | $273,500 +11.5% |
| 2004 | $2,822 +8.8% | $245,200 +19.5% |
| 2003 | $2,594 +7.5% | $205,200 +18.3% |
| 2002 | $2,412 +4.4% | $173,400 +35.6% |
| 2000 | $2,310 | $127,900 |
Find assessor info on the county website
Monthly payment
Est. payment
Payment breakdown
Explore the cost of this home by adjusting the details. Changes won't be saved.Climate risks
Neighborhood: 02301
Nearby schools
Schools provided by the listing agent
- Elementary: Hancock
- Middle: West Middle
- High: Brockton High School
Source: MLS PIN. This data may not be complete. We recommend contacting the local school district to confirm school assignments for this home.

Similar homes
- $575,0004 bd2 ba2k sqft42 Dewey Ave, Brockton, MA 02301For Sale
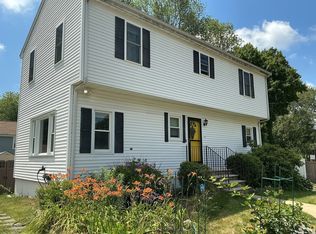 MLS ID #73549318, Jay Balaban, Gibson Sotheby's International Realty. MLS PIN
- $599,9004 bd2 ba1.6k sqft14 Pineview Ter, Brockton, MA 02301For Sale
 MLS ID #73569088, Patrice Samuels, Boardwalk Properties. MLS PIN
- $725,0003 bd3 ba1.8k sqft95 Prospect Ter, Brockton, MA 02301For Sale
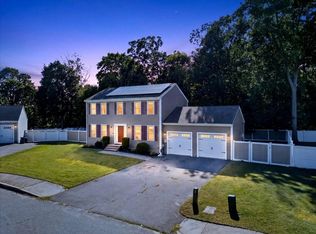 MLS ID #73577707, John Fortes, RE/MAX Synergy. MLS PIN
- $750,0004 bd3 ba2.1k sqft19 Digby Ave, Brockton, MA 02301For Sale
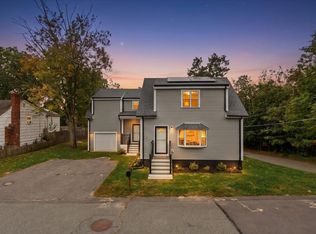 MLS ID #73585809, Jimmy Chung Van Duong, Keller Williams Realty. MLS PIN
