Set back from the street near the Easton line, ample room both inside and out of this beautifully kept home makes it a perfect house for entertaining and offers plenty of flexibility! Large kitchen (granite/island/stainless app's) with plenty of storage and prep space and an open floor plan makes sure you can be part of family activities wherever they're happening. The spacious dining room with sliders leads to an oversized two-level deck and fenced rear yard. A cozy living room, office/BR and full bath complete the 1st floor. Upstairs, two enormous front-to-back bedrooms (one with 11'x5' walk-in) bookend the second floor, with a good-sized third BR and a full bath (w oversized shower) between. 1st fl laundry, partially finished basement w/ workshop and a sizable front yard with flower beds & mulched spaces complete the picture. Central air, car charger hook-up. Located near the North Easton shopping area and just off Rte. 24, you'll be just minutes from everything you need. Must see!
For sale
$650,000
42 Dewey Ave, Brockton, MA 02301
4beds
2,052sqft
:
Get pre-qualified$4,204/mo
Single Family Residence
Built in 1970
7,200 Square Feet Lot
$645,800 Zestimate®
$317/sqft
$-- HOA
What's special
Central airOversized two-level deckTwo enormous front-to-back bedroomsOpen floor planFenced rear yard
- 12 days |
- 600 |
- 29 |
Zillow last checked:
Listing updated:
Listed by:
Jay Balaban 617-293-8932,
Gibson Sotheby's International Realty 617-522-2200
Source: MLS PIN,MLS#: 73549318
Facts & features
Interior
Bedrooms & bathrooms
- Bedrooms: 4
- Bathrooms: 2
- Full bathrooms: 2
Primary bedroom
- Features: Bathroom - Full, Ceiling Fan(s), Walk-In Closet(s), Flooring - Hardwood, Recessed Lighting, Lighting - Overhead
- Level: Second
- Area: 286
- Dimensions: 13 x 22
Bedroom 2
- Features: Ceiling Fan(s), Closet, Flooring - Hardwood, Lighting - Overhead
- Level: Second
- Area: 154
- Dimensions: 14 x 11
Bedroom 3
- Features: Ceiling Fan(s), Closet, Flooring - Hardwood, Lighting - Overhead
- Level: Second
- Area: 209
- Dimensions: 11 x 19
Bedroom 4
- Features: Closet, Flooring - Wood
- Level: First
- Area: 84
- Dimensions: 7 x 12
Primary bathroom
- Features: Yes
Bathroom 1
- Features: Bathroom - Full, Bathroom - With Tub & Shower, Flooring - Stone/Ceramic Tile, Pedestal Sink
- Level: First
- Area: 35
- Dimensions: 5 x 7
Bathroom 2
- Features: Bathroom - Full, Bathroom - Tiled With Shower Stall, Closet - Linen, Flooring - Stone/Ceramic Tile, Pedestal Sink
- Level: Second
- Area: 72
- Dimensions: 8 x 9
Dining room
- Features: Ceiling Fan(s), Flooring - Wood, Balcony / Deck, Open Floorplan, Recessed Lighting, Slider
- Level: Main,First
- Area: 130
- Dimensions: 10 x 13
Kitchen
- Features: Ceiling Fan(s), Flooring - Wood, Dining Area, Pantry, Countertops - Stone/Granite/Solid, Kitchen Island, Breakfast Bar / Nook, Open Floorplan, Recessed Lighting, Stainless Steel Appliances
- Level: Main,First
- Area: 225
- Dimensions: 15 x 15
Living room
- Features: Ceiling Fan(s), Flooring - Hardwood, Window(s) - Picture, Lighting - Overhead
- Level: First
- Area: 154
- Dimensions: 11 x 14
Heating
- Central, Forced Air, Oil
Cooling
- Central Air
Appliances
- Included: Electric Water Heater, Range, Dishwasher, Microwave, Refrigerator
- Laundry: First Floor, Electric Dryer Hookup, Washer Hookup
Features
- Internet Available - Broadband
- Flooring: Wood, Tile
- Doors: Insulated Doors
- Windows: Insulated Windows, Screens
- Basement: Full,Partially Finished,Interior Entry,Sump Pump
- Has fireplace: No
Interior area
- Total structure area: 2,052
- Total interior livable area: 2,052 sqft
- Finished area above ground: 2,052
Video & virtual tour
Property
Parking
- Total spaces: 4
- Parking features: Off Street, Tandem, Paved
- Uncovered spaces: 4
Accessibility
- Accessibility features: No
Features
- Patio & porch: Deck
- Exterior features: Deck, Rain Gutters, Screens, Fenced Yard, Garden
- Fencing: Fenced
- Frontage length: 90.00
Lot
- Size: 7,200 Square Feet
- Features: Level
Details
- Foundation area: 945
- Parcel number: 006420,949345
- Zoning: R1B
Construction
Type & style
- Home type: SingleFamily
- Architectural style: Colonial
- Property subtype: Single Family Residence
Materials
- Frame
- Foundation: Concrete Perimeter
- Roof: Shingle
Condition
- Year built: 1970
Utilities & green energy
- Electric: Circuit Breakers, 200+ Amp Service
- Sewer: Public Sewer
- Water: Public
- Utilities for property: for Electric Range, for Electric Dryer, Washer Hookup
Community & HOA
Community
- Features: Public Transportation, Shopping, Medical Facility, Highway Access, House of Worship, Public School
HOA
- Has HOA: No
Location
- Region: Brockton
Financial & listing details
- Price per square foot: $317/sqft
- Tax assessed value: $526,200
- Annual tax amount: $6,372
- Date on market: 7/14/2026
- Exclusions: Seller's Belongings
- Road surface type: Paved
Estimated market value
$645,800
$614,000 - $678,000
$3,801/mo
Price history
| Date | Event | Price |
|---|---|---|
| 7/14/2026 | Listed for sale | $650,000+51.2%$317/sqft |
Source: MLS PIN #73549318 Report a problem | ||
| 7/31/2020 | Sold | $430,000+7.5%$210/sqft |
Source: Public Record Report a problem | ||
| 5/29/2020 | Pending sale | $399,900$195/sqft |
Source: Keller Williams Elite #72661747 Report a problem | ||
| 5/26/2020 | Listed for sale | $399,900+263.5%$195/sqft |
Source: Keller Williams Elite #72661747 Report a problem | ||
| 7/11/2003 | Sold | $110,000$54/sqft |
Source: Public Record Report a problem | ||
| 1/19/1999 | Sold | $110,000+52.8%$54/sqft |
Source: Public Record Report a problem | ||
| 5/25/1995 | Sold | $72,000-41.9%$35/sqft |
Source: Public Record Report a problem | ||
| 2/7/1989 | Sold | $124,000$60/sqft |
Source: Public Record Report a problem | ||
Public tax history
| Year | Property taxes | Tax assessment |
|---|---|---|
| 2025 | $6,372 +3.8% | $526,200 +3% |
| 2024 | $6,140 -2.6% | $510,800 +5.2% |
| 2023 | $6,303 +7.2% | $485,600 +15.4% |
| 2022 | $5,879 +3.7% | $420,800 +7.6% |
| 2021 | $5,668 +18.8% | $390,900 +24.1% |
| 2020 | $4,771 +7.7% | $314,900 +10.5% |
| 2019 | $4,429 +5.3% | $285,000 +8.8% |
| 2018 | $4,208 +8.2% | $262,000 +8.4% |
| 2017 | $3,890 -0.7% | $241,600 +7% |
| 2016 | $3,918 +1.6% | $225,700 +6.3% |
| 2015 | $3,855 -0.8% | $212,400 -0.9% |
| 2014 | $3,885 +8.9% | $214,300 +1.4% |
| 2013 | $3,567 +6.7% | $211,300 +2% |
| 2012 | $3,344 +1% | $207,200 -4.3% |
| 2011 | $3,310 +9.4% | $216,500 -1.5% |
| 2010 | $3,025 +1.3% | $219,700 -18.4% |
| 2009 | $2,987 -3.1% | $269,100 -16.2% |
| 2008 | $3,083 -0.6% | $321,100 -2.8% |
| 2007 | $3,103 -2.7% | $330,500 -1.1% |
| 2006 | $3,188 +29.5% | $334,200 +44.2% |
| 2005 | $2,461 +14.2% | $231,700 +23.8% |
| 2004 | $2,155 +5.2% | $187,200 +15.5% |
| 2003 | $2,049 +5.3% | $162,100 +15.9% |
| 2002 | $1,946 -0.2% | $139,900 +29.5% |
| 2000 | $1,950 | $108,000 |
Find assessor info on the county website
Monthly payment
Est. payment
Payment breakdown
Explore the cost of this home by adjusting the details. Changes won't be saved.Climate risks
Neighborhood: 02301
Nearby schools
GreatSchools rating
- 4/10Hancock Elementary SchoolGrades: PK-5Distance: 1.3 mi
- 4/10West Middle SchoolGrades: 6-8Distance: 1.5 mi
- 2/10Brockton High SchoolGrades: 9-12Distance: 1.2 mi
- $535,0003 bd1 ba1.8k sqft35 Gladwood St, Brockton, MA 02301Sold
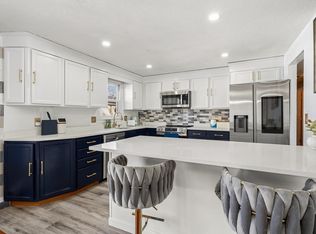
- $646,9004 bd2 ba2k sqft38 Dewey Ave, Brockton, MA 02301Off Market

- $567,9003 bd2 ba1.5k sqft56 Dewey Ave, Brockton, MA 02301Off Market
- $583,9003 bd1 ba1.7k sqft45 Gladwood St, Brockton, MA 02301Off Market
- $530,4003 bd1 ba1.4k sqft41 Dewey Ave, Brockton, MA 02301Off Market
- $534,6003 bd1 ba1.4k sqft49 Dewey Ave, Brockton, MA 02301Off Market
- $750,5005 bd3 ba2.4k sqft25 Gladwood St, Brockton, MA 02301Off Market
- $535,9003 bd1 ba1.4k sqft33 Dewey Ave, Brockton, MA 02301Off Market
A local agent can set up tours, give advice and negotiate with sellers.
A local lender can help you make sure your offer is ready when you are.
Similar homes
- $679,9994 bd2 ba1.8k sqft4 Roch Cir, Brockton, MA 02301For Sale
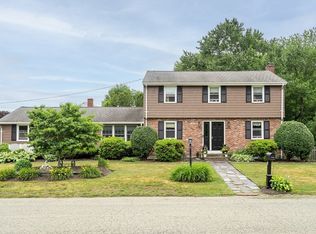 MLS ID #73545663, James F. McLaughlin, James F. McLaughlin. MLS PIN
 - $699,9004 bd3 ba1.9k sqft27 Sumner St, Brockton, MA 02301For Sale
 MLS ID #73551771, Francis Enamorado, eXp Realty LLC - Corporate Office. MLS PIN
 - $649,9004 bd4 ba1.8k sqft21 Willow St, Brockton, MA 02301For Sale
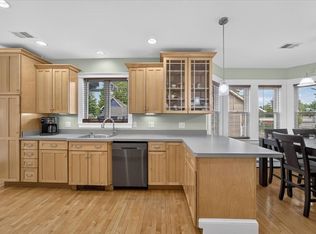 MLS ID #73553920, Isabel Fernandes Realty Team, RE/MAX Synergy. MLS PIN
 - $--4 bd3 ba1.9k sqft33 Woodland Ave, Brockton, MA 02301Auction
 Auction.com 2
 - $669,9004 bd2 ba1.6k sqft190 Manomet St, Brockton, MA 02301For SaleMLS ID #73544755, Andrea Herrero, Lamacchia Realty, Inc.. MLS PIN
- $849,9994 bd3 ba2.5k sqft83 Braemoor Rd, Brockton, MA 02301For SaleMLS ID #73554538, Michael Nunes, RE/MAX Vantage. MLS PIN
- $700,0002 bd2 ba2k sqft135 Fairview Ave, Brockton, MA 02301For SaleMLS ID #73548690, Deric Lipski, Keller Williams Realty. MLS PIN
- $615,0005 bd3 ba1.8k sqft90 Sunset Ave, Brockton, MA 02301For SaleMLS ID #73545101, Jerry Smith, LDS Realty Group, Inc.. MLS PIN
- $634,9995 bd2 ba1.9k sqft229 W Chestnut St, Brockton, MA 02301For SaleMLS ID #73544322, Isabel Fernandes Realty Team, RE/MAX Synergy. MLS PIN
- $--4 bd2 ba2.1k sqft125 Burkeside Ave, Brockton, MA 02301AuctionServiceLink Auction
- $749,0004 bd3 ba2k sqft24 N Byron Ave, Brockton, MA 02301For SaleMLS ID #73553336, Robin Damon, Coldwell Banker Realty - Duxbury. MLS PIN
- $585,0005 bd2 ba1.6k sqft39 Central St, Brockton, MA 02301For SaleMLS ID #73545451, Martin Loughnane, The Johnson Group. MLS PIN
- $549,7774 bd2 ba1.5k sqft260 Pearl St, Brockton, MA 02301For SaleMLS ID #73541315, Adelino Vicente, Vicente Realty, LLC. MLS PIN
- $--3 bd2 ba1.5k sqft62 Carlisle St, Brockton, MA 02302AuctionAuction.com 2
- $599,0004 bd2 ba1.5k sqft21 Lyman St, Brockton, MA 02302For SaleMLS ID #73554922, H.M. Karriem Van Leesten lV, STAD Real Estate Development Corporation. MLS PIN
- $599,0005 bd2 ba1.6k sqft11 Colantha Ave, Brockton, MA 02301For Sale By Owner
- $589,9004 bd3 ba2.3k sqft54 Oak St, Brockton, MA 02301For SaleMLS ID #73549212, Benny Troncoso, eXp Realty LLC. MLS PIN
- $625,0004 bd3 ba1.9k sqft578 Plain St, Brockton, MA 02302For SaleMLS ID #73551483, Melissa Dhaiti, Zander Realty Group. MLS PIN
- $669,0006 bd3 ba2.4k sqft26 Bouve Ave, Brockton, MA 02301For SaleMLS ID #73546138, Mario Bycinte, Keller Williams Elite. MLS PIN
- $569,0004 bd2 ba1.4k sqft72 Kurland Ave, Brockton, MA 02301For SaleMLS ID #73538319, Denovan Blake, Crystal Realty Assoc., Inc.. MLS PIN
