Welcome to this exceptional 5bedroom, 2full-baths home, offering nearly 2,000 SqFt of bright, inviting living space across two levels. The main level features an open-concept layout, where the kitchen, dining, and living areas flow seamlessly together, perfect for everyday living and entertaining. The main level also includes 3 spacious bedrooms and a full bathroom, providing flexibility for a variety of living arrangements. Go up the second floor to find 2 additional spacious bedrooms, a second full bathroom, and 2 expansive bonus living area ideal for a family room. Step outside to discover ample off-street parking and an oversized barn offering endless possibilities for a workshop, studio, additional storage, or possible conversion into an Accessory Dwelling Unit (ADU), subject to buyer due diligence and local approvals. Conveniently located just five minutes from Route 24 and all the local amenities. Schedule a showing today as opportunities like this don't come along often.
Pending
$634,999
229 W Chestnut St, Brockton, MA 02301
5beds
1,982sqft
Single Family Residence
Built in 1875
0.26 Acres Lot
$642,200 Zestimate®
$320/sqft
$-- HOA
What's special
Open-concept layoutAmple off-street parking
- 42 days
- 36
- 2
Zillow last checked:
Listing updated:
Listed by:
Isabel Fernandes Realty Team 508-513-8340,
RE/MAX Synergy 508-857-5392
Source: MLS PIN,MLS#: 73544322
Facts & features
Interior
Bedrooms & bathrooms
- Bedrooms: 5
- Bathrooms: 2
- Full bathrooms: 2
- Main level bedrooms: 3
Primary bedroom
- Features: Closet - Linen, Flooring - Hardwood, Remodeled
- Level: Main,First
Bedroom 2
- Features: Closet - Linen, Flooring - Hardwood, Remodeled, Lighting - Overhead
- Level: Main,First
Bedroom 3
- Features: Flooring - Hardwood, Lighting - Overhead
- Level: Main,First
Bedroom 4
- Features: Closet - Linen, Flooring - Hardwood
- Level: Second
Bedroom 5
- Features: Closet - Linen, Flooring - Hardwood
- Level: Second
Bathroom 1
- Features: Bathroom - Full, Bathroom - Tiled With Tub & Shower, Flooring - Stone/Ceramic Tile
- Level: First
Bathroom 2
- Features: Bathroom - Full, Bathroom - With Shower Stall, Flooring - Stone/Ceramic Tile
- Level: Second
Dining room
- Features: Flooring - Hardwood, Open Floorplan, Remodeled, Lighting - Overhead
- Level: Main,First
Family room
- Level: Second
Kitchen
- Features: Flooring - Hardwood, Countertops - Upgraded, Breakfast Bar / Nook, Cabinets - Upgraded, Exterior Access, Open Floorplan, Remodeled, Lighting - Overhead
- Level: Main,First
Living room
- Features: Flooring - Hardwood, Open Floorplan, Remodeled, Lighting - Overhead
- Level: Main,First
Heating
- Steam, Natural Gas
Cooling
- Window Unit(s)
Appliances
- Included: Gas Water Heater, Range, Microwave, Refrigerator
Features
- Flooring: Tile, Hardwood
- Basement: Full,Interior Entry,Dirt Floor,Unfinished
- Number of fireplaces: 1
Interior area
- Total structure area: 1,982
- Total interior livable area: 1,982 sqft
- Finished area above ground: 1,982
Property
Parking
- Total spaces: 8
- Parking features: Attached, Paved Drive, Off Street, Paved
- Attached garage spaces: 2
- Uncovered spaces: 6
Features
- Exterior features: Rain Gutters, Barn/Stable, Fenced Yard
- Fencing: Fenced/Enclosed,Fenced
Lot
- Size: 0.26 Acres
- Features: Cleared, Level
Details
- Additional structures: Barn/Stable
- Parcel number: M:072 R:015 S:,959033
- Zoning: R1C
Construction
Type & style
- Home type: SingleFamily
- Architectural style: Colonial
- Property subtype: Single Family Residence
Materials
- Frame
- Foundation: Concrete Perimeter
- Roof: Shingle
Condition
- Year built: 1875
Utilities & green energy
- Electric: 100 Amp Service
- Sewer: Public Sewer
- Water: Public
- Utilities for property: for Electric Range
Community & HOA
Community
- Features: Public Transportation, Shopping, Medical Facility, Laundromat, Highway Access, House of Worship, Public School
HOA
- Has HOA: No
Location
- Region: Brockton
Financial & listing details
- Price per square foot: $320/sqft
- Tax assessed value: $426,500
- Annual tax amount: $5,165
- Date on market: 9/4/2026
- Road surface type: Paved
Estimated market value
$642,200
$610,000 - $674,000
$3,501/mo
Price history
| Date | Event | Price |
|---|---|---|
| 8/10/2026 | Pending sale | $634,999$320/sqft |
Source: MLS PIN #73544322 Report a problem | ||
| 7/27/2026 | Contingent | $634,999$320/sqft |
Source: MLS PIN #73544322 Report a problem | ||
| 7/2/2026 | Listed for sale | $634,999+17.5%$320/sqft |
Source: MLS PIN #73544322 Report a problem | ||
| 1/31/2025 | Sold | $540,500-1.5%$273/sqft |
Source: MLS PIN #73279523 Report a problem | ||
| 8/20/2024 | Listed for sale | $549,000+48.4%$277/sqft |
Source: MLS PIN #73279523 Report a problem | ||
| 5/8/2019 | Listing removed | $369,900$187/sqft |
Source: Centurion Realty Group, LLC #72361995 Report a problem | ||
| 7/13/2018 | Listed for sale | $369,900+362.4%$187/sqft |
Source: Centurion Realty Group, LLC #72361995 Report a problem | ||
| 3/12/2009 | Sold | $80,000-26.6%$40/sqft |
Source: Public Record Report a problem | ||
| 2/11/2009 | Listed for sale | $109,000$55/sqft |
Source: MLS Property Information Network #70869742 Report a problem | ||
Public tax history
| Year | Property taxes | Tax assessment |
|---|---|---|
| 2025 | $5,165 +7.3% | $426,500 +6.5% |
| 2024 | $4,814 -3.4% | $400,500 +4.3% |
| 2023 | $4,986 +13.7% | $384,100 +22.4% |
| 2022 | $4,384 +7% | $313,800 +11.1% |
| 2021 | $4,096 -0.4% | $282,500 +4.1% |
| 2020 | $4,113 +1.8% | $271,500 +4.4% |
| 2019 | $4,040 +4.8% | $260,000 +8.3% |
| 2018 | $3,854 +1.1% | $240,000 +1.4% |
| 2017 | $3,812 +10.2% | $236,800 +18.9% |
| 2016 | $3,458 +8.9% | $199,200 +13.8% |
| 2015 | $3,176 -1.5% | $175,000 -1.6% |
| 2014 | $3,224 +31.7% | $177,800 +22.6% |
| 2013 | $2,448 +6% | $145,000 +1.3% |
| 2012 | $2,310 -2.3% | $143,100 -7.4% |
| 2011 | $2,364 -7.7% | $154,600 -16.8% |
| 2010 | $2,560 -8.3% | $185,900 -26.1% |
| 2009 | $2,793 -1.5% | $251,600 -14.8% |
| 2008 | $2,835 +3.2% | $295,300 +1% |
| 2007 | $2,746 +0% | $292,400 +1.6% |
| 2006 | $2,745 +6.1% | $287,700 +18.1% |
| 2005 | $2,588 +9.2% | $243,700 +18.4% |
| 2004 | $2,369 -1.9% | $205,800 +7.7% |
| 2003 | $2,414 +4.5% | $191,000 +15.1% |
| 2002 | $2,309 +16.1% | $166,000 +50.8% |
| 2000 | $1,988 | $110,100 |
Find assessor info on the county website
Monthly payment
Est. payment
Payment breakdown
Explore the cost of this home by adjusting the details. Changes won't be saved.Climate risks
Neighborhood: 02301
Similar homes
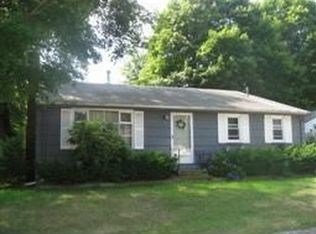
- $629,9004 bd2 ba1.6k sqft190 Manomet St, Brockton, MA 02301For Sale
 MLS ID #73544755, Andrea Herrero, Lamacchia Realty, Inc.. MLS PIN
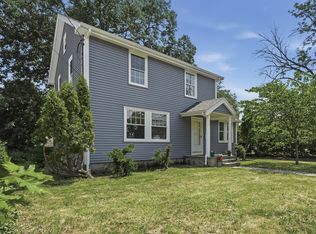
 - $600,0004 bd2 ba2k sqft42 Dewey Ave, Brockton, MA 02301For Sale
 MLS ID #73549318, Jay Balaban, Gibson Sotheby's International Realty. MLS PIN
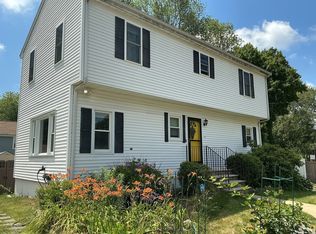
 - $689,8705 bd2 ba2k sqft227 Dover St, Brockton, MA 02301For Sale
 MLS ID #73560484, Charles Lima, Keller Williams Realty. MLS PIN
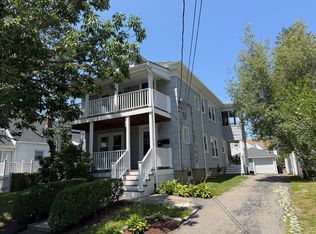
 - $624,0004 bd2 ba2k sqft68 Old Mansion Ln, Whitman, MA 02382For Sale
 MLS ID #73588352, Victor Bishop, LAER Realty Partners. MLS PIN
