Only a year old! Built in 2025, this 4 bed, 3 full bath home gives you 2,112 sq ft of bright, move in ready living. The main level is a beautiful open floor concept, flowing from a living room with a bay window into a big dining area and a white shaker kitchen with stainless steel appliances, with hardwood floors throughout. A first floor bedroom with a full bath right next to it lets you live on one level with no stairs needed, or use it as a guest suite. Upstairs, the primary suite stretches over 27 feet with a walk-in closet and its own full bath, plus two more large bedrooms and another full bath. Ductless mini-splits for efficient heating and cooling, plus solar panels on the roof. First floor laundry, attached garage, a full unfinished basement ready for storage or future finish, and a level backyard with a storage shed. City water and sewer. Easy access to Route 24, shopping and parks. All of this packaged in a peaceful dead end street for privacy. First public showing Open houses Saturday 9:00 to 10:30 AM and 5:00 to 6:00 PM.
For sale
Price cut: $50K (10/9)
$750,000
19 Digby Ave, Brockton, MA 02301
4beds
2,112sqft
Single Family Residence
Built in 2025
5,663 Square Feet Lot
$748,900 Zestimate®
$355/sqft
$-- HOA
What's special
Attached garageLevel backyardStorage shedBeautiful open floor conceptFirst floor laundryHardwood floors throughoutBig dining area
- 21 days
- 563
- 32
Zillow last checked:
Listing updated:
Listed by:
Jimmy Chung Van Duong 508-685-4033,
Keller Williams Realty 781-843-3200
Source: MLS PIN,MLS#: 73585809
Facts & features
Interior
Bedrooms & bathrooms
- Bedrooms: 4
- Bathrooms: 3
- Full bathrooms: 3
- Main level bathrooms: 1
- Main level bedrooms: 1
Primary bedroom
- Features: Bathroom - Full, Walk-In Closet(s), Flooring - Wall to Wall Carpet
- Level: Second
- Area: 324
- Dimensions: 27 x 12
Bedroom 2
- Features: Closet, Flooring - Wall to Wall Carpet
- Level: Second
- Area: 221
- Dimensions: 17 x 13
Bedroom 3
- Features: Closet, Flooring - Wall to Wall Carpet
- Level: Second
- Area: 276
- Dimensions: 23 x 12
Bedroom 4
- Features: Closet, Flooring - Hardwood
- Level: Main,First
- Area: 180
- Dimensions: 18 x 10
Primary bathroom
- Features: Yes
Bathroom 1
- Features: Bathroom - Full, Bathroom - With Tub & Shower
- Level: Main,First
- Area: 36
- Dimensions: 6 x 6
Bathroom 2
- Features: Bathroom - Full, Bathroom - With Tub & Shower
- Level: Second
- Area: 63
- Dimensions: 9 x 7
Bathroom 3
- Features: Bathroom - Full, Bathroom - With Tub & Shower
- Level: Second
- Area: 50
- Dimensions: 10 x 5
Dining room
- Features: Flooring - Hardwood, Open Floorplan, Recessed Lighting
- Level: Main,First
- Area: 308
- Dimensions: 22 x 14
Kitchen
- Features: Flooring - Hardwood, Countertops - Stone/Granite/Solid, Exterior Access, Open Floorplan, Recessed Lighting, Stainless Steel Appliances
- Level: Main,First
- Area: 130
- Dimensions: 13 x 10
Living room
- Features: Flooring - Hardwood, Window(s) - Bay/Bow/Box, Open Floorplan, Recessed Lighting
- Level: Main,First
- Area: 253
- Dimensions: 23 x 11
Heating
- Electric, Air Source Heat Pumps (ASHP), Ductless
Cooling
- Air Source Heat Pumps (ASHP), Ductless
Appliances
- Included: Electric Water Heater, Tankless Water Heater, Range, Dishwasher, Microwave, Refrigerator, Washer, Dryer
- Laundry: Laundry Closet, Main Level, Washer Hookup, First Floor
Features
- Flooring: Carpet, Hardwood
- Basement: Full,Interior Entry,Concrete,Unfinished
- Has fireplace: No
Interior area
- Total structure area: 2,112
- Total interior livable area: 2,112 sqft
- Finished area above ground: 2,112
Property
Parking
- Total spaces: 3
- Parking features: Attached, Paved Drive, Off Street, Paved
- Attached garage spaces: 1
- Uncovered spaces: 2
Features
- Exterior features: Storage
Lot
- Size: 5,663 Square Feet
- Features: Level
Details
- Parcel number: 949688
- Zoning: R1B
Construction
Type & style
- Home type: SingleFamily
- Architectural style: Colonial
- Property subtype: Single Family Residence
Materials
- Foundation: Concrete Perimeter
- Roof: Shingle
Condition
- Year built: 2025
Utilities & green energy
- Electric: Circuit Breakers, Net Meter
- Sewer: Public Sewer
- Water: Public
Community & HOA
Community
- Features: Shopping, Park, Highway Access
HOA
- Has HOA: No
Location
- Region: Brockton
Financial & listing details
- Price per square foot: $355/sqft
- Tax assessed value: $701,100
- Annual tax amount: $8,154
- Date on market: 10/2/2026
- Exclusions: Furniture And Personal Property
Estimated market value
$748,900
$711,000 - $786,000
$4,481/mo
Price history
| Date | Event | Price |
|---|---|---|
| 10/9/2026 | Price change | $750,000-6.3%$355/sqft |
Source: MLS PIN #73585809 Report a problem | ||
| 10/2/2026 | Listed for sale | $800,000+2.6%$379/sqft |
Source: MLS PIN #73585809 Report a problem | ||
| 4/2/2025 | Sold | $780,000-2.5%$369/sqft |
Source: MLS PIN #73344070 Report a problem | ||
| 3/11/2025 | Listed for sale | $799,999+966.7%$379/sqft |
Source: MLS PIN #73344070 Report a problem | ||
| 1/11/2016 | Sold | $75,000$36/sqft |
Source: Public Record Report a problem | ||
Public tax history
| Year | Property taxes | Tax assessment |
|---|---|---|
| 2025 | $6,527 +244.1% | $539,000 +241.6% |
| 2024 | $1,897 +34.5% | $157,800 +45.3% |
| 2023 | $1,410 +3.2% | $108,630 +11.1% |
| 2022 | $1,366 +6.3% | $97,800 +10.4% |
| 2021 | $1,285 -0.5% | $88,600 +3.9% |
| 2020 | $1,292 -57% | $85,300 -55.9% |
| 2019 | $3,005 +13.8% | $193,400 +17.6% |
| 2018 | $2,640 +9.7% | $164,400 +10% |
| 2017 | $2,407 +18.7% | $149,500 +28% |
| 2016 | $2,028 +3% | $116,800 +7.6% |
| 2015 | $1,969 +16% | $108,500 +15.9% |
| 2014 | $1,697 -4.9% | $93,600 -11.4% |
| 2013 | $1,784 -3% | $105,700 -7.3% |
| 2012 | $1,840 -4.1% | $114,000 -9.2% |
| 2011 | $1,919 +12.5% | $125,500 +1.3% |
| 2010 | $1,706 -8.2% | $123,900 -26% |
| 2009 | $1,858 -1.5% | $167,400 -14.8% |
| 2008 | $1,886 +17.1% | $196,500 +14.6% |
| 2007 | $1,610 -13.7% | $171,500 -12.3% |
| 2006 | $1,865 +1.7% | $195,500 +13.2% |
| 2005 | $1,834 +13% | $172,700 +22.5% |
| 2004 | $1,623 -2.3% | $141,000 +7.3% |
| 2003 | $1,661 +0.9% | $131,400 +11% |
| 2002 | $1,647 +22.3% | $118,400 +58.7% |
| 2000 | $1,347 | $74,600 |
Find assessor info on the county website
Monthly payment
Est. payment
Payment breakdown
Explore the cost of this home by adjusting the details. Changes won't be saved.Climate risks
Neighborhood: 02301

Similar homes
- $700,0004 bd3 ba2.6k sqft92 Prospect Ter, Brockton, MA 02301For Sale
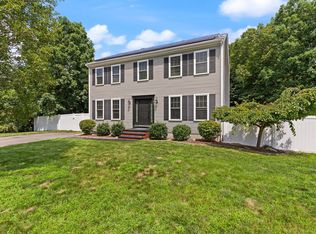 MLS ID #73560233, Lori Saville, Coldwell Banker Realty - Easton. MLS PIN
- $725,0003 bd3 ba1.8k sqft95 Prospect Ter, Brockton, MA 02301For Sale
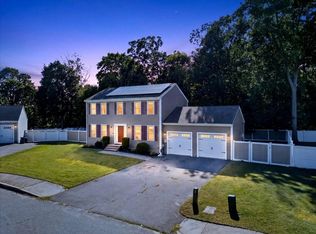 MLS ID #73577707, John Fortes, RE/MAX Synergy. MLS PIN
- $575,0004 bd2 ba2k sqft42 Dewey Ave, Brockton, MA 02301For Sale
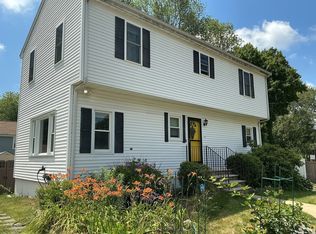 MLS ID #73549318, Jay Balaban, Gibson Sotheby's International Realty. MLS PIN
- $750,0005 bd2 ba1.8k sqft528 Spring St, Hanson, MA 02341For Sale
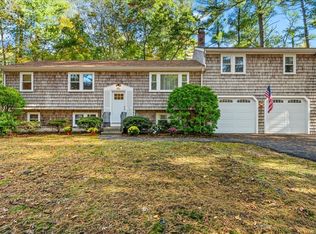 MLS ID #73592314, Kelly A. Peterson, Kelly Real Estate Services, LLC. MLS PIN
