Located in one of Brockton's most sought after neighborhoods! This is one of the last houses being built in this subdivision and it has an AMAZING layout! Huge cathedraled family room, open floorplan, hardwood flooring throughout the 1st floor; Huge Kitchen w/white cabinets, Stainless Steel appliances & Quartz countertops; Flex room can be living room, den or use as a 1st floor bedroom. Full bath on 1st floor w/custom tiled walk in shower (perfect for guests or an older parent visiting); 4 large bedrooms, 2nd floor laundry, Primary has 2 closets and private bath w/custom tiled shower; Walk up attic is unfinished and ready for expansion possibilities (game room, 2 additional bedrooms, etc). 2 car garage, sprinklers system in the home, full unfinished basement for storage or to be finished and this home sits at the end of the Cul De Sac! There is still time to make some selections so schedule your appointment to see this home today before it becomes someone else's dream home!
For sale
Price cut: $50K (9/16)
$1,050,000
3 Loidie Ln, Brockton, MA 02301
5beds
2,656sqft
Single Family Residence
Built in 2026
0.77 Acres Lot
$-- Zestimate®
$395/sqft
$42/mo HOA
What's special
Huge cathedraled family roomQuartz countertopsStainless steel appliancesOpen floorplan
- 94 days
- 584
- 26
Zillow last checked:
Listing updated:
Listed by:
Gregory Murphy 508-509-7687,
Lamacchia Realty, Inc. 508-230-8200
Source: MLS PIN,MLS#: 73551346
Facts & features
Interior
Bedrooms & bathrooms
- Bedrooms: 5
- Bathrooms: 3
- Full bathrooms: 3
- Main level bedrooms: 1
Primary bedroom
- Features: Bathroom - Full, Walk-In Closet(s), Flooring - Wall to Wall Carpet
- Level: Second
- Area: 480
- Dimensions: 20 x 24
Bedroom 2
- Features: Closet, Flooring - Wall to Wall Carpet
- Level: Second
- Area: 169
- Dimensions: 13 x 13
Bedroom 3
- Features: Closet, Flooring - Wall to Wall Carpet
- Level: Second
- Area: 169
- Dimensions: 13 x 13
Bedroom 4
- Features: Closet, Flooring - Wall to Wall Carpet
- Level: Second
- Area: 169
- Dimensions: 13 x 13
Bedroom 5
- Features: Flooring - Hardwood
- Level: Main,First
- Area: 130
- Dimensions: 10 x 13
Primary bathroom
- Features: Yes
Bathroom 1
- Features: Bathroom - Full, Bathroom - With Shower Stall, Flooring - Stone/Ceramic Tile, Countertops - Stone/Granite/Solid
- Level: First
- Area: 54
- Dimensions: 9 x 6
Bathroom 2
- Features: Bathroom - Full, Bathroom - Double Vanity/Sink, Bathroom - With Shower Stall, Closet - Linen, Flooring - Stone/Ceramic Tile, Countertops - Stone/Granite/Solid
- Level: Second
- Area: 72
- Dimensions: 8 x 9
Bathroom 3
- Features: Bathroom - Full, Bathroom - With Tub & Shower, Closet - Linen, Flooring - Stone/Ceramic Tile, Countertops - Stone/Granite/Solid
- Level: Second
- Area: 72
- Dimensions: 8 x 9
Dining room
- Features: Flooring - Hardwood
- Level: First
- Area: 234
- Dimensions: 18 x 13
Family room
- Features: Cathedral Ceiling(s), Flooring - Hardwood
- Level: First
- Area: 252
- Dimensions: 14 x 18
Kitchen
- Features: Flooring - Hardwood, Dining Area, Pantry, Countertops - Stone/Granite/Solid, Kitchen Island, Deck - Exterior, Recessed Lighting, Stainless Steel Appliances
- Level: First
- Area: 338
- Dimensions: 26 x 13
Living room
- Features: Flooring - Hardwood
- Level: First
- Area: 130
- Dimensions: 10 x 13
Heating
- Forced Air, Heat Pump
Cooling
- Central Air, Heat Pump
Appliances
- Included: Electric Water Heater, Range, Dishwasher, Microwave, Range Hood, Plumbed For Ice Maker
- Laundry: Flooring - Stone/Ceramic Tile, Second Floor, Electric Dryer Hookup
Features
- Attic Access, Entrance Foyer, Play Room, Loft, Walk-up Attic
- Flooring: Tile, Carpet, Hardwood, Flooring - Hardwood
- Doors: Insulated Doors
- Windows: Insulated Windows
- Basement: Full,Interior Entry,Bulkhead,Concrete,Unfinished
- Number of fireplaces: 1
Interior area
- Total structure area: 2,656
- Total interior livable area: 2,656 sqft
- Finished area above ground: 2,656
Property
Parking
- Total spaces: 8
- Parking features: Attached, Garage Door Opener, Insulated, Paved Drive, Off Street
- Attached garage spaces: 2
- Uncovered spaces: 6
Accessibility
- Accessibility features: No
Features
- Patio & porch: Deck
- Exterior features: Deck, Rain Gutters
Lot
- Size: 0.77 Acres
- Features: Cul-De-Sac, Wooded
Details
- Parcel number: 5228418
- Zoning: Res
Construction
Type & style
- Home type: SingleFamily
- Architectural style: Colonial
- Property subtype: Single Family Residence
Materials
- Frame, Conventional (2x4-2x6)
- Foundation: Concrete Perimeter
- Roof: Asphalt/Composition Shingles
Condition
- Year built: 2026
Utilities & green energy
- Electric: Circuit Breakers, 200+ Amp Service
- Sewer: Public Sewer
- Water: Public
- Utilities for property: for Electric Range, for Electric Dryer, Icemaker Connection
Green energy
- Energy efficient items: Thermostat
Community & HOA
Community
- Features: Public Transportation, Shopping, Golf, Highway Access, Public School
HOA
- Has HOA: Yes
- HOA fee: $500 annually
Location
- Region: Brockton
Financial & listing details
- Price per square foot: $395/sqft
- Tax assessed value: $9,999,999
- Annual tax amount: $9,999,999
- Date on market: 7/23/2026
- Road surface type: Paved
Estimated market value
Not available
Estimated sales range
Not available
Not available
Price history
| Date | Event | Price |
|---|---|---|
| 9/16/2026 | Price change | $1,050,000-4.5%$395/sqft |
Source: MLS PIN #73551346 Report a problem | ||
| 7/17/2026 | Listed for sale | $1,100,000$414/sqft |
Source: MLS PIN #73551346 Report a problem | ||
Public tax history
| Year | Property taxes | Tax assessment |
|---|---|---|
| 2025 | $2,991 +0.7% | $247,000 |
| 2024 | $2,969 | $247,000 |
Find assessor info on the county website
Monthly payment
Est. payment
Payment breakdown
Explore the cost of this home by adjusting the details. Changes won't be saved.Climate risks
Neighborhood: 02301
Similar homes
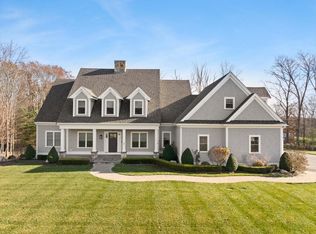
- $700,0004 bd3 ba2.6k sqft92 Prospect Ter, Brockton, MA 02301For Sale
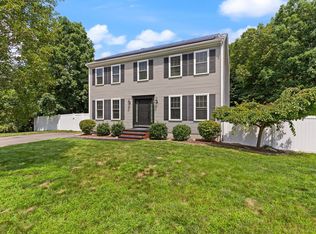 MLS ID #73560233, Lori Saville, Coldwell Banker Realty - Easton. MLS PIN
 - $750,0004 bd3 ba2.1k sqft19 Digby Ave, Brockton, MA 02301For Sale
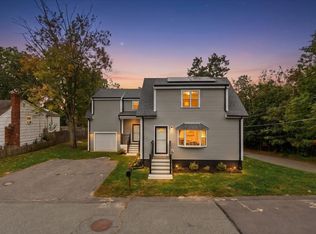 MLS ID #73585809, Jimmy Chung Van Duong, Keller Williams Realty. MLS PIN
 - $725,0003 bd3 ba1.8k sqft95 Prospect Ter, Brockton, MA 02301For Sale
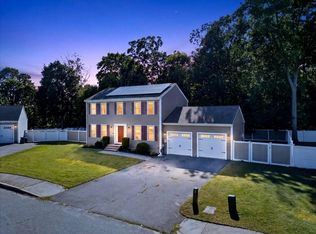 MLS ID #73577707, John Fortes, RE/MAX Synergy. MLS PIN
 - $975,0003 bd3 ba2.6k sqft50 Pond St, North Easton, MA 02356For Sale
 MLS ID #73568933, Isobel Wilson, Bella Real Estate. MLS PIN
