Discover room to grow and space to gather in this inviting four-bedroom Colonial, ideally set at the end of a cul-de-sac in a welcoming neighborhood close to shopping and commuter routes. Pairing classic character with versatile spaces for comfortable everyday living and entertaining, this home has it all. The renovated family room, just off the kitchen, is a natural gathering spot, with hardwood floors, a picture window, a fireplace and sliding doors opening to the back deck overlooking the expansive yard. A convenient dining area off the kitchen makes everyday meals easy, while the front to back living/dining room offers a more intimate setting for dinners and special occasions. The finished lower level with sitting area, bar, gym and half bath offers valuable flexibility and can be used as a playroom, den, home office or media room. Wired for an entertainment room, it also includes a separate unfinished area for storage, with convenient bulkhead access. Step outside to enjoy thoughtfully landscaped grounds, a spacious yard and an in-ground heated saltwater pool, a wonderful setting for summer days and outdoor get-togethers. An oversized two-car garage and additional outbuilding offers dedicated work areas and rounds out this appealing home. With generous living space, a peaceful cul-de-sac location and inviting indoor and outdoor amenities, this home is ready to welcome its next owners. Offer deadline set for Monday, 10/26 at 12 noon. No love letters. No escalation clauses. No offers will be considered/accepted until the deadline.
Pending
$1,100,000
5 Wildflower Path, Duxbury, MA 02332
4beds
2,900sqft
Single Family Residence
Built in 1978
1.03 Acres Lot
$1,119,600 Zestimate®
$379/sqft
$-- HOA
What's special
Inviting four-bedroom colonialThoughtfully landscaped groundsOversized two-car garageGenerous living spaceEnd of a cul-de-sacPeaceful cul-de-sac locationHardwood floors
- 22 days
- 1,890
- 81
Likely to sell faster than
Zillow last checked:
Listing updated:
Listed by:
Liz Bone Team 781-258-7111,
South Shore Sotheby's International Realty 781-934-2000
Source: MLS PIN,MLS#: 73592304
Facts & features
Interior
Bedrooms & bathrooms
- Bedrooms: 4
- Bathrooms: 4
- Full bathrooms: 2
- 1/2 bathrooms: 2
Primary bedroom
- Features: Bathroom - Full, Walk-In Closet(s), Flooring - Wall to Wall Carpet
- Level: Second
- Area: 241.25
- Dimensions: 19.3 x 12.5
Bedroom 2
- Features: Closet, Flooring - Wall to Wall Carpet
- Level: Second
- Area: 163.17
- Dimensions: 14.7 x 11.1
Bedroom 3
- Features: Closet, Flooring - Wall to Wall Carpet
- Level: Second
- Area: 112.2
- Dimensions: 13.2 x 8.5
Bedroom 4
- Features: Flooring - Wall to Wall Carpet
- Level: Second
- Area: 106.56
- Dimensions: 14.8 x 7.2
Primary bathroom
- Features: Yes
Bathroom 1
- Features: Bathroom - Half, Dryer Hookup - Electric, Washer Hookup
- Level: First
Bathroom 2
- Features: Bathroom - Full
- Level: Second
Bathroom 3
- Features: Bathroom - Full
- Level: Second
Dining room
- Features: Flooring - Hardwood
- Level: First
- Area: 174.15
- Dimensions: 13.5 x 12.9
Family room
- Features: Flooring - Hardwood
- Level: First
- Area: 296.4
- Dimensions: 19.5 x 15.2
Kitchen
- Features: Flooring - Laminate
- Level: First
- Area: 286
- Dimensions: 26 x 11
Living room
- Features: Flooring - Hardwood
- Level: First
- Area: 193.05
- Dimensions: 14.3 x 13.5
Heating
- Baseboard, Oil
Cooling
- Central Air
Appliances
- Included: Range, Dishwasher, Refrigerator, Washer, Dryer
- Laundry: First Floor, Electric Dryer Hookup, Washer Hookup
Features
- Play Room, Bonus Room, 1/4 Bath, Mud Room
- Flooring: Wood, Tile, Flooring - Wall to Wall Carpet, Laminate, Flooring - Stone/Ceramic Tile
- Doors: Storm Door(s)
- Basement: Full,Partially Finished,Interior Entry,Concrete
- Number of fireplaces: 1
- Fireplace features: Family Room
Interior area
- Total structure area: 2,900
- Total interior livable area: 2,900 sqft
- Finished area above ground: 2,300
- Finished area below ground: 600
Video & virtual tour
Property
Parking
- Total spaces: 8
- Parking features: Attached, Garage Door Opener, Paved Drive, Off Street, Paved
- Attached garage spaces: 2
- Uncovered spaces: 6
Features
- Patio & porch: Deck - Wood
- Exterior features: Deck - Wood
- Waterfront features: Bay, Harbor, Ocean, Beach Ownership(Public)
Lot
- Size: 1.03 Acres
- Features: Cul-De-Sac, Level
Details
- Parcel number: M:0046 B:0919 L:0016,998801
- Zoning: RC
Construction
Type & style
- Home type: SingleFamily
- Architectural style: Colonial
- Property subtype: Single Family Residence
Materials
- Frame
- Foundation: Concrete Perimeter
- Roof: Shingle
Condition
- Year built: 1978
Utilities & green energy
- Sewer: Private Sewer
- Water: Public
- Utilities for property: for Electric Range, for Electric Oven, for Electric Dryer, Washer Hookup
Community & HOA
Community
- Features: Public Transportation, Shopping, Pool, Tennis Court(s), Park, Walk/Jog Trails, Golf, Bike Path, Conservation Area, House of Worship, Public School
HOA
- Has HOA: No
Location
- Region: Duxbury
Financial & listing details
- Price per square foot: $379/sqft
- Tax assessed value: $1,024,700
- Annual tax amount: $10,206
- Date on market: 10/21/2026
- Road surface type: Paved
Estimated market value
$1,119,600
$1.02M - $1.23M
$5,322/mo
Price history
| Date | Event | Price |
|---|---|---|
| 11/5/2026 | Pending sale | $1,100,000$379/sqft |
Source: MLS PIN #73592304 Report a problem | ||
| 10/27/2026 | Contingent | $1,100,000$379/sqft |
Source: MLS PIN #73592304 Report a problem | ||
| 10/21/2026 | Listed for sale | $1,100,000+129.2%$379/sqft |
Source: MLS PIN #73592304 Report a problem | ||
| 7/31/2009 | Sold | $480,000-4%$166/sqft |
Source: Public Record Report a problem | ||
| 5/16/2009 | Price change | $499,999-4.7%$172/sqft |
Source: NRT NewEngland #70870783 Report a problem | ||
| 4/17/2009 | Price change | $524,900-1%$181/sqft |
Source: NRT NewEngland #70870783 Report a problem | ||
| 3/7/2009 | Price change | $529,998-1.8%$183/sqft |
Source: NRT NewEngland #70870783 Report a problem | ||
| 2/4/2009 | Listed for sale | $539,900$186/sqft |
Source: NRT NewEngland #70870783 Report a problem | ||
Public tax history
| Year | Property taxes | Tax assessment |
|---|---|---|
| 2025 | $9,727 +4.1% | $959,300 +3.3% |
| 2024 | $9,342 +2.9% | $928,600 +9.3% |
| 2023 | $9,080 +4.7% | $849,400 +41.9% |
| 2022 | $8,671 | $598,800 |
| 2021 | $8,671 +2.1% | $598,800 +3.3% |
| 2020 | $8,495 +1.5% | $579,500 +1.7% |
| 2019 | $8,368 +1.3% | $570,000 +4.6% |
| 2018 | $8,262 -0.1% | $545,000 +2.2% |
| 2017 | $8,271 +1.7% | $533,300 +2% |
| 2016 | $8,130 +4.8% | $522,800 +5.2% |
| 2015 | $7,755 +8.5% | $497,100 +12.3% |
| 2014 | $7,146 +11.3% | $442,500 -2.2% |
| 2013 | $6,422 +2.7% | $452,600 -0.2% |
| 2012 | $6,251 +12.8% | $453,300 +3% |
| 2011 | $5,543 -12.8% | $439,900 -18.3% |
| 2010 | $6,360 +1.7% | $538,500 -6.1% |
| 2009 | $6,256 +13.2% | $573,400 +10.1% |
| 2008 | $5,528 -2% | $521,000 -6.3% |
| 2007 | $5,640 +4% | $556,200 +0.9% |
| 2006 | $5,424 +7% | $551,200 +10.3% |
| 2005 | $5,067 -2.5% | $499,700 +9% |
| 2004 | $5,196 +5.8% | $458,600 +12.6% |
| 2003 | $4,912 +13.9% | $407,300 +24.3% |
| 2001 | $4,314 -0.8% | $327,600 +22.4% |
| 1999 | $4,349 | $267,600 |
Find assessor info on the county website
Monthly payment
Est. payment
Payment breakdown
Explore the cost of this home by adjusting the details. Changes won't be saved.Climate risks
Neighborhood: 02332
Nearby schools
Schools provided by the listing agent
- Elementary: Chandler/Alden
- Middle: Dms
- High: Dhs
Source: MLS PIN. This data may not be complete. We recommend contacting the local school district to confirm school assignments for this home.


Similar homes
- $1,350,0004 bd2 ba2.7k sqft344 Keene St, Duxbury, MA 02332For Sale
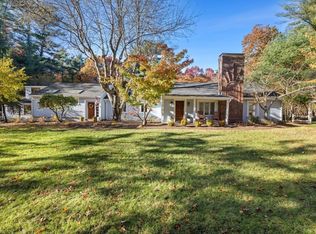 MLS ID #73599810, Peter Rodrigues, South Shore Sotheby's International Realty. MLS PIN
- $975,0004 bd2 ba2.3k sqft76 Woodridge Rd, Duxbury, MA 02332For Sale
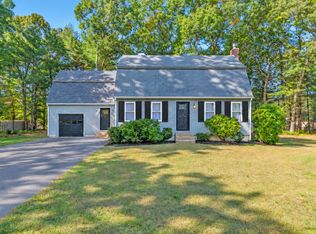 MLS ID #73586702, Colleen Walo, Allison James Estates & Homes of MA, LLC. MLS PIN
- $759,0002 bd3 ba2.9k sqft20 Trout Farm Ln, Duxbury, MA 02332For Sale
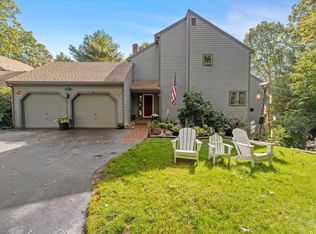 MLS ID #73594024, Paula Araiza, South Shore Sotheby's International Realty. MLS PIN
- $1,525,0004 bd3 ba4.2k sqft94 Valley St, Duxbury, MA 02332For Sale
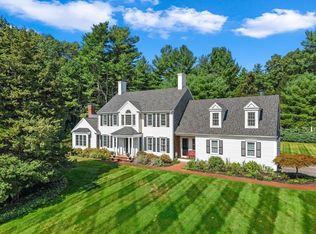 MLS ID #73577063, Nancy King, Coldwell Banker Realty - Duxbury. MLS PIN
