Pristine 4 bdrm, 3.5 baths, 2 car garage Colonial located on a cul de sac street in Indian Pond Estates! Immaculate!!! Pride of ownership is apparent as you tour this meticulous one owner home! Updates & renovations include New Kitchen & Appliances, New Mudroom, 2.5 New bathrooms (of the 3.5) 2023, Roof 2020, New AC 2024, New windows, Gas FP, Washer & Dryer 2021, to many to list ~See attached! Open floor plan Kitchen w/breakfast bar, center island, SS appliances, quartz counters & white subway tile backsplash! Dining area off kitchen w/sliders to the new expansive stone patio & a built in firepit that offers a private & peaceful backyard! Lots of windows brings the outdoors in the Family Rm w/cathedral ceiling & gas fireplace! As you enter thru the front door into the 2 story foyer, you'll see the new banister & newel posts that gives the staircase an updated classy look! The 1st flr Living Rm & Dining Rm gives many options for your living space! Stylish new 1/2 bath w/shiplap, tile flooring & quartz counters. Features include HDWD flooring on 1st flr, Central Air, white plantation shutters installed on most windows, 1st flr laundry, generator hookup & custom built closets in the mudroom w/access to garage! The primary suite offers 2 walk in closets & a designer "show stopper" bathroom featuring a huge LED lighted mirror, walls & flooring of gorgeous tile, private toilet rm, oversized tiled shower & custom closets! Additional 3 spacious bdrms on 2nd flr with large double door closets and stunning new bathroom with tiled tub/shower, quartz counter, shiplap ceiling & tile flooring! Massive finished family rm in basement w/full bath, bar sink, refrigerator, workout rm, workshop rm and utility rm! This house was designed with everyone in mind! All kitchen appliances, washer, dryer, dehumidifier & tv's stay as gifts to buyer! A true turn key property in a sought after Country Club/golf neighborhood! An absolute gem!!!
For sale
$1,299,000
23 Old Sawmill Rd, Kingston, MA 02364
4beds
3,490sqft
Single Family Residence
Built in 1998
0.92 Acres Lot
$1,258,200 Zestimate®
$372/sqft
$-- HOA
What's special
Central airNew expansive stone patioPrivate and peaceful backyardCenter islandSs appliancesBuilt in firepitNew kitchen and appliances
- 32 days
- 913
- 32
Zillow last checked:
Listing updated:
Listed by:
Patricia Nemes 781-831-0776,
Century 21 Tassinari & Assoc. 508-747-1258
Source: MLS PIN,MLS#: 73567223
Facts & features
Interior
Bedrooms & bathrooms
- Bedrooms: 4
- Bathrooms: 4
- Full bathrooms: 3
- 1/2 bathrooms: 1
Primary bedroom
- Features: Bathroom - Full, Bathroom - Double Vanity/Sink, Walk-In Closet(s), Flooring - Wall to Wall Carpet, Cable Hookup, Lighting - Overhead
- Level: Second
- Area: 691.44
- Dimensions: 32.67 x 21.17
Bedroom 2
- Features: Flooring - Wall to Wall Carpet, Closet - Double
- Level: Second
- Area: 183.51
- Dimensions: 12.17 x 15.08
Bedroom 3
- Features: Flooring - Wall to Wall Carpet, Closet - Double
- Level: Second
- Area: 170.33
- Dimensions: 12.17 x 14
Bedroom 4
- Features: Closet, Flooring - Wall to Wall Carpet
- Level: Second
- Area: 150.06
- Dimensions: 12.17 x 12.33
Primary bathroom
- Features: Yes
Bathroom 1
- Features: Bathroom - Half, Flooring - Stone/Ceramic Tile, Remodeled, Beadboard
- Level: First
- Area: 39.57
- Dimensions: 6.17 x 6.42
Bathroom 2
- Features: Bathroom - Full, Bathroom - Double Vanity/Sink, Bathroom - Tiled With Shower Stall, Closet - Linen, Closet/Cabinets - Custom Built, Flooring - Stone/Ceramic Tile, Countertops - Stone/Granite/Solid, Cabinets - Upgraded, Recessed Lighting, Remodeled, Pocket Door
- Level: Second
Bathroom 3
- Features: Bathroom - Full, Bathroom - Tiled With Tub & Shower, Closet - Linen, Flooring - Stone/Ceramic Tile
- Level: Second
- Area: 94.25
- Dimensions: 9.75 x 9.67
Dining room
- Features: Flooring - Hardwood, Wainscoting, Lighting - Overhead, Crown Molding
- Level: First
- Area: 152.93
- Dimensions: 12.83 x 11.92
Family room
- Features: Closet/Cabinets - Custom Built, Flooring - Hardwood, Open Floorplan, Recessed Lighting
- Level: First
- Area: 224.06
- Dimensions: 18.17 x 12.33
Kitchen
- Features: Bathroom - Half, Closet/Cabinets - Custom Built, Flooring - Hardwood, Dining Area, Countertops - Stone/Granite/Solid, Countertops - Upgraded, Breakfast Bar / Nook, Exterior Access, Open Floorplan, Recessed Lighting, Remodeled, Stainless Steel Appliances, Crown Molding
- Level: First
- Area: 300
- Dimensions: 25 x 12
Living room
- Features: Flooring - Hardwood, Crown Molding
- Level: First
- Area: 196.69
- Dimensions: 12.17 x 16.17
Heating
- Baseboard, Oil, Ductless
Cooling
- Central Air, Ductless
Appliances
- Included: Electric Water Heater, Water Heater, Microwave, Refrigerator, ENERGY STAR Qualified Refrigerator, ENERGY STAR Qualified Dryer, ENERGY STAR Qualified Dishwasher, ENERGY STAR Qualified Washer, Plumbed For Ice Maker
- Laundry: Closet/Cabinets - Custom Built, Flooring - Stone/Ceramic Tile, First Floor, Electric Dryer Hookup, Washer Hookup
Features
- Bathroom - Full, Closet - Linen, Closet/Cabinets - Custom Built, Bathroom, Center Hall, Mud Room, Exercise Room, Game Room, Finish - Sheetrock, Wired for Sound, Internet Available - Unknown
- Flooring: Tile, Carpet, Hardwood, Flooring - Stone/Ceramic Tile, Flooring - Hardwood, Flooring - Wall to Wall Carpet
- Doors: Insulated Doors
- Windows: Insulated Windows, Screens
- Basement: Full,Finished,Interior Entry,Bulkhead
- Number of fireplaces: 1
- Fireplace features: Family Room
Interior area
- Total structure area: 3,490
- Total interior livable area: 3,490 sqft
- Finished area above ground: 2,800
- Finished area below ground: 690
Property
Parking
- Total spaces: 8
- Parking features: Attached, Garage Door Opener, Storage, Garage Faces Side, Paved Drive, Off Street, Paved
- Attached garage spaces: 2
- Uncovered spaces: 6
Accessibility
- Accessibility features: No
Features
- Patio & porch: Porch, Patio
- Exterior features: Porch, Patio, Rain Gutters, Storage, Professional Landscaping, Sprinkler System, Screens, Stone Wall
- Waterfront features: Beach Access, Lake/Pond, Ocean, Other (See Remarks), Beach Ownership(Public)
- Frontage length: 200.00
Lot
- Size: 0.92 Acres
- Features: Cul-De-Sac, Cleared, Level
Details
- Additional structures: Workshop
- Parcel number: 1053984
- Zoning: res
Construction
Type & style
- Home type: SingleFamily
- Architectural style: Colonial
- Property subtype: Single Family Residence
Materials
- Frame
- Foundation: Concrete Perimeter
- Roof: Shingle
Condition
- Year built: 1998
Utilities & green energy
- Electric: 220 Volts, Circuit Breakers, 200+ Amp Service, Generator Connection
- Sewer: Private Sewer
- Water: Public
- Utilities for property: for Electric Range, for Electric Dryer, Washer Hookup, Icemaker Connection, Generator Connection
Community & HOA
Community
- Features: Shopping, Pool, Tennis Court(s), Park, Walk/Jog Trails, Stable(s), Golf, Medical Facility, Bike Path, Conservation Area, Highway Access, House of Worship, Marina, Private School, Public School, T-Station, University
- Security: Security System
- Subdivision: Indian Pond Estates
HOA
- Has HOA: No
Location
- Region: Kingston
Financial & listing details
- Price per square foot: $372/sqft
- Tax assessed value: $908,900
- Annual tax amount: $11,652
- Date on market: 8/26/2026
- Listing terms: Contract
- Exclusions: Personal Belongings.
- Road surface type: Paved
Estimated market value
$1,258,200
$1.20M - $1.32M
$5,059/mo
Price history
| Date | Event | Price |
|---|---|---|
| 8/24/2026 | Listed for sale | $1,299,000+278.3%$372/sqft |
Source: MLS PIN #73567223 Report a problem | ||
| 3/25/1999 | Sold | $343,400$98/sqft |
Source: Public Record Report a problem | ||
Public tax history
| Year | Property taxes | Tax assessment |
|---|---|---|
| 2025 | $11,085 +9.3% | $854,700 +7.1% |
| 2024 | $10,145 +5.9% | $798,200 +11.3% |
| 2023 | $9,579 +3.4% | $717,000 +12.8% |
| 2022 | $9,267 +0.7% | $635,600 +11% |
| 2021 | $9,204 +1% | $572,400 +2.3% |
| 2020 | $9,109 +0.4% | $559,500 +1.5% |
| 2019 | $9,069 +6.9% | $551,000 +6.9% |
| 2018 | $8,482 +4.3% | $515,600 +4.6% |
| 2017 | $8,133 +2.5% | $492,900 +9.4% |
| 2016 | $7,933 +3% | $450,500 -0.9% |
| 2015 | $7,704 -0.8% | $454,800 -2.3% |
| 2014 | $7,765 +1.4% | $465,500 -0.3% |
| 2013 | $7,659 +9.7% | $466,700 +2.5% |
| 2012 | $6,983 +0.6% | $455,500 -3.9% |
| 2011 | $6,943 +2.6% | $473,900 -5.2% |
| 2010 | $6,767 +5.8% | $499,800 -2.3% |
| 2009 | $6,394 +1% | $511,500 -4.1% |
| 2008 | $6,333 +8.2% | $533,100 -6.1% |
| 2007 | $5,852 +3.6% | $567,600 +2.8% |
| 2006 | $5,651 +2.1% | $552,400 +12.5% |
| 2005 | $5,535 +7.6% | $491,100 +4.6% |
| 2004 | $5,143 +1.5% | $469,700 +32.5% |
| 2003 | $5,068 +5.1% | $354,400 +1.2% |
| 2001 | $4,821 +3.5% | $350,100 +27.4% |
| 1999 | $4,657 | $274,900 |
Find assessor info on the county website
Monthly payment
Est. payment
Payment breakdown
Explore the cost of this home by adjusting the details. Changes won't be saved.Climate risks
Neighborhood: 02364
Nearby schools
Schools provided by the listing agent
- Elementary: Kes/Kis
- Middle: Silver Lake
- High: Silver Lake
Source: MLS PIN. This data may not be complete. We recommend contacting the local school district to confirm school assignments for this home.
Similar homes
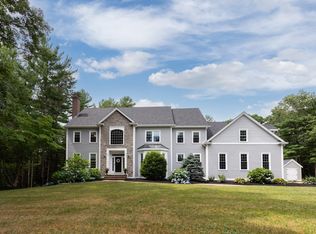
- $1,570,0004 bd6 ba4.4k sqft239 Country Club Way, Kingston, MA 02364For Sale
 MLS ID #73554265, Doug Gilmore, Gilmore Group LLC. MLS PIN
 - $1,246,0004 bd3 ba3.2k sqft7 Tinkers Ledge Rd, Duxbury, MA 02332For Sale
 MLS ID #73579310, Evan Sobran, The Sobran Group. MLS PIN
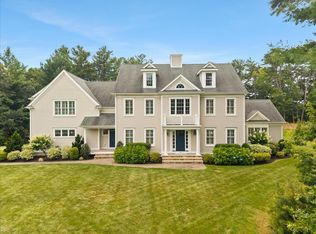
 - $1,650,0004 bd4 ba4.4k sqft384 Country Club Way, Kingston, MA 02364For Sale
 MLS ID #73566846, Festa Foley Team, William Raveis R.E. & Home Services. MLS PIN
 - $1,300,0004 bd5 ba4.1k sqft8 Rockmeadow Dr, East Bridgewater, MA 02333For Sale
 MLS ID #73573952, James Pham, RE/MAX Partners. MLS PIN
 - $989,0004 bd3 ba3.4k sqft30 Fairview Lane, Plymouth, MA 02360For Sale
 MLS ID #22604402, Jane N Bodrie, Sotheby's International Realty, Inc.. CCIMLS
