Set back on a quiet private way, this updated and impeccably cared-for Colonial offers a rare combination of privacy, style, and modern convenience. A mahogany farmer’s porch welcomes you into a warm interior with quarter-sawn oak floors and a renovated kitchen featuring new quartz counters, tile backsplash, custom pantry, and all new appliances. The renovated sunken great room features a wood-burning stove, custom built-ins, and shiplap detail, with a nearby den, dining room, office, and laundry rounding out the main level. Upstairs includes a primary suite with custom closets, two bedrooms, and a full bath. A finished third floor and walkout lower level provide flexible living space. Recent upgrades include new furnace, hot water heater, heat pump/AC for upper levels, well pump, stair runner, custom bedroom closets, new flooring in the basement and third floor, and a whole-house water softener. Enjoy peaceful outdoor living with a vaulted screened porch. A turnkey gem in Kingston
For sale
$899,000
14 Grove St, Kingston, MA 02364
3beds
2,642sqft
Single Family Residence
Built in 2003
1.66 Acres Lot
$893,700 Zestimate®
$340/sqft
$-- HOA
What's special
Wood-burning stoveWarm interiorDining roomRenovated sunken great roomRenovated kitchenQuiet private wayQuarter-sawn oak floors
- 6 days
- 899
- 101
Likely to sell faster than
Zillow last checked:
Listing updated:
Listed by:
Caroline O'Shea 518-225-2220,
South Shore Sotheby's International Realty 781-934-2000
Source: MLS PIN,MLS#: 73597771
Facts & features
Interior
Bedrooms & bathrooms
- Bedrooms: 3
- Bathrooms: 4
- Full bathrooms: 3
- 1/2 bathrooms: 1
Heating
- Baseboard, Oil
Cooling
- Central Air, Ductless
Appliances
- Included: Water Heater, Range, Oven, Dishwasher, Microwave, Refrigerator, Washer, Dryer, Water Softener
- Laundry: Electric Dryer Hookup
Features
- Central Vacuum, Walk-up Attic
- Flooring: Wood, Tile, Carpet
- Basement: Finished,Partially Finished,Walk-Out Access,Garage Access
- Number of fireplaces: 1
Interior area
- Total structure area: 2,642
- Total interior livable area: 2,642 sqft
- Finished area above ground: 2,642
Property
Parking
- Total spaces: 7
- Parking features: Under, Off Street
- Attached garage spaces: 2
- Uncovered spaces: 5
Features
- Patio & porch: Porch, Deck, Covered
- Exterior features: Porch, Deck, Covered Patio/Deck, Rain Gutters, Storage
Lot
- Size: 1.66 Acres
- Features: Wooded
Details
- Parcel number: M:0034 B:0079 L:0001,4219258
- Zoning: RES
Construction
Type & style
- Home type: SingleFamily
- Architectural style: Colonial
- Property subtype: Single Family Residence
Materials
- Frame
- Foundation: Concrete Perimeter
- Roof: Shingle
Condition
- Year built: 2003
Utilities & green energy
- Electric: 200+ Amp Service
- Sewer: Private Sewer
- Water: Private
- Utilities for property: for Gas Range, for Electric Dryer
Community & HOA
HOA
- Has HOA: No
Location
- Region: Kingston
Financial & listing details
- Price per square foot: $340/sqft
- Tax assessed value: $905,700
- Annual tax amount: $11,611
- Date on market: 11/2/2026
Estimated market value
$893,700
$849,000 - $938,000
$4,760/mo
Price history
| Date | Event | Price |
|---|---|---|
| 11/2/2026 | Listed for sale | $899,000$340/sqft |
Source: MLS PIN #73597771 Report a problem | ||
| 8/20/2026 | Listing removed | $899,000$340/sqft |
Source: MLS PIN #73549832 Report a problem | ||
| 8/9/2026 | Listed for sale | $899,000$340/sqft |
Source: MLS PIN #73549832 Report a problem | ||
| 8/5/2026 | Pending sale | $899,000$340/sqft |
Source: MLS PIN #73549832 Report a problem | ||
| 7/22/2026 | Contingent | $899,000$340/sqft |
Source: MLS PIN #73549832 Report a problem | ||
| 7/15/2026 | Listed for sale | $899,000+7.2%$340/sqft |
Source: MLS PIN #73549832 Report a problem | ||
| 5/20/2022 | Sold | $839,000+14.9%$318/sqft |
Source: MLS PIN #72963643 Report a problem | ||
| 4/7/2022 | Listed for sale | $729,900$276/sqft |
Source: MLS PIN #72963643 Report a problem | ||
Public tax history
| Year | Property taxes | Tax assessment |
|---|---|---|
| 2025 | $11,210 +13.3% | $864,300 +11.1% |
| 2024 | $9,890 +20.8% | $778,100 +27% |
| 2023 | $8,187 +7.6% | $612,800 +17.5% |
| 2022 | $7,606 -3.9% | $521,700 +6% |
| 2021 | $7,915 +1.2% | $492,200 +2.4% |
| 2020 | $7,824 +2.2% | $480,600 +3.3% |
| 2019 | $7,657 +8.1% | $465,200 +8.1% |
| 2018 | $7,080 +0.1% | $430,400 +0.4% |
| 2017 | $7,072 +4.4% | $428,600 +11.4% |
| 2016 | $6,775 +10.2% | $384,700 +6% |
| 2015 | $6,146 +1.2% | $362,800 -0.3% |
| 2014 | $6,072 +1% | $364,000 -0.7% |
| 2013 | $6,014 +6.7% | $366,500 -0.3% |
| 2012 | $5,637 +0.2% | $367,700 -4.2% |
| 2011 | $5,624 +2.5% | $383,900 -5.3% |
| 2010 | $5,486 +7.3% | $405,200 -1% |
| 2009 | $5,114 +0.8% | $409,100 -4.2% |
| 2008 | $5,074 +7.3% | $427,100 -6.9% |
| 2007 | $4,729 +6.7% | $458,700 +5.9% |
| 2006 | $4,432 -1.1% | $433,200 +9% |
| 2005 | $4,481 +7.7% | $397,600 +4.6% |
| 2004 | $4,162 | $380,100 |
Find assessor info on the county website
Monthly payment
Est. payment
Payment breakdown
Explore the cost of this home by adjusting the details. Changes won't be saved.Climate risks
Neighborhood: 02364
Similar homes
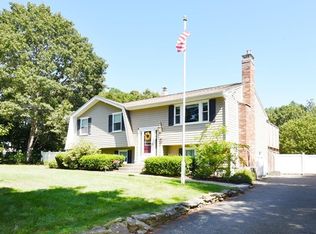
- $850,0003 bd4 ba3k sqft110 Ring Rd, Kingston, MA 02364For Sale
 MLS ID #73571188, Donita Capilli, Hatherly Realty. MLS PIN
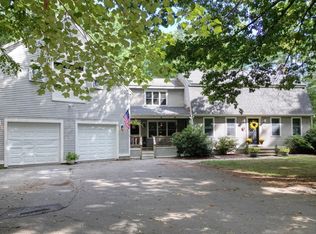
- $699,9004 bd2 ba2.3k sqft43 Smiths Ln, Kingston, MA 02364For Sale
 MLS ID #73584258, Tara Iula D'Angelo, Coldwell Banker Realty - Duxbury. MLS PIN
- $899,0004 bd4 ba3k sqft17 Panettieri Dr, Lakeville, MA 02347For Sale
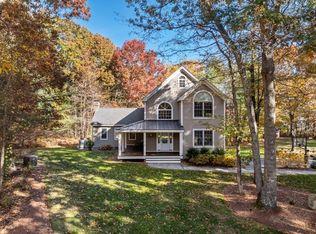 MLS ID #73597409, Jeffrey Hunt, J. M. Hunt Realty. MLS PIN
- $1,249,0004 bd4 ba3.4k sqft23 Old Sawmill Rd, Kingston, MA 02364For Sale
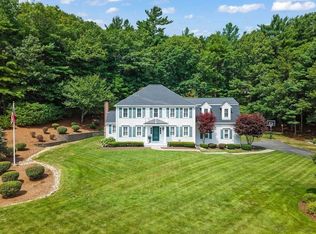 MLS ID #73567223, Patricia Nemes, Century 21 Tassinari & Assoc.. MLS PIN
