Step into the timeless charm of this expansive antique Colonial, set on 4.54 acres just outside Marshfield Center. This exceptional home offers 4 bedrooms and 3 full baths, blending historic character with thoughtful updates and generous living space. The large eat-in kitchen features French doors that open to an expansive paver patio, creating an ideal setting for entertaining and enjoying the surrounding grounds. The walk-up attic has been completely renovated, providing additional finished living space and flexibility for a home office, recreation room, or guest area. Three of the four bedrooms feature fireplaces, adding warmth and character throughout the home. The first-floor bedroom offers excellent flexibility as a nanny or in-law suite, complete with its own full bath and separate exterior entrance. Outside, the expansive property offers plenty to enjoy, including a barn, additional outbuilding, and koi pond. An updated paved circular driveway provides abundant parking for large gatherings and family celebrations. Conveniently located just outside Marshfield Center and minutes from local shops, the South River, Marshfield Country Club, Green Harbor Country Club, and Routes 139, 3, and 3A, this unique property offers a rare combination of historic charm, privacy, space, and convenience.
For sale
$849,900
449 Parsonage St, Marshfield, MA 02050
4beds
2,222sqft
Single Family Residence
Built in 1736
4.54 Acres Lot
$838,300 Zestimate®
$382/sqft
$-- HOA
What's special
Expansive paver patioAdditional outbuildingExpansive antique colonialUpdated paved circular drivewayLarge eat-in kitchenKoi pondExpansive property
- 45 days
- 1,976
- 142
Zillow last checked:
Listing updated:
Listed by:
Thomas Smith 508-577-8170,
William Raveis R.E. & Home Services 781-331-3900,
Thomas Smith 508-577-8170
Source: MLS PIN,MLS#: 73585359
Facts & features
Interior
Bedrooms & bathrooms
- Bedrooms: 4
- Bathrooms: 3
- Full bathrooms: 3
- Main level bathrooms: 1
Primary bedroom
- Features: Bathroom - Full, Flooring - Wood
- Level: Second
Bedroom 2
- Features: Bathroom - Full, Flooring - Wood, Exterior Access
- Level: First
Bedroom 3
- Features: Fireplace, Flooring - Wood, Lighting - Overhead
- Level: First
Bedroom 4
- Features: Fireplace, Flooring - Wood
- Level: Second
Bathroom 1
- Features: Bathroom - Full, Bathroom - With Shower Stall, Flooring - Stone/Ceramic Tile, Recessed Lighting
- Level: First
Bathroom 2
- Features: Bathroom - Full, Bathroom - With Shower Stall, Flooring - Stone/Ceramic Tile, Lighting - Sconce
- Level: Main,First
Bathroom 3
- Features: Bathroom - Full, Bathroom - Double Vanity/Sink, Bathroom - With Tub & Shower, Beamed Ceilings, Window(s) - Bay/Bow/Box, Double Vanity
- Level: Second
Dining room
- Features: Beamed Ceilings, Flooring - Wood, Lighting - Sconce
- Level: First
Kitchen
- Features: Flooring - Wood, Window(s) - Bay/Bow/Box, Dining Area, Countertops - Stone/Granite/Solid, Kitchen Island, Exterior Access, Recessed Lighting, Stainless Steel Appliances, Lighting - Pendant, Lighting - Overhead
- Level: Main,First
Living room
- Features: Flooring - Hardwood
- Level: First
Heating
- Forced Air, Natural Gas
Cooling
- Central Air
Appliances
- Included: Oven, Dishwasher, Microwave, Range, Refrigerator
- Laundry: Gas Dryer Hookup
Features
- Beamed Ceilings, Recessed Lighting, Loft, Walk-up Attic
- Flooring: Wood, Tile, Hardwood, Laminate
- Windows: Bay/Bow/Box
- Basement: Partial,Bulkhead,Concrete
- Number of fireplaces: 4
- Fireplace features: Master Bedroom
Interior area
- Total structure area: 2,222
- Total interior livable area: 2,222 sqft
- Finished area above ground: 2,222
Property
Parking
- Total spaces: 4
- Parking features: Paved Drive, Off Street, Driveway, Paved
- Uncovered spaces: 4
Features
- Patio & porch: Patio
- Exterior features: Patio, Storage, Garden
Lot
- Size: 4.54 Acres
- Features: Wooded
Details
- Parcel number: M:0H05 B:0004 L:0015,1071045
- Zoning: R-1
Construction
Type & style
- Home type: SingleFamily
- Architectural style: Colonial
- Property subtype: Single Family Residence
Materials
- Stone, Post & Beam
- Foundation: Block, Stone
- Roof: Shingle
Condition
- Year built: 1736
Utilities & green energy
- Electric: 200+ Amp Service
- Sewer: Private Sewer
- Water: Public
- Utilities for property: for Gas Range, for Gas Dryer
Community & HOA
Community
- Features: Shopping, Walk/Jog Trails, Golf
HOA
- Has HOA: No
Location
- Region: Marshfield
Financial & listing details
- Price per square foot: $382/sqft
- Tax assessed value: $741,200
- Annual tax amount: $7,123
- Date on market: 10/1/2026
- Road surface type: Paved
Estimated market value
$838,300
$796,000 - $880,000
$3,986/mo
Price history
| Date | Event | Price |
|---|---|---|
| 10/1/2026 | Listed for sale | $849,900+54.5%$382/sqft |
Source: MLS PIN #73585359 Report a problem | ||
| 12/9/2020 | Sold | $550,000-8.2%$248/sqft |
Source: Public Record Report a problem | ||
| 10/2/2020 | Pending sale | $599,000$270/sqft |
Source: Conway - Abington #72588906 Report a problem | ||
| 6/20/2020 | Listed for sale | $599,000$270/sqft |
Source: Conway - Abington #72588906 Report a problem | ||
| 6/5/2020 | Pending sale | $599,000$270/sqft |
Source: Conway - Abington #72588906 Report a problem | ||
| 3/4/2020 | Price change | $599,000-3.2%$270/sqft |
Source: Conway - Abington #72588906 Report a problem | ||
| 2/5/2020 | Price change | $619,000-1.6%$279/sqft |
Source: Conway - Abington #72588906 Report a problem | ||
| 1/7/2020 | Price change | $629,000-1.6%$283/sqft |
Source: Conway - Abington #72588906 Report a problem | ||
| 12/11/2019 | Price change | $639,000-1.5%$288/sqft |
Source: Conway - Abington #72588906 Report a problem | ||
| 11/5/2019 | Listed for sale | $649,000+36.7%$292/sqft |
Source: Conway - Abington #72588906 Report a problem | ||
| 1/18/2018 | Listing removed | $474,900$214/sqft |
Source: Boom Realty #72271018 Report a problem | ||
| 1/16/2018 | Listed for sale | $474,900+106.5%$214/sqft |
Source: Boom Realty #72271018 Report a problem | ||
| 10/7/2015 | Sold | $230,000-23.1%$104/sqft |
Source: Public Record Report a problem | ||
| 12/8/2014 | Listing removed | $299,000$135/sqft |
Source: Coldwell Banker Residential Brokerage - Norwell #71718701 Report a problem | ||
| 11/7/2014 | Price change | $299,000-10.7%$135/sqft |
Source: Coldwell Banker Residential Brokerage - Norwell #71718701 Report a problem | ||
| 7/24/2014 | Listed for sale | $335,000+109.4%$151/sqft |
Source: Coldwell Banker Residential Brokerage - Norwell #71718701 Report a problem | ||
| 3/21/1997 | Sold | $160,000$72/sqft |
Source: Public Record Report a problem | ||
Public tax history
| Year | Property taxes | Tax assessment |
|---|---|---|
| 2025 | $6,961 -0.4% | $703,100 +4.5% |
| 2024 | $6,992 -7.4% | $673,000 +0.9% |
| 2023 | $7,550 +6% | $667,000 +21.3% |
| 2022 | $7,124 +3.9% | $550,100 +5.8% |
| 2021 | $6,857 +9.4% | $519,900 +10.5% |
| 2020 | $6,270 -0.8% | $470,400 -0.4% |
| 2019 | $6,319 +24% | $472,300 +23.9% |
| 2018 | $5,097 +1.1% | $381,200 +3.8% |
| 2017 | $5,041 +3.9% | $367,400 +5.1% |
| 2016 | $4,852 +5.6% | $349,600 +1.1% |
| 2015 | $4,596 +6.4% | $345,800 +6.4% |
| 2014 | $4,321 +5.4% | $325,100 -3.2% |
| 2013 | $4,101 +3.8% | $335,900 |
| 2012 | $3,950 +4.2% | $335,900 |
| 2011 | $3,792 +3.8% | $335,900 -1.1% |
| 2010 | $3,652 +5.3% | $339,700 -2.1% |
| 2009 | $3,467 -1.4% | $347,000 -13.9% |
| 2008 | $3,515 -15% | $403,100 -20.7% |
| 2007 | $4,136 +7.2% | $508,100 +9.5% |
| 2006 | $3,857 +11.9% | $464,100 +30.8% |
| 2004 | $3,446 +9.4% | $354,900 +27% |
| 2003 | $3,149 +1.4% | $279,400 +14.4% |
| 2002 | $3,104 +19.6% | $244,200 +44% |
| 1998 | $2,595 | $169,600 |
Find assessor info on the county website
Monthly payment
Est. payment
Payment breakdown
Explore the cost of this home by adjusting the details. Changes won't be saved.Climate risks
Neighborhood: 02050

Similar homes
- $849,9003 bd3 ba2.2k sqft42 Wellington Ave, Marshfield, MA 02050For Sale
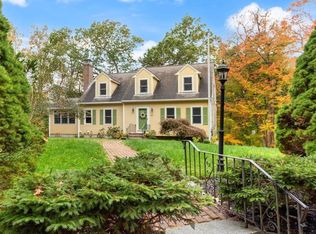 MLS ID #73593415, Cindy Newman, Coldwell Banker Realty - Hingham. MLS PIN
- $1,250,0003 bd3 ba3k sqft431 Moraine St, Marshfield, MA 02050For Sale
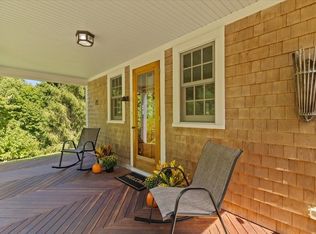 MLS ID #73576067, Kim Duke, Sold By Gold LLC. MLS PIN
- $700,0004 bd2 ba2.4k sqft23 Gratto Rd, Marshfield, MA 02050For Sale
 MLS ID #73563140, Audra Stevens, Escalate Real Estate. MLS PIN
- $875,0004 bd2 ba2.3k sqft37 Orchard Dr, Pembroke, MA 02359For Sale
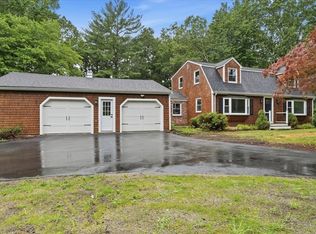 MLS ID #73567872, John Heffernan, Compass. MLS PIN
