Welcome Home! You will fall in love with this Georgian Colonial with all the warmth and charm of a bygone era. Rare opportunity to own this meticulously restored home. Updated, yet retains many period details. This home has an abundance of history and character. Almost every room has wood floors, many wide pine. Five fireplaces with clay liners. Many shelves & built-ins throughout. Spacious country kitchen with bee hive oven and newer 4 burner + griddle Hallman stove. First floor guest / in-law bedroom. Beamed family room with wood stove. Additional space in walk up attic for future expansion or extra storage. Updated wiring and boiler. Attached 32 x 45 three story post & beam barn with three finished rooms off the large main room. Heated in ground pool surrounded by cement patio with screened cabana. Large composite deck with awning. Newer 12 x 16 guest house. Large shed. More than three acres of private well landscape grounds. Close to schools, shopping and commuter rail.
For sale
$900,000
28 Spring St, Hanson, MA 02341
5beds
2,904sqft
Single Family Residence
Built in 1842
3.23 Acres Lot
$877,700 Zestimate®
$310/sqft
$-- HOA
What's special
Wood stoveHeated in ground poolBeamed family roomRetains many period detailsLarge shedWood floorsBee hive oven
- 63 days
- 810
- 44
Zillow last checked:
Listing updated:
Listed by:
Elaine Bongarzone 781-820-9986,
Conway - Scituate 781-545-4100
Source: MLS PIN,MLS#: 73553729
Facts & features
Interior
Bedrooms & bathrooms
- Bedrooms: 5
- Bathrooms: 2
- Full bathrooms: 2
Primary bedroom
- Features: Walk-In Closet(s), Closet, Flooring - Wood, Dressing Room
- Level: Second
Bedroom 2
- Features: Flooring - Wood, Closet - Double
- Level: Second
Bedroom 3
- Features: Flooring - Wood
- Level: Second
Bedroom 4
- Features: Flooring - Wood
- Level: Second
Bedroom 5
- Features: Flooring - Wood
- Level: First
Bathroom 1
- Features: Bathroom - Tiled With Tub, Flooring - Stone/Ceramic Tile, Jacuzzi / Whirlpool Soaking Tub, Recessed Lighting
- Level: First
Bathroom 2
- Features: Bathroom - Full, Bathroom - With Tub, Flooring - Stone/Ceramic Tile
- Level: Second
Dining room
- Features: Flooring - Wood, Lighting - Overhead, Decorative Molding
- Level: First
Family room
- Features: Wood / Coal / Pellet Stove, Skylight, Beamed Ceilings, Flooring - Wood, Exterior Access, Lighting - Overhead
- Level: First
Kitchen
- Features: Beamed Ceilings, Flooring - Stone/Ceramic Tile, Dining Area, Exterior Access, Recessed Lighting, Gas Stove
- Level: First
Living room
- Features: Flooring - Wood
- Level: First
Heating
- Baseboard, Natural Gas, Fireplace(s)
Cooling
- None
Appliances
- Included: Gas Water Heater, Range, Dishwasher, Washer, Dryer
- Laundry: Washer Hookup, Second Floor
Features
- Sitting Room, Den, Walk-up Attic, Internet Available - Unknown
- Flooring: Wood, Tile, Carpet, Flooring - Wood, Flooring - Wall to Wall Carpet
- Doors: Insulated Doors
- Windows: Insulated Windows
- Basement: Full,Walk-Out Access,Interior Entry,Bulkhead,Concrete
- Number of fireplaces: 5
- Fireplace features: Kitchen, Living Room, Master Bedroom, Bedroom
Interior area
- Total structure area: 2,904
- Total interior livable area: 2,904 sqft
- Finished area above ground: 2,904
Property
Parking
- Total spaces: 6
- Parking features: Barn, Paved Drive, Paved
- Has garage: Yes
- Uncovered spaces: 6
Features
- Patio & porch: Deck - Composite, Patio
- Exterior features: Deck - Composite, Patio, Pool - Inground Heated, Cabana, Storage, Barn/Stable, Professional Landscaping, Guest House
- Has private pool: Yes
- Pool features: Pool - Inground Heated
Lot
- Size: 3.23 Acres
- Features: Cleared
Details
- Additional structures: Cabana, Barn/Stable, Guest House
- Parcel number: 1026738
- Zoning: Res
Construction
Type & style
- Home type: SingleFamily
- Architectural style: Colonial,Antique,Georgian
- Property subtype: Single Family Residence
Materials
- Frame
- Foundation: Stone, Brick/Mortar
- Roof: Shingle
Condition
- Year built: 1842
Utilities & green energy
- Electric: 110 Volts, 220 Volts, Circuit Breakers, 200+ Amp Service
- Sewer: Private Sewer
- Water: Public
- Utilities for property: for Gas Range, for Electric Oven, Washer Hookup
Community & HOA
Community
- Features: Public Transportation, Shopping, Public School, T-Station
HOA
- Has HOA: No
Location
- Region: Hanson
Financial & listing details
- Price per square foot: $310/sqft
- Tax assessed value: $7,049,000
- Annual tax amount: $9,206
- Date on market: 7/28/2026
- Road surface type: Paved
Estimated market value
$877,700
$834,000 - $922,000
$4,565/mo
Price history
| Date | Event | Price |
|---|---|---|
| 7/22/2026 | Listed for sale | $900,000+58.7%$310/sqft |
Source: MLS PIN #73553729 Report a problem | ||
| 10/24/2008 | Sold | $567,000+146.5%$195/sqft |
Source: Public Record Report a problem | ||
| 4/30/1993 | Sold | $230,000$79/sqft |
Source: Public Record Report a problem | ||
Public tax history
| Year | Property taxes | Tax assessment |
|---|---|---|
| 2025 | $8,989 +3% | $671,800 +3% |
| 2024 | $8,728 -1.7% | $652,300 +4.2% |
| 2023 | $8,880 +13.4% | $626,200 +20.7% |
| 2022 | $7,832 | $518,700 |
| 2021 | $7,832 +1.3% | $518,700 +2.4% |
| 2020 | $7,733 +2.3% | $506,400 +4% |
| 2019 | $7,558 +1% | $486,700 +2.9% |
| 2018 | $7,486 +3% | $472,900 +3.9% |
| 2017 | $7,271 -0.4% | $455,000 +3.1% |
| 2016 | $7,302 | $441,200 |
Find assessor info on the county website
Monthly payment
Est. payment
Payment breakdown
Explore the cost of this home by adjusting the details. Changes won't be saved.Climate risks
Neighborhood: 02341
Nearby schools
Schools provided by the listing agent
- Elementary: Indian Head
- Middle: Hanson Middle
- High: Whitman-Hanson
Source: MLS PIN. This data may not be complete. We recommend contacting the local school district to confirm school assignments for this home.
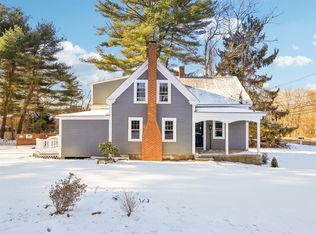
Similar homes
- $929,0004 bd4 ba2.5k sqft4 Bruce Rd, Holbrook, MA 02343For Sale
 MLS ID #73581311, Shauna Fanning, William Raveis R.E. & Home Services. MLS PIN
 - $839,9005 bd3 ba3.7k sqft2 Howard Ln, Lakeville, MA 02347For Sale
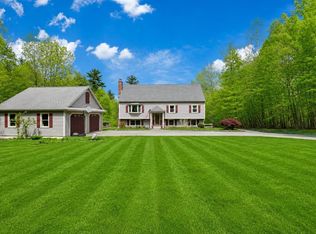 MLS ID #73572989, Anna Federico, Bel Air Properties. MLS PIN
 - $885,0005 bd3 ba2.8k sqft21 Woodvale Ave, Plymouth, MA 02360For Sale
 MLS ID #73573671, Kelly Roche, Atlantic Homes. MLS PIN
 - $865,0005 bd3 ba2.9k sqft26 Brookings Dr, Kingston, MA 02364For Sale
 MLS ID #73536480, John Fortes, RE/MAX Synergy. MLS PIN
