"Own a rare piece of Kingston history. Built in 1725, the Cushman-Trow House has stood for three centuries, preserving the character, craftsmanship, and charm of early New England while offering nearly 13 private wooded acres and a historic two-story barn.". This captivating antique home offers 2,111 square feet of living space and has benefited from numerous updates over the years. Inside, you'll find three bedrooms and 1.5 bathrooms, along with a charming country kitchen that opens to a warm and inviting living area, separate dining room that provides the perfect setting for gatherings and entertaining. The first floor also features a primary bedroom, den, office and a full bathroom offering flexible living options. Rich in character and historic charm, the home showcases original details including wide pine floors, wainscoting, three decorative fireplaces, secret room and countless unique nooks and crannies waiting to be discovered. There is a ship's staircase leading to two additional bedrooms and a half bath on the upper level. Outside, the historic barn is equipped with electricity and offers endless possibilities. This rare property presents a unique opportunity to own a piece of Kingston's history with acreage and your own brook. Enjoy exceptional privacy and a peaceful natural setting . Other possible uses could include an Airbnb, gentleman's farm (barn does have separate stalls) and many other possibilities*. Close to highways, shopping, dining, beaches and local amenities.
For sale
$787,000
55 Second Brook St, Kingston, MA 02364
3beds
2,111sqft
Single Family Residence
Built in 1725
12.91 Acres Lot
$770,100 Zestimate®
$373/sqft
$-- HOA
What's special
Separate dining roomThree bedroomsHistoric two-story barnExceptional privacySecret roomPeaceful natural settingThree decorative fireplaces
- 41 days
- 1,069
- 94
Zillow last checked:
Listing updated:
Listed by:
Michael Rotman 781-588-4461,
Coldwell Banker Realty - Plymouth 508-746-0051
Source: MLS PIN,MLS#: 73586052
Facts & features
Interior
Bedrooms & bathrooms
- Bedrooms: 3
- Bathrooms: 2
- Full bathrooms: 1
- 1/2 bathrooms: 1
Primary bedroom
- Features: Closet - Linen, Closet, Flooring - Wood
- Level: First
- Area: 196
- Dimensions: 14 x 14
Bedroom 2
- Features: Walk-In Closet(s), Flooring - Wood
- Level: Second
- Area: 204
- Dimensions: 17 x 12
Bedroom 3
- Features: Closet, Flooring - Wood
- Level: Second
- Area: 285
- Dimensions: 19 x 15
Bathroom 1
- Features: Bathroom - Full, Bathroom - Tiled With Tub & Shower, Flooring - Stone/Ceramic Tile
- Level: First
Bathroom 2
- Features: Bathroom - Half, Flooring - Stone/Ceramic Tile
- Level: Second
Dining room
- Features: Closet, Flooring - Wood, Window(s) - Picture
- Level: First
- Area: 154
- Dimensions: 14 x 11
Kitchen
- Features: Closet, Flooring - Vinyl, Dryer Hookup - Electric, Washer Hookup
- Level: First
- Area: 117
- Dimensions: 13 x 9
Living room
- Features: Closet, Flooring - Wood, Window(s) - Picture
- Level: First
- Area: 312
- Dimensions: 26 x 12
Heating
- Forced Air, Heat Pump
Cooling
- Heat Pump
Appliances
- Included: Electric Water Heater, Range, Refrigerator
- Laundry: First Floor
Features
- Flooring: Wood, Vinyl
- Basement: Partial
- Number of fireplaces: 3
- Fireplace features: Dining Room, Living Room, Master Bedroom
Interior area
- Total structure area: 2,111
- Total interior livable area: 2,111 sqft
- Finished area above ground: 2,111
- Finished area below ground: 280
Property
Parking
- Total spaces: 6
- Parking features: Barn, Shared Driveway, Off Street
- Has garage: Yes
- Uncovered spaces: 6
Features
- Patio & porch: Deck
- Exterior features: Deck, Rain Gutters, Barn/Stable
- Waterfront features: Stream
Lot
- Size: 12.91 Acres
- Features: Wooded
Details
- Additional structures: Barn/Stable
- Parcel number: M:0066 B:0003 L:0000,1052948
- Zoning: Res
Construction
Type & style
- Home type: SingleFamily
- Architectural style: Cape,Antique
- Property subtype: Single Family Residence
Materials
- Foundation: Stone, Other
Condition
- Year built: 1725
Utilities & green energy
- Sewer: Public Sewer, Private Sewer
- Water: Public
Community & HOA
Community
- Features: Shopping, Walk/Jog Trails, Medical Facility, Bike Path, Conservation Area, Highway Access, Public School, T-Station
HOA
- Has HOA: No
Location
- Region: Kingston
Financial & listing details
- Price per square foot: $373/sqft
- Tax assessed value: $583,100
- Annual tax amount: $7,475
- Date on market: 10/2/2026
Estimated market value
$770,100
$732,000 - $809,000
$3,086/mo
Price history
| Date | Event | Price |
|---|---|---|
| 10/2/2026 | Listed for sale | $787,000-12.6%$373/sqft |
Source: MLS PIN #73586052 Report a problem | ||
| 10/1/2022 | Listing removed | $900,000$426/sqft |
Source: MLS PIN #72991226 Report a problem | ||
| 9/23/2022 | Price change | $900,000+14.4%$426/sqft |
Source: MLS PIN #72991226 Report a problem | ||
| 6/2/2022 | Listed for sale | $787,000$373/sqft |
Source: MLS PIN #72991226 Report a problem | ||
| 4/17/2017 | Listing removed | $2,200$1/sqft |
Source: Plymouth Village, Inc. #72108043 Report a problem | ||
| 1/12/2017 | Listed for rent | $2,200$1/sqft |
Source: Plymouth Village, Inc. #72108043 Report a problem | ||
| 4/11/2016 | Listing removed | $2,200$1/sqft |
Source: Plymouth Village, Inc. #71904546 Report a problem | ||
| 11/17/2015 | Price change | $2,200-21.4%$1/sqft |
Source: Plymouth Village, Inc. #71904546 Report a problem | ||
| 9/15/2015 | Listed for rent | $2,800$1/sqft |
Source: Plymouth Village, Inc. #71904546 Report a problem | ||
Public tax history
| Year | Property taxes | Tax assessment |
|---|---|---|
| 2025 | $7,497 +14.9% | $578,000 +12.6% |
| 2024 | $6,523 -0.6% | $513,200 +4.5% |
| 2023 | $6,560 -1.4% | $491,000 +7.6% |
| 2022 | $6,654 +0.4% | $456,400 +10.7% |
| 2021 | $6,627 +1.2% | $412,100 +2.4% |
| 2020 | $6,551 -0.7% | $402,400 +0.4% |
| 2019 | $6,597 +7.9% | $400,800 +7.9% |
| 2018 | $6,113 +5.4% | $371,600 +5.7% |
| 2017 | $5,800 -5% | $351,500 +1.4% |
| 2016 | $6,104 +5.2% | $346,600 +1.2% |
| 2015 | $5,804 +0.1% | $342,600 -1.4% |
| 2014 | $5,798 +2.8% | $347,600 +1.1% |
| 2013 | $5,640 +2.4% | $343,700 -4.3% |
| 2012 | $5,507 -0.5% | $359,200 -4.9% |
| 2011 | $5,536 +4.5% | $377,900 -3.4% |
| 2010 | $5,298 +11.3% | $391,300 +2.8% |
| 2009 | $4,759 +2.5% | $380,700 -2.6% |
| 2008 | $4,643 +10.7% | $390,800 -4% |
| 2007 | $4,195 +6% | $406,900 +5.2% |
| 2006 | $3,958 +10% | $386,900 +21.2% |
| 2005 | $3,599 +8.4% | $319,300 +5.3% |
| 2004 | $3,320 -0.5% | $303,200 +30% |
| 2003 | $3,336 +4.7% | $233,300 +0.8% |
| 2001 | $3,186 +8.8% | $231,400 +33.8% |
| 1999 | $2,929 | $172,900 |
Find assessor info on the county website
Monthly payment
Est. payment
Payment breakdown
Explore the cost of this home by adjusting the details. Changes won't be saved.Climate risks
Neighborhood: 02364

Similar homes
- $699,9004 bd2 ba2.3k sqft43 Smiths Ln, Kingston, MA 02364For Sale
 MLS ID #73584258, Tara Iula D'Angelo, Coldwell Banker Realty - Duxbury. MLS PIN
- $749,0004 bd3 ba2.7k sqft117 Ring Rd, Kingston, MA 02364For Sale
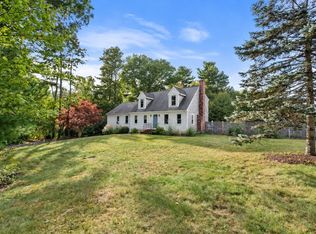 MLS ID #73584777, Cheryl Phelan, Coldwell Banker Realty - Plymouth. MLS PIN
- $850,0003 bd4 ba3k sqft110 Ring Rd, Kingston, MA 02364For Sale
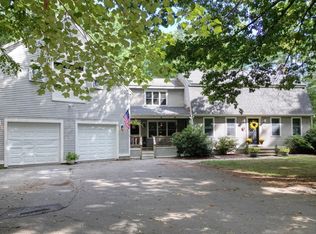 MLS ID #73571188, Donita Capilli, Hatherly Realty. MLS PIN
- $1,049,9994 bd2 ba3.1k sqft278 Main St, Kingston, MA 02364For Sale
 MLS ID #73584417, John Westlund, Coldwell Banker Realty - Plymouth. MLS PIN
